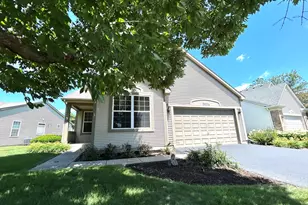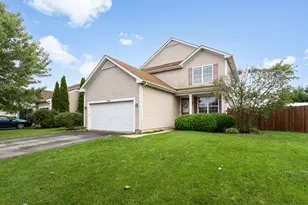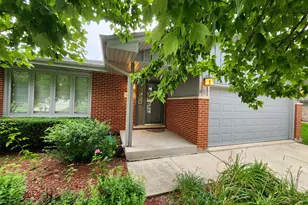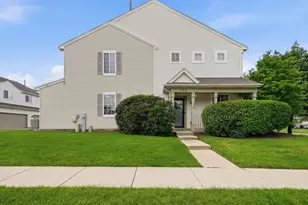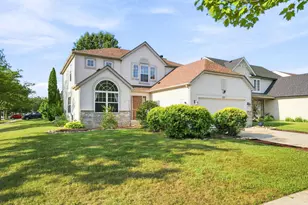

This is a carousel with tiles that activate property listing cards. Use the previous and next buttons to navigate.
1/46
$419,900
This is a carousel with tiles that activate property listing cards. Use the previous and next buttons to navigate.
1/46
Property Description
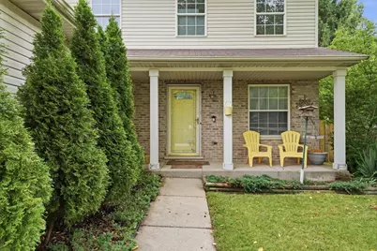
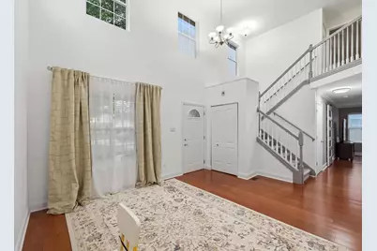
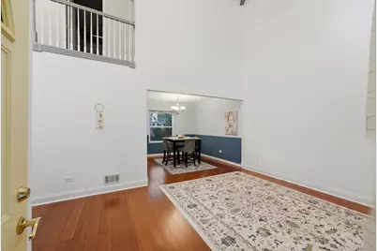
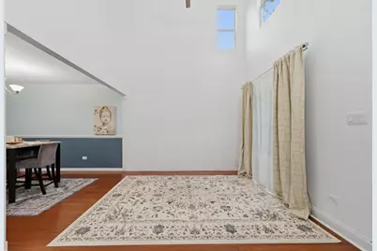
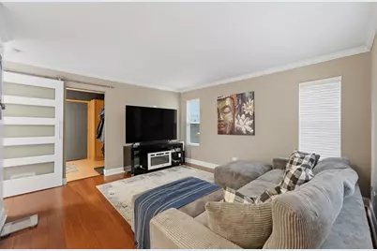
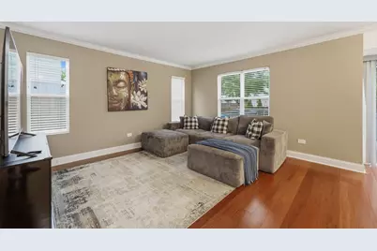
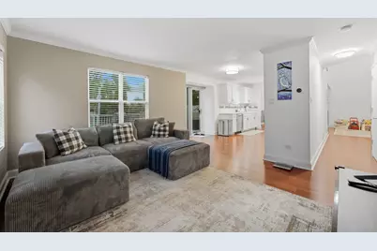
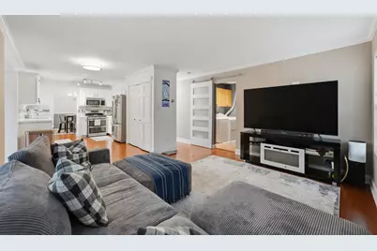
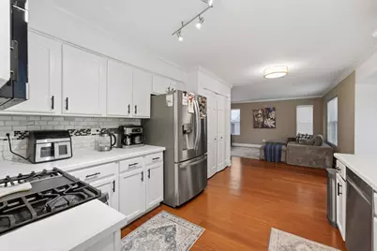
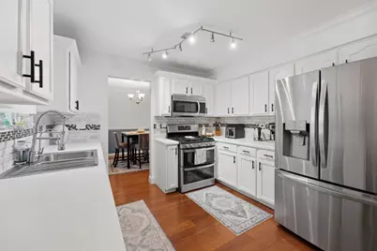
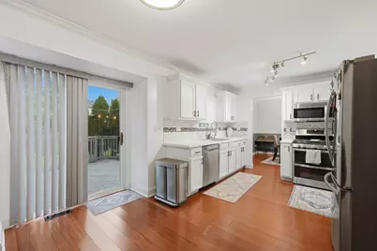
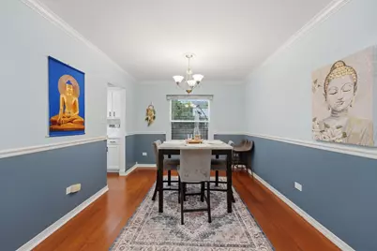
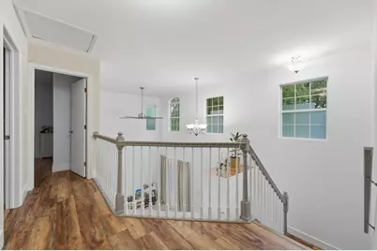
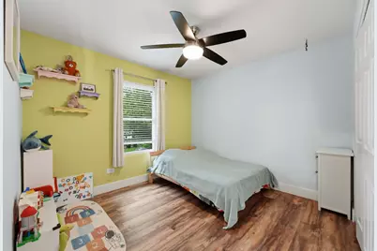
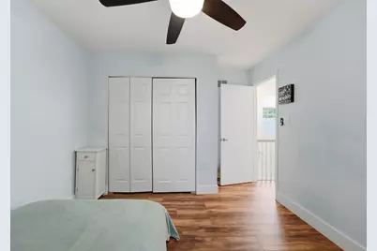
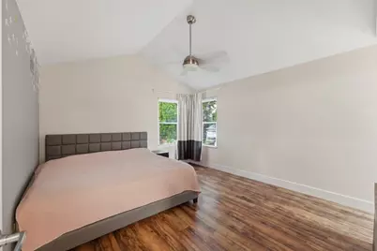
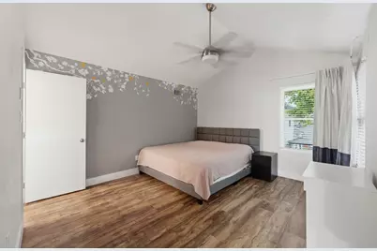
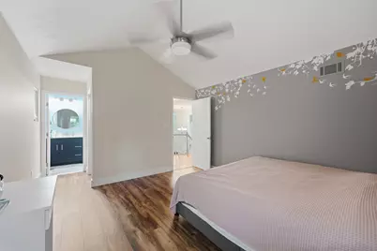
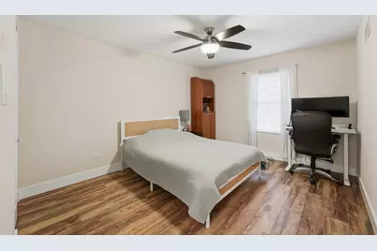
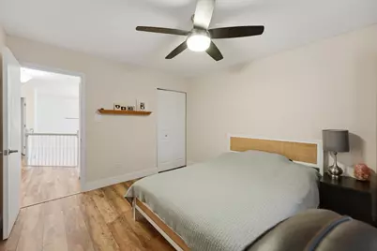
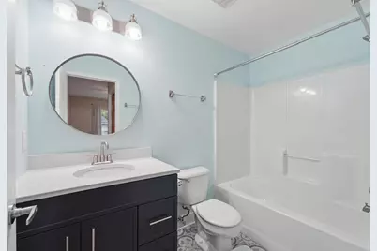
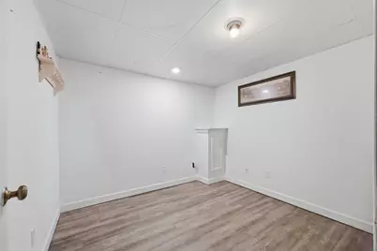
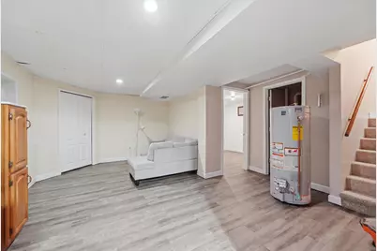
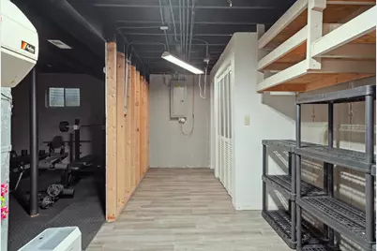
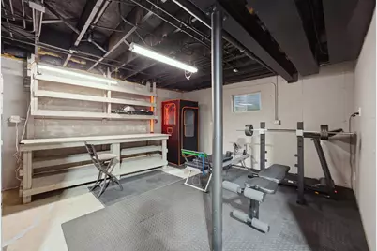
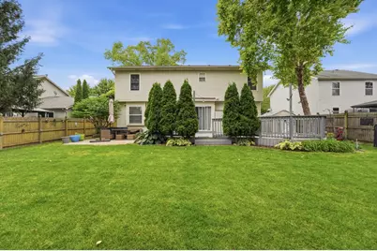
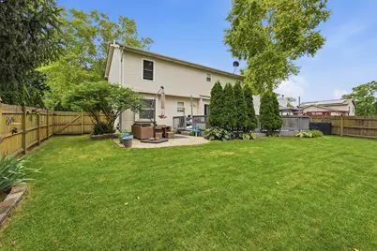
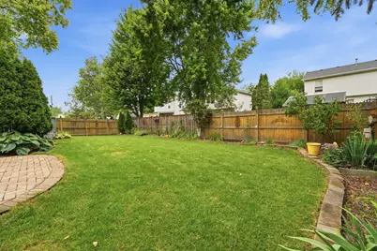
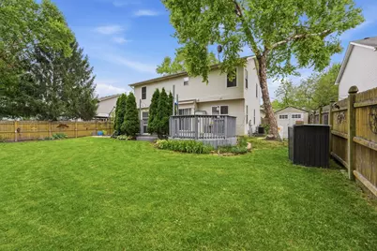
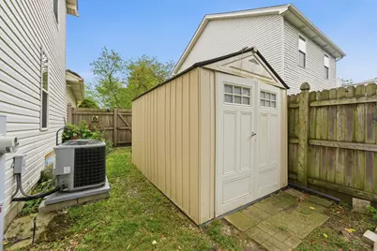
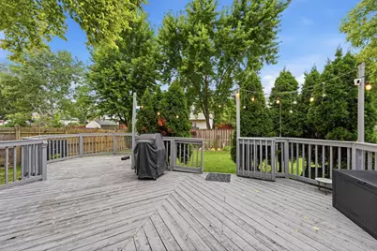
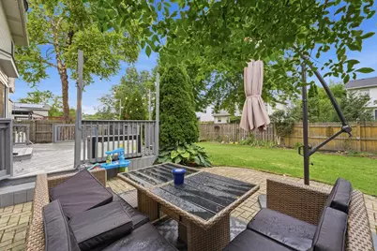
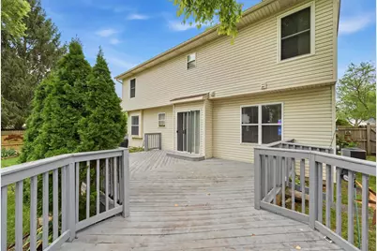
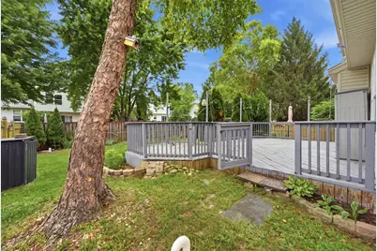
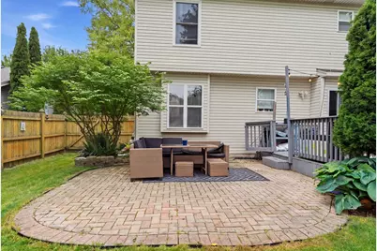
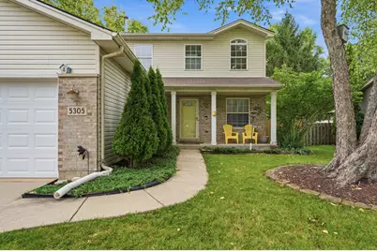
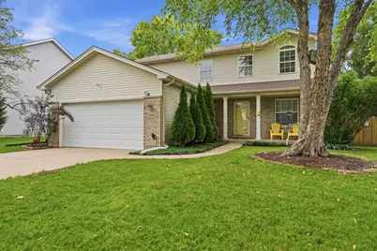
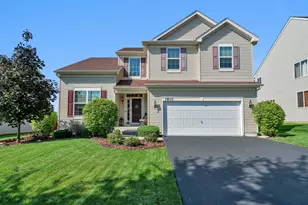
Welcome to this beautifully maintained, move-in-ready gem situated in a highly desirable location! Freshly painted throughout, this sun-drenched home features a grand two-story family room, elegant crown molding, and beautiful bamboo floors complemented by modern updated flooring across the home. The vaulted primary suite offers a private en-suite bath, while all secondary bedrooms are equipped with convenient ceiling fans. Downstairs, a fully finished basement provides exceptional additional living and recreation space. Step outside to entertain in the fully fenced backyard, showcasing a patio, a handy storage shed, and a freshly painted deck. Enjoy total peace of mind with numerous recent upgrades, including a brand-new 2026 water heater, a 2024 central air conditioning system, smart thermostat, pro echo water filtration, an active radon mitigation system, and a sump pump with dual backup. Combining tasteful decor with phenomenal mechanical updates, this turnkey property is ready for you to simply unpack and enjoy!
Full Property Details
Full Property Details for 5305 Lindenwood Cir
General
- Price: $419,900
- HOA FEE: $25/month
- HOA FEE FREQ.: Quarterly
- Taxes: $7,989 (2024)
- Status: Active
- Type: Single Family
- Source: MRED
- MLS ID: 12727322
Interior
- Basement: Partially
- Interior Features: Cathedral Ceiling(s)
- Appliances: Range, Microwave, Dishwasher, Refrigerator, Washer, Dryer
Rooms
Bathrooms
- Total Bathrooms: 3
- Full Bathrooms: 2
- Half Bathrooms: 1
Bedrooms
- Total Bedrooms: 3
Additional Information
- Equipment: Carbon Monoxide Detectors, Ceiling Fan(s), Sump Pump, Backup Sump Pump, Radon Mitigation System
- Other Features: School Bus Service
Parking
- Garage: Yes
- Attached garage: Yes
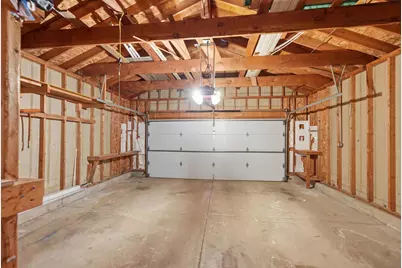
- Garage Spaces: 2
- Total Spaces: 2
- Parking Features: Concrete, Garage Door Opener, Yes, Garage Owned, Attached, Garage
Location
- Area: Plainfield
- County: Will
- Township: Troy
- Subdivision: Riverbrook Estates
- Driving Directions: Take Theodore to southbound Green Trails, then head east on Lindenwood.
School Information
- School District: 30C
- Elem School District: 30C
- Midd School District: 30C
- High School District: 204
- Elementary School: Troy Hofer Elementary School
- Middle School: Troy Middle School
- High School: Joliet West High School
- Private School: Joliet West High School
Community
- Assoc. Fees Include: Other
- Mgmt. Company: Riverbrook Estates Association
Heating & Cooling
- Cooling Type: Central Air Conditioning
- Heating Type: Natural Gas, Forced Air
Utilities
- Sewer: Public Sewer
- Water: Public
Structural Information
- Construction: Vinyl Siding, Brick
- Exterior Const.: Vinyl Siding, Brick
- Basement: Yes
- Basement Desc.: Partially Finished, Full
- Foundation: Concrete Perimeter
- Roof: Asphalt
- Square Feet: 1,648
- Sq. Ft. Source: Assessor
- Year Built: 1996
Lot Features
- Lot Size Range: Less than .25 Acre
- Lot Dimensions: 66 x 122 x 67 x 123
- Fence: Yes
- Lot Features: Landscaped
- Fencing (Description): Fenced
Financial Considerations
- Association Fee: $75
- Assoc Fee Freq.: Quarterly
- Parking Included: Yes
- Assessment Year: 1996
- Tax Amount: $7,989.7
- Tax Year: 2024
- Pays Sewer: Public Sewer
Disclosures and Reports
- Ownership: Fee Simple with Homeowners Association
- Property ID: 506041070270000
Listed by Komar
Get Pre-Approved Today
Get a Great Insurance Rate
Schools
Schools serving 5305 Lindenwood Cir
School Districts:Troy Community Consolidated School District 30c, Joliet Township High School District 204
| Name | Grades | Distance |
|---|---|---|
Troy Hofer Elementary School 910 Vertin Boulevard, Shorewood, IL 60404 | PK-4 | 0.3 mi |
Troy Middle School 5800 Theodore Drive, Plainfield, IL 60586 | 7-8 | 0.6 mi |
Joliet West High School 401 North Larkin Avenue, Joliet, IL 60435 | 9-12 | 4.6 mi |
Disclaimer:
School attendance boundaries provided by ATTOM Data Solutions and are for reference only. Contact the school directly to verify enrollment eligibility.
Tax History
Tax History for 5305 Lindenwood Cir
Year
Property Taxes
Change
Tax Assessment
Change
2025
$8,456
16%
$99,002
13%
2023
$7,292
10%
$87,566
13%
2022
$6,653
—
$77,683
6%
2022
$6,653
7%
$73,079
—
2020
$6,241
3%
$73,079
4%
2019
$6,051
9%
$70,100
11%
2018
$5,540
7%
$62,950
8%
2017
$5,162
2%
$58,050
5%
2016
$5,060
6%
$55,200
7%
2015
$4,755
7%
$51,400
7%
2014
$4,438
1%
$48,000
-4%
2013
$4,408
-3%
$49,780
-8%
2012
$4,565
—
$53,862
—
Disclaimer: Historical tax information is derived from public records provided by the county offices. Information is not guaranteed and should be independently verified.
Estimate the Cost
Estimate the Cost for 5305 Lindenwood Cir
5305 Lindenwood Circle, Plainfield, IL 60586 (MLS# 12727322) is a Single Family property with 3 bedrooms, 2 full bathrooms and 1 partial bathroom. 5305 Lindenwood Circle is currently listed for $419,900 and was received on August 07, 2026. Want to learn more about 5305 Lindenwood Circle? Do you have questions about finding other Single Family real estate for sale in Plainfield? You can browse all Plainfield real estate or contact a Coldwell Banker agent to request more information.