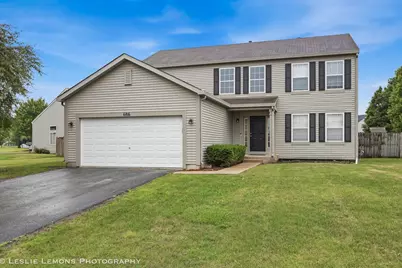
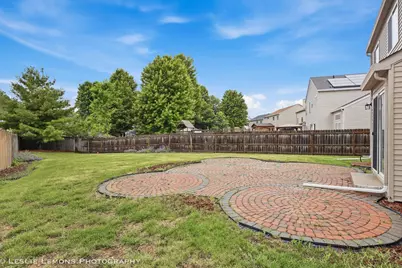
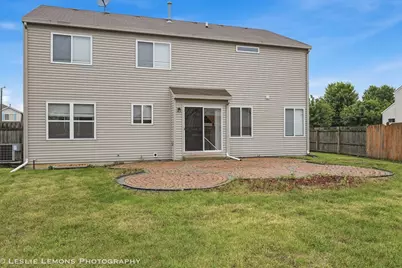
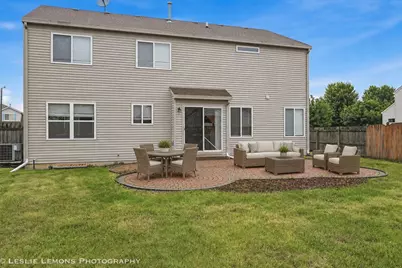
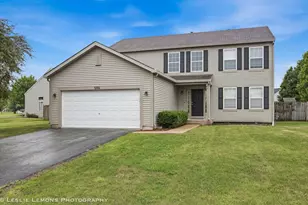
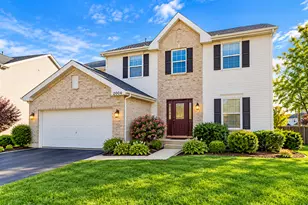
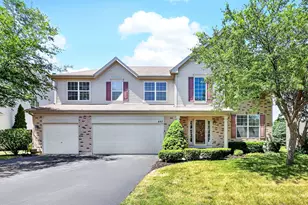
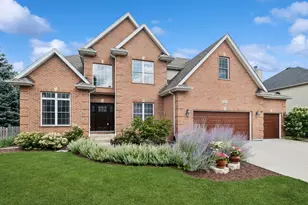
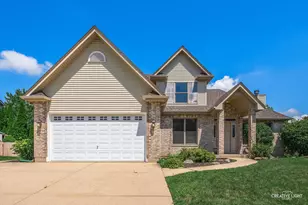
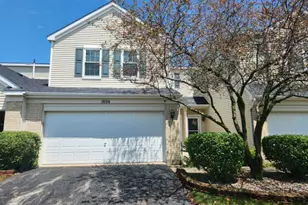
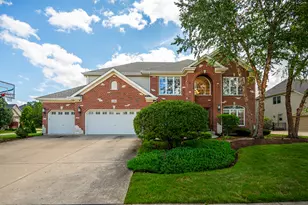
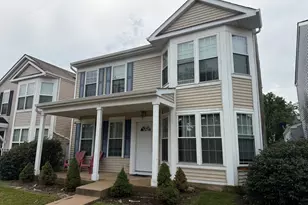
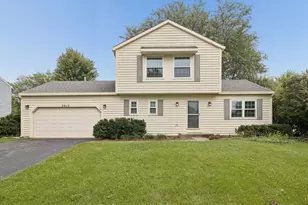
Full Property Details for 6816 Twin Falls Dr
General
- Rent: $3,750
- Status: Active
- Type: Rental
- Source: MRED
- MLS ID: 12697145
- Updated: 8/31/2026
- Added to Site: 96 day(s) ago
Rental Information
- Approvals: Credit Report
- Lease/Rent Term: 12 Months
- Date Available: 7/8/2026
Interior
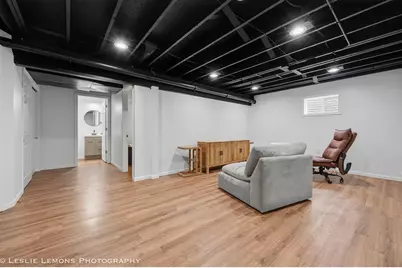
- Basement: Finished, P
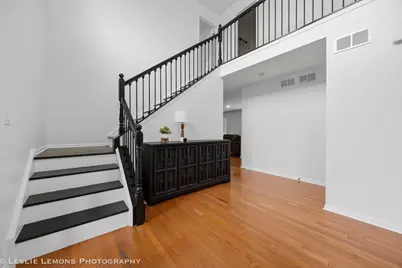
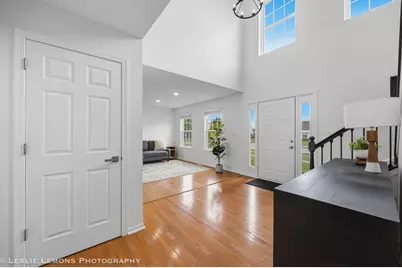
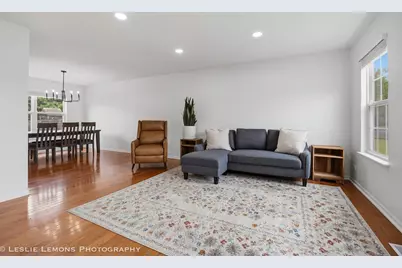
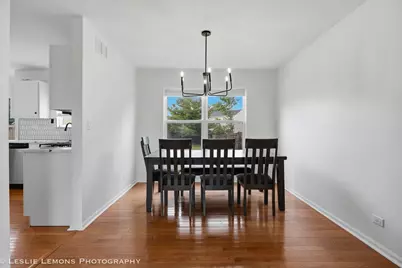
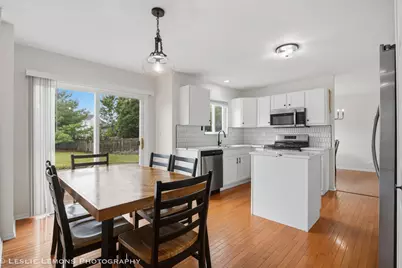
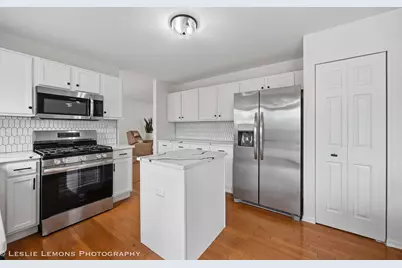
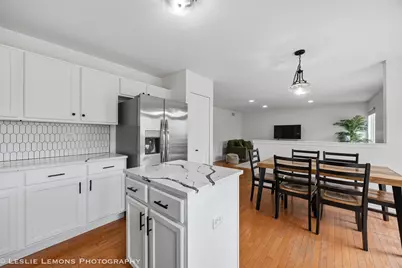
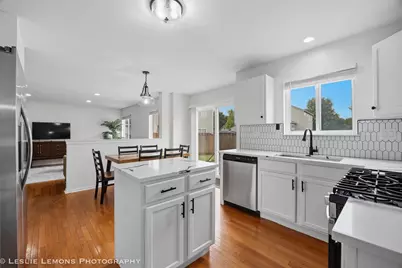
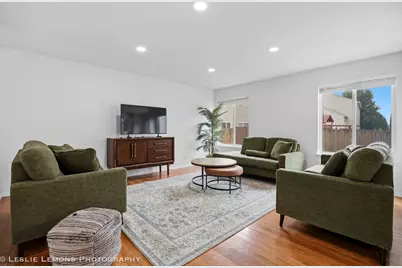
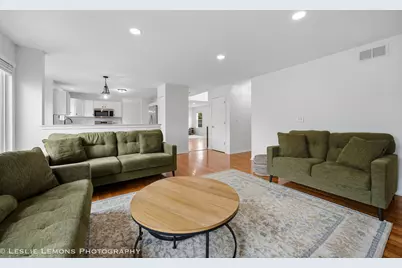
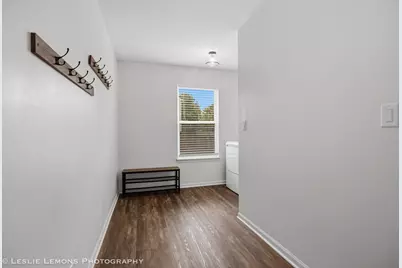
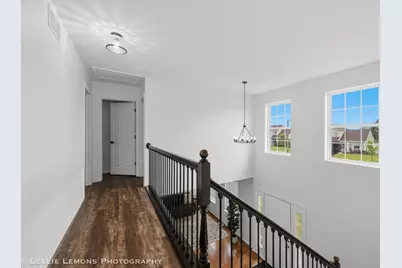
- Interior Features: Cathedral Ceiling(s), Open Floorplan, Separate Dining Room
- Flooring: Hardwood
Rooms
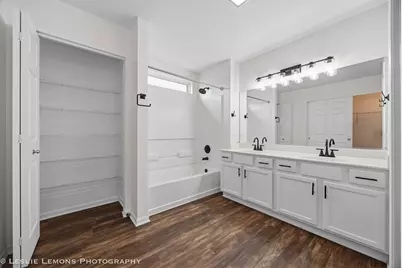
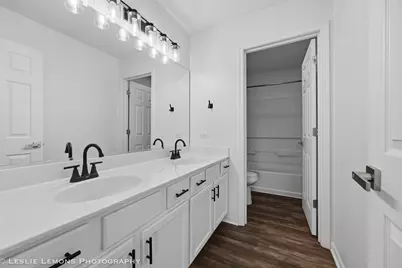
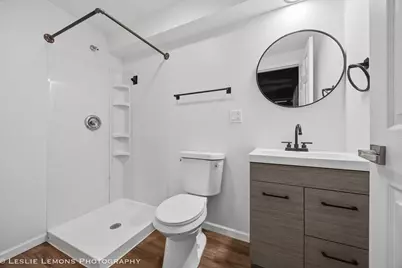
- Total Bathrooms: 4
- Full Bathrooms: 3
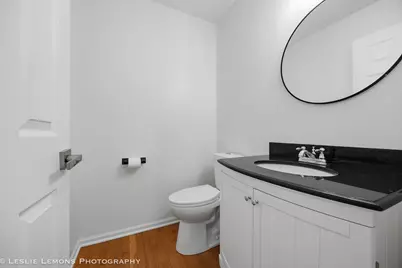
- Half Bathrooms: 1
- Basement Baths: Yes
- Bathroom Features: Double Sink
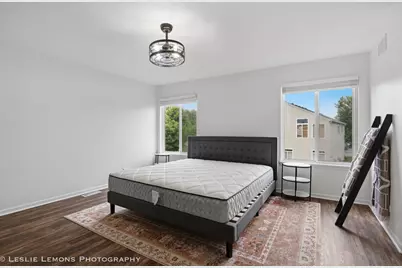
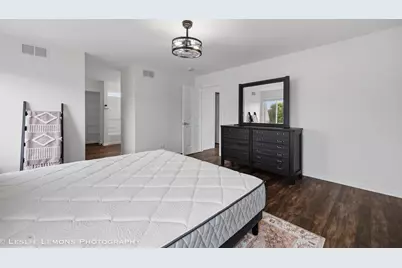
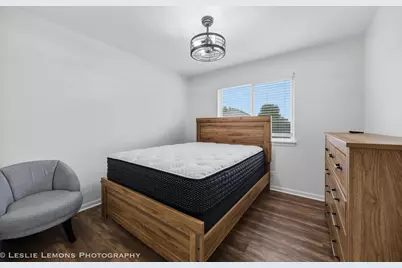
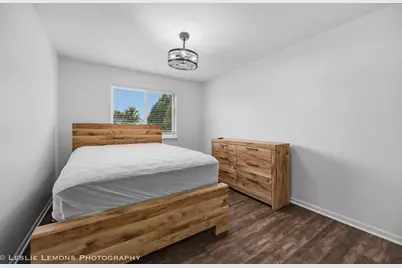
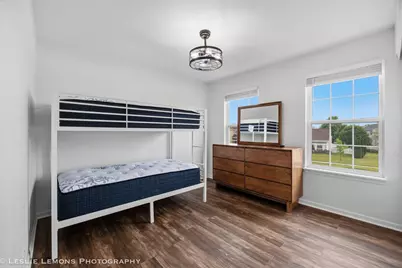
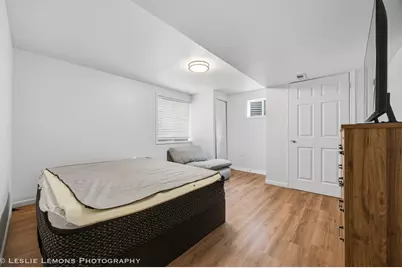
- Total Bedrooms: 5
- Bedrooms(Blw Grade): 1
Additional Information
- Shared Amenities: Restaurant
- Equipment: Carbon Monoxide Detectors, Ceiling Fan(s)
- Other Features: School Bus Service, Non-Smoking House, None
Parking
- Garage: Yes
- Attached garage: Yes
- Garage Spaces: 2
- Total Spaces: 2
- Parking Features: Asphalt, Garage Door Opener, Yes, Garage Owned, Attached, Garage
Location
- Area: Plainfield
- County: Will
- Township: Plainfield
- Subdivision: Clearwater Springs
- Driving Directions: S County Line Rd/Line Rd, left onto Reflection Dr, left onto Twin Falls Dr, destination will be on the right
School Information
- School District: 202
- Elem School District: 202
- Midd School District: 202
- High School District: 202
- High School: Plainfield South High School
- Private School: Plainfield South High School
Community
- Pets Allowed: Yes
- Pets: Additional Pet Rent, Cats OK, Deposit Required, Dogs
- Pet Restrictions: Additional Pet Rent, Cats OK, Deposit Required, Dogs OK, Number Limit, / 30lbs.
Heating & Cooling
- Cooling Type: Central Air Conditioning
- Heating Type: Natural Gas, Forced Air
Utilities
- Sewer: Public Sewer
- Water: Public
Structural Information
- Construction: Vinyl Siding
- Exterior Const.: Vinyl Siding
- Basement: Yes
- Basement Desc.: Finished, Partial
- Foundation: Concrete Perimeter
- Roof: Asphalt
- Sub-Flooring: Hardwood
- Square Feet: 2,202
- Sq. Ft. Source: Estimated
- Year Built: 2005
Additional Structures
Lot Features
- Lot Dimensions: 89.1 x 196.6 x 87.6 x 168.9
- Lot Features: None
- Animals Allowed: Additional Pet Rent, Cats OK, Deposit Required, Dogs
Financial Considerations
- Lease Price: $3,750
- Parking Included: Yes
- Security Deposit: $500
- Assessment Year: 2005
- Pays Sewer: Public Sewer
Listed by Porcayo & Associates Realty