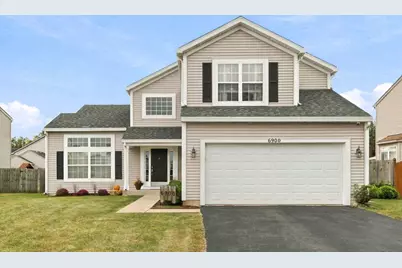
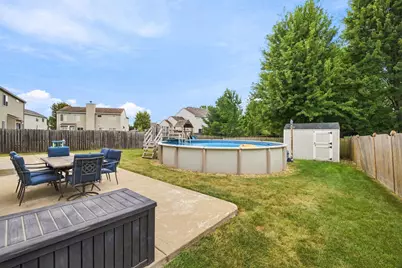
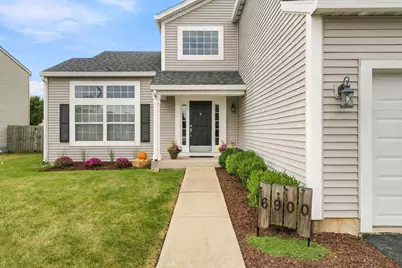
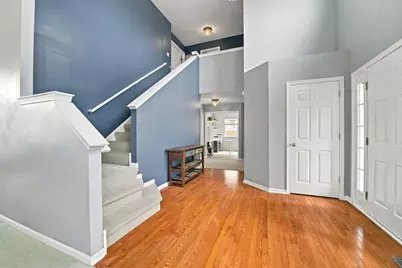
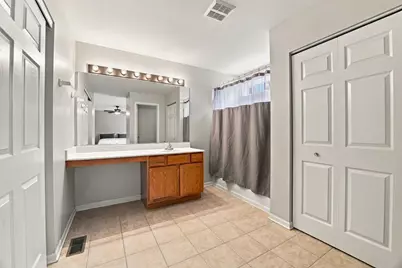
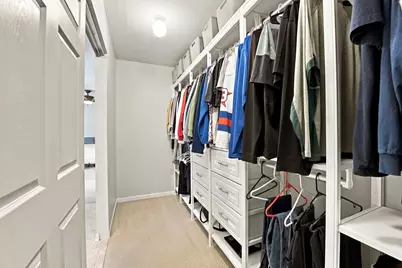
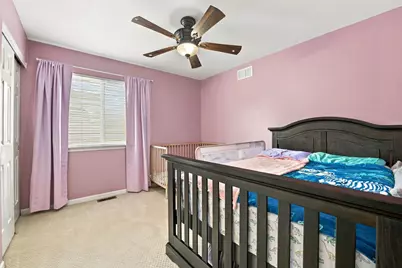
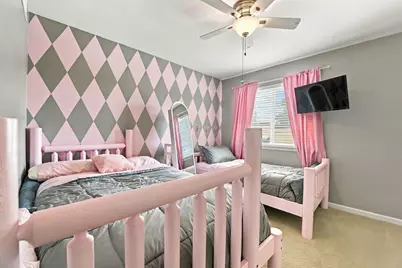
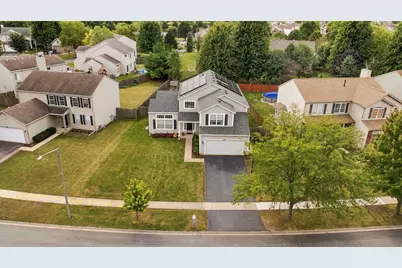
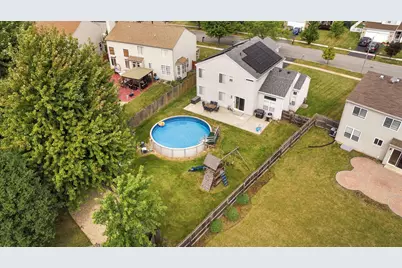
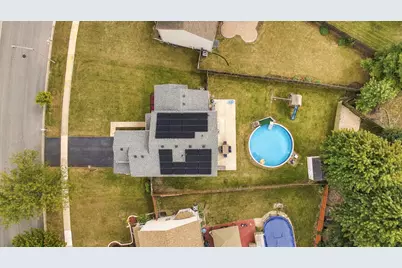
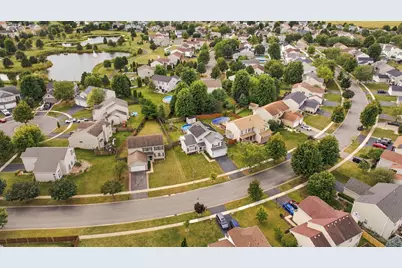
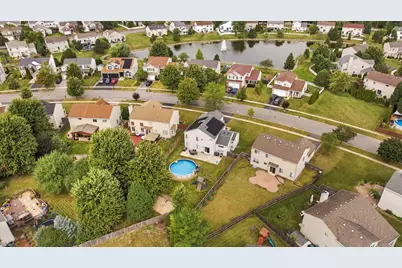
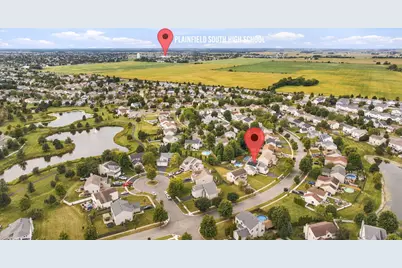
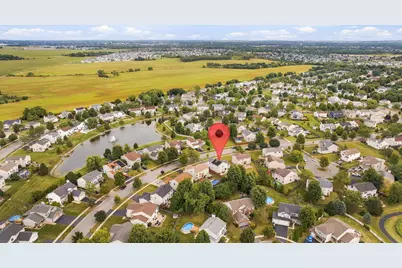
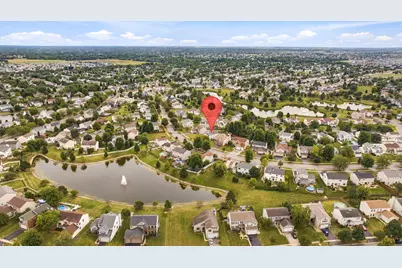
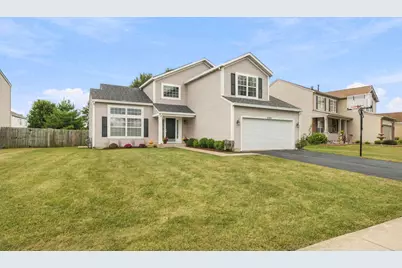
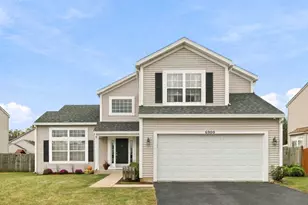
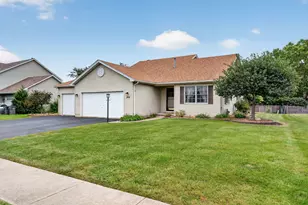
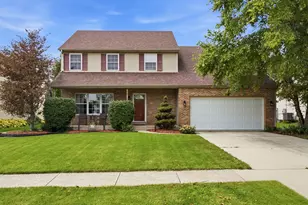
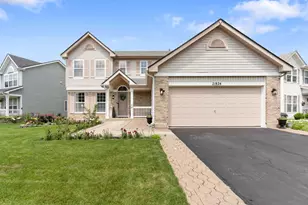
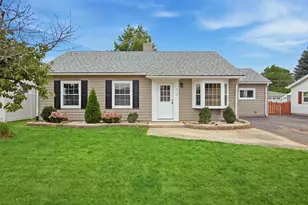
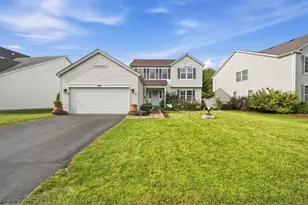
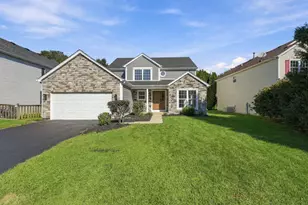
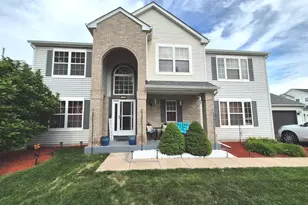
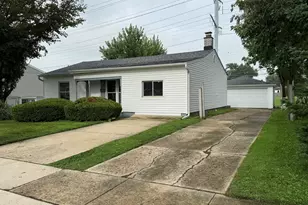
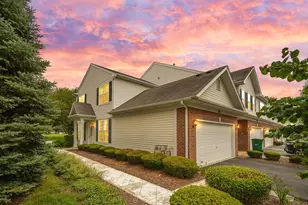
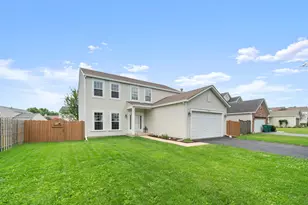
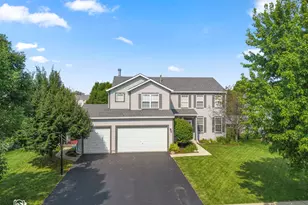
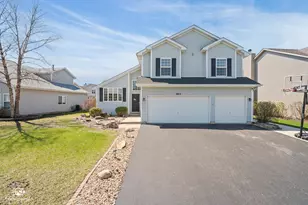
Full Property Details for 6900 Twin Falls Dr
General
- Price: $420,000
- HOA FEE: $25/month
- HOA FEE FREQ.: Annually
- Taxes: $8,677 (2025)
- Status: Active
- Type: Single Family
- Source: MRED
- MLS ID: 12759773
Rental Information
- Complex Features: Park, Lake, Curbs, Sidewalks, Street Lights, Street Paved
Interior
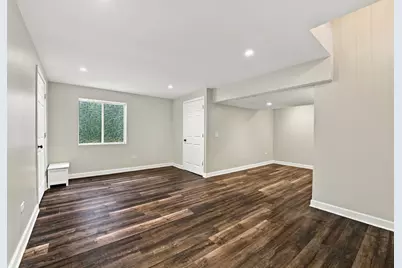
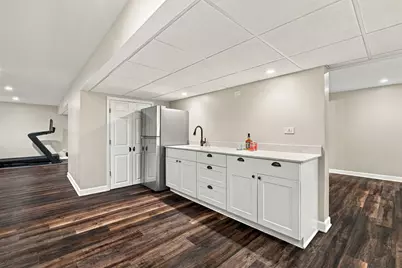
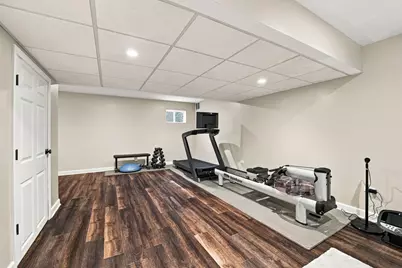
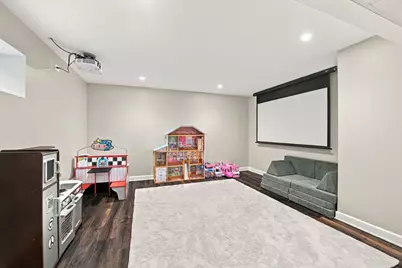
- Basement: Finished, F
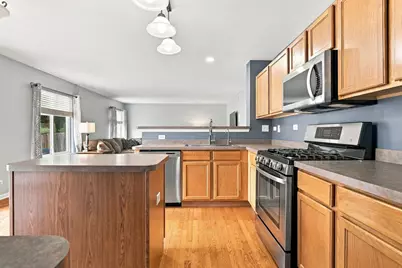
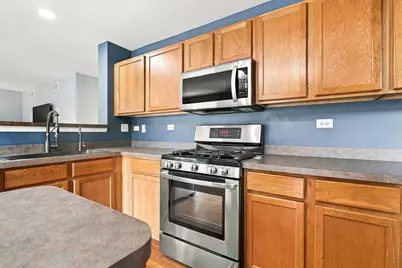
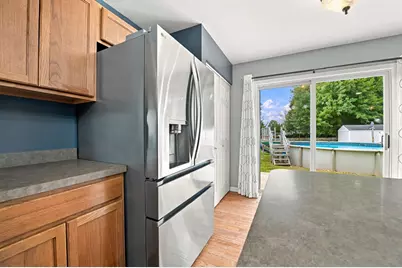
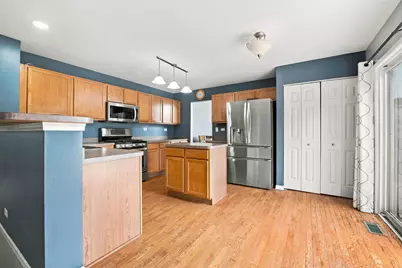
- Appliances: Range, Microwave, Dishwasher, Disposal, Humidifier
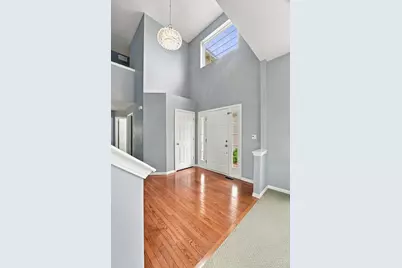
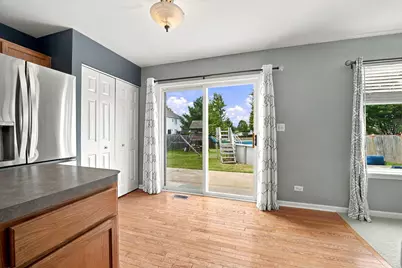
- Flooring: Hardwood
Rooms
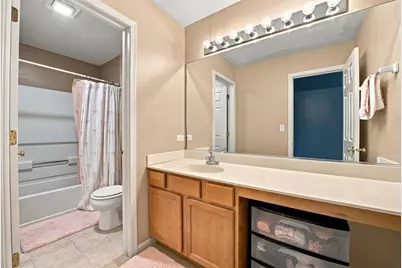
- Total Bathrooms: 4
- Full Bathrooms: 3
- Half Bathrooms: 1
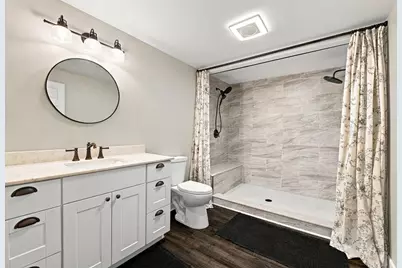
- Basement Baths: Yes
Additional Information
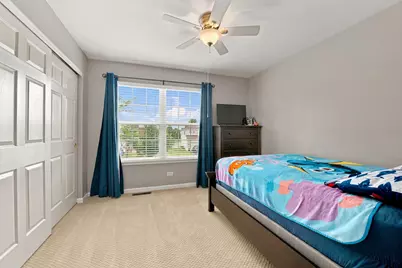
- Equipment: Ceiling Fan(s), Sump Pump, Security Cameras, Water Heater-Gas
- Other Features: School Bus Service
Parking
- Garage: Yes
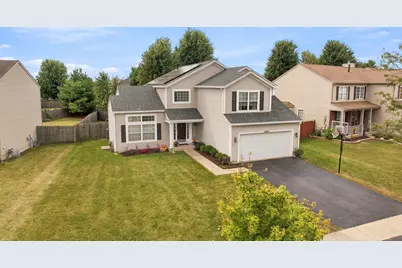
- Attached garage: Yes
- Garage Spaces: 2
- Total Spaces: 2
- Parking Features: Asphalt, Garage Door Opener, Yes, Garage Owned, Attached, Garage
Location
- Area: Plainfield
- County: Will
- Township: Plainfield
- Subdivision: Clearwater Springs
- Driving Directions: Caton Farm west of 59 to Countyline north to Reflections to Twin Falls Drive to home.
School Information
- School District: 202
- Elem School District: 202
- Midd School District: 202
- High School District: 202
- Elementary School: Meadow View Elementary School
- Middle School: Aux Sable Middle School
- High School: Plainfield South High School
- Private School: Plainfield South High School
Community
- Assoc. Fees Include: None
- Mgmt. Company: Clearwater Springs Homeowners Association
Heating & Cooling
- Cooling Type: Central Air Conditioning
- Heating Type: Natural Gas
Utilities
- Sewer: Public Sewer
- Water: Public
Structural Information
- Architectural Info: Traditional
- Architectural Style: Traditional
- Construction: Vinyl Siding
- Exterior Const.: Vinyl Siding
- Basement: Yes
- Basement Desc.: Finished, Full
- Foundation: Concrete Perimeter
- Roof: Asphalt
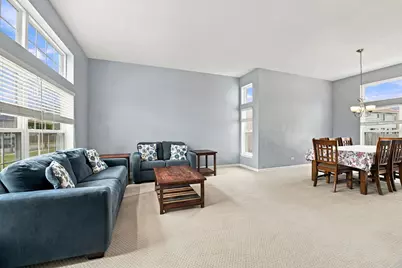
- Windows: Blinds, Screens
- Doors: Storm Door(s), 6 Panel Door(s)
- Sub-Flooring: Hardwood
- Square Feet: 2,435
- Sq. Ft. Source: Assessor
- Year Built: 2004
Additional Structures
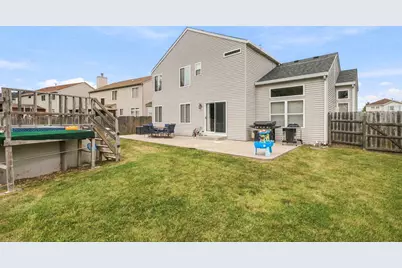
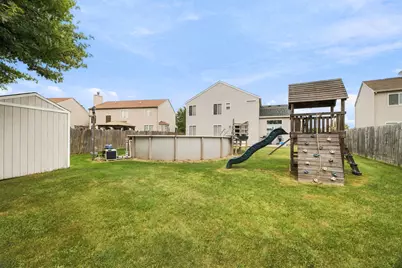
- Other Structures: Shed(s)
Lot Features
- Lot Size (Acres): 0.2
- Lot Size Range: Less than .25 Acre
- Lot Dimensions: 68 x 126
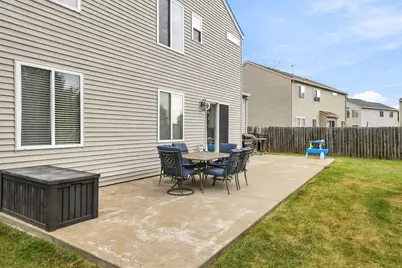
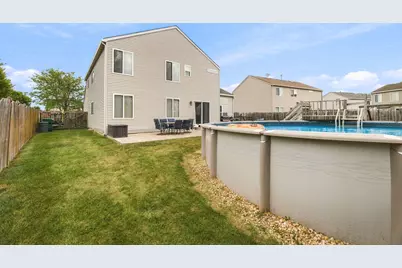
- Fence: Yes
- Fencing (Description): Fenced
Financial Considerations
- Association Fee: $300
- Assoc Fee Freq.: Annually
- Parking Included: Yes
- Assessment Year: 2004
- Tax Amount: $8,677
- Tax Year: 2025
- Pays Sewer: Public Sewer
Disclosures and Reports
- Ownership: Fee Simple with Homeowners Association
- Documents Avail.: None Available
- Property ID: 603301040810000
Listed by Re/Max Ultimate Professionals