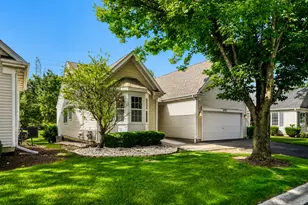
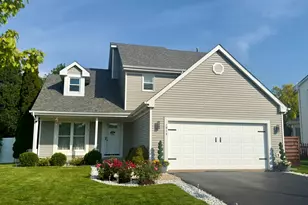
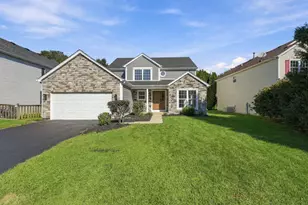
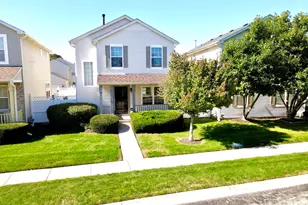
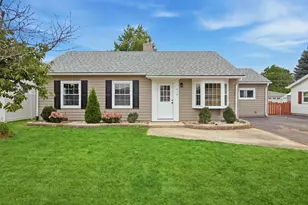
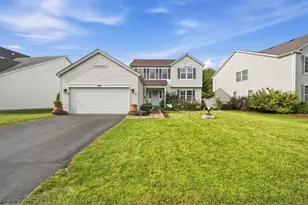
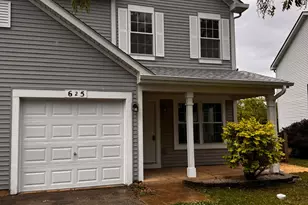
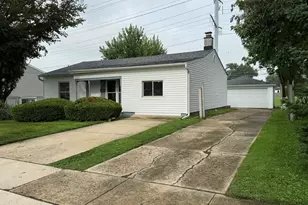
This is a carousel with tiles that activate property listing cards. Use the previous and next buttons to navigate.
1/1
$446,000
This is a carousel with tiles that activate property listing cards. Use the previous and next buttons to navigate.
1/1
Property Description
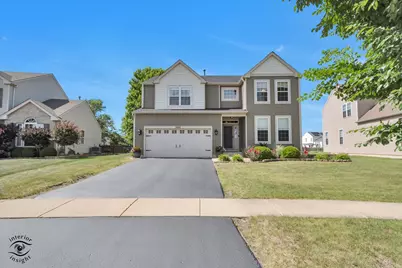
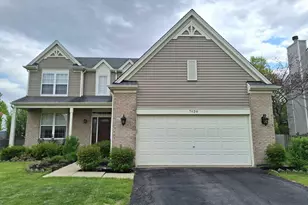
Welcome home to this beautifully maintained open-concept two-story residence featuring 3 bedrooms and 3.5 bathrooms. The spacious great room is filled with natural light from abundant windows and features a ceiling fan for added comfort. The first floor boasts impressive 9-foot ceilings, creating an open and inviting atmosphere throughout. The kitchen is designed for both function and style, offering 42-inch maple cabinets, a large pantry, and a charming bay window in the eat-in area. The spacious primary suite features a cathedral ceiling, decorative plant shelf, custom walk-in closet, and a luxurious private bath complete with double sinks, a soaking tub, and a separate 5-foot shower. Additional highlights include white six-panel doors throughout and a first-floor den, perfect for a home office, study, or flex space. For entertaining, the fully finished basement is a true showstopper, featuring a custom bar and additional living space that must be seen to be fully appreciated. Step outside to a large backyard designed for relaxation and gatherings, complete with a stamped concrete patio and a beautiful pergola-perfect for hosting family and friends. CALL TODAY FOR YOUR SHOWING!
Full Property Details
Full Property Details for 7403 Kenicott Ln
General
- Sold For: $446,000
- HOA FEE: $65/month
- Taxes: $8,579 (2025)
- Status: Closed
- Type: Single Family
- Source: MRED
- MLS ID: 12665045
- Added to Site: 74 day(s) ago
Interior
- Interior Features: Cathedral Ceiling(s), Wet Bar, Built-in Features, Open Floorplan, Quartz Counters
Rooms
Bathrooms
- Total Bathrooms: 4
- Full Bathrooms: 3
- Half Bathrooms: 1
- Basement Baths: Yes
- Bathroom Features: Separate Shower, Double Sink
Bedrooms
- Total Bedrooms: 3
Additional Information
- Equipment: Cable TV, Dish Antenna, Security System, Carbon Monoxide Detectors, Ceiling Fan(s), Sump Pump
- Other Features: School Bus Service
Parking
- Garage: Yes
- Attached garage: Yes
- Garage Spaces: 2
- Total Spaces: 2
- Parking Features: Asphalt, Garage Door Opener, Yes, Other, Attached, Garage
Location
- Area: Plainfield
- County: Kendall
- Subdivision: Clublands
- Driving Directions: THEODORE 2 CLUBLANDS N 2 FORDHAM E 2 KENICOTT
School Information
- School District: 202
- Midd School District: 202
- Elementary School: Charles Reed Elementary School
- Middle School: Aux Sable Middle School
- High School: Plainfield South High School
- Private School: Plainfield South High School
Community
- Assoc. Fees Include: Insurance, Clubhouse, Exercise Facilities, Pool, Other
- Mgmt. Company: AMG MANAGEMENT GROUP
Heating & Cooling
- Cooling Type: Central Air Conditioning
- Heating Type: Natural Gas, Forced Air
Utilities
- Water: Public
Structural Information
- Architectural Style: Traditional
- Construction: Aluminum Siding, Vinyl Siding, Steel Siding
- Exterior Const.: Aluminum Siding, Vinyl Siding, Steel Siding
- Basement Desc.: Finished, Rec/Family Area, Storage Space, Full
- Foundation: Concrete Perimeter
- Roof: Asphalt
- Windows: Drapes, Bay Window(s)
- Doors: French Doors, 6 Panel Door(s)
- Square Feet: 2,460
- Sq. Ft. Source: Assessor
- Year Built: 2005
Manufactured Home
- Model: CAMBERLY
Additional Structures
- Other Structures: Pergola
Lot Features
- Lot Size Range: .25 to .49 Acre
- Lot Dimensions: 80 x 130
- Lot Features: Mature Trees
Financial Considerations
- Association Fee: $65
- Assoc Fee Freq.: Monthly
- Parking Included: Yes
- Assessment Year: 2005
- Tax Amount: $8,579
- Tax Year: 2025
Disclosures and Reports
- Ownership: Fee Simple with Homeowners Association
- Property ID: 636452019
Listed by Real Broker, LLC
Sold by HomeSmart Connect LLC

Get Pre-Approved Today
Schools
Schools serving 7403 Kenicott Ln
School District:Plainfield School District 202
| Name | Grades | Distance |
|---|---|---|
Charles Reed Elementary School 2110 Clublands Parkway, Plainfield, IL 60586 | PK-5 | 0.6 mi |
Aux Sable Middle School 2001 Wildspring Parkway, Joliet, IL 60431 | 6-8 | 1.2 mi |
Plainfield South High School 7800 Caton Farm Road, Plainfield, IL 60586 | 9-12 | 0.9 mi |
Disclaimer:
School attendance boundaries provided by ATTOM Data Solutions and are for reference only. Contact the school directly to verify enrollment eligibility.
Price & Sales History for 7403 Kenicott Ln
Date
Details
Price
Change
Source
7/16/2026
Sold
$446,000
0.23%
MLS
6/05/2026
Listed
$444,995
—
MLS
Disclaimer: Historical sales information is derived from public records provided by the county offices. Information is not guaranteed and should be independently verified.
7403 Kenicott Lane, Plainfield, IL 60586 (MLS# 12665045) is a Single Family property that was sold at $446,000 on July 16, 2026. Want to learn more about 7403 Kenicott Lane? Do you have questions about finding other Single Family real estate for sale in Plainfield? You can browse all Plainfield real estate or contact a Coldwell Banker agent to request more information.