This is a carousel with tiles that activate property listing cards. Use the previous and next buttons to navigate.
1/1
$435,000
This is a carousel with tiles that activate property listing cards. Use the previous and next buttons to navigate.
1/1
Property Description
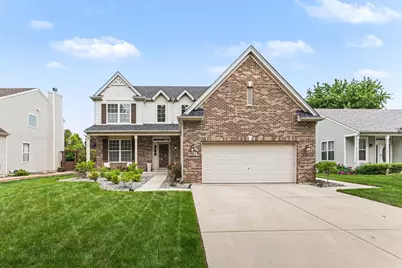
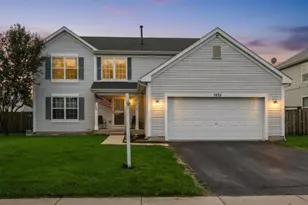
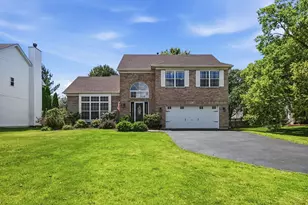
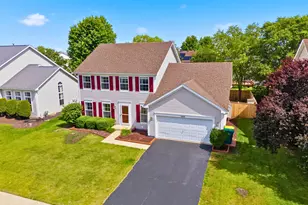
Exceptional style and thoughtful updates define this beautifully maintained home offering over 2,200 square feet of living space in the desirable Clublands subdivision. This move-in ready home features 3 spacious bedrooms, versatile loft, 2.5 bathrooms, and beautifully curated finishes throughout. Fresh paint from top to bottom . . . including walls, doors, and trim, along with new carpet and luxury vinyl tile flooring. Abundant improvements come together to create a bright and inviting atmosphere. The updated kitchen showcases white cabinetry, quartz countertops, stainless steel appliances, and a charming bay window in the eating area. Elegant details throughout the home include wainscoting in the living room, wrought iron spindles, and updated lighting fixtures. Formal living and dining rooms flow seamlessly together, creating an ideal space for entertaining guests or hosting holiday gatherings. The sunny family room offers a classic brick fireplace, while refreshed bathrooms and a first-floor laundry room with new ceramic tile add both style and convenience. The upper level showcases a spacious primary suite with a private full bath and walk-in closet, complemented by an expansive loft ideal for today's flexible lifestyle needs. Two additional bedrooms and a full hall bath provide ample space for family and guests." The full basement provides endless possibilities for future finishing or abundant storage space. Outside, you'll be impressed by the exceptional curb appeal featuring a brick front exterior, welcoming front porch, beautifully maintained lawn, and attractive landscaping. The fully fenced backyard is perfect for entertaining with its large patio and newly enhanced landscaping. Residents of Clublands enjoy outstanding neighborhood amenities, including a clubhouse, fitness center, swimming pool, parks, fishing ponds, and scenic walking paths. Ideally located near schools, shopping, dining, and major roadways, this move-in-ready home offers the perfect blend of comfort, style, and convenience.
Full Property Details
Full Property Details for 7513 Burshire Dr
General
- Sold For: $435,000
- HOA FEE: $65/month
- Taxes: $9,004 (2025)
- Status: Closed
- Type: Single Family
- Source: MRED
- MLS ID: 12671642
- Added to Site: 50 day(s) ago
Interior
- Interior Features: Cathedral Ceiling(s)
- Fireplace: Yes
- Fireplace(s): Family Room, Gas Starter
- Appliances: Range, Microwave, Dishwasher, Refrigerator
Rooms
Bathrooms
- Total Bathrooms: 3
- Full Bathrooms: 2
- Half Bathrooms: 1
- Bathroom Features: Separate Shower
Bedrooms
- Total Bedrooms: 3
Parking
- Garage: Yes
- Attached garage: Yes
- Garage Spaces: 2
- Total Spaces: 2
- Parking Features: Concrete, No Garage, Yes, Garage Owned, Attached, Garage
Location
- Area: Plainfield
- County: Kendall
- Subdivision: Clublands
- Driving Directions: CATON FARM RD TO CLUBLANDS L TO CZIERKES L TO BURSHIRE
School Information
- School District: 202
- Midd School District: 202
- Elementary School: Charles Reed Elementary School
- Middle School: Aux Sable Middle School
- High School: Plainfield South High School
- Private School: Plainfield South High School
Community
- Assoc. Fees Include: Clubhouse, Pool
Heating & Cooling
- Cooling Type: Central Air Conditioning
- Heating Type: Natural Gas, Forced Air
Utilities
- Water: Public, Shared Well
Structural Information
- Architectural Style: Traditional
- Construction: Vinyl Siding, Brick
- Exterior Const.: Vinyl Siding, Brick
- Basement Desc.: Unfinished, Full
- Foundation: Concrete Perimeter
- Roof: Asphalt
- Square Feet: 2,288
- Sq. Ft. Source: Assessor
- Year Built: 2005
Lot Features
- Lot Size Range: Less than .25 Acre
- Lot Dimensions: 70 x 120
Financial Considerations
- Association Fee: $65
- Assoc Fee Freq.: Monthly
- Parking Included: Yes
- Assessment Year: 2005
- Tax Amount: $9,004.38
- Tax Year: 2025
Disclosures and Reports
- Ownership: Fee Simple
- Property ID: 636330021
Listed by Coldwell Banker Real Estate Group
Sold by Real Broker, LLC

Get Pre-Approved Today
Schools
Schools serving 7513 Burshire Dr
School District:Plainfield School District 202
| Name | Grades | Distance |
|---|---|---|
Charles Reed Elementary School 2110 Clublands Parkway, Plainfield, IL 60586 | PK-5 | 0.4 mi |
Aux Sable Middle School 2001 Wildspring Parkway, Joliet, IL 60431 | 6-8 | 1 mi |
Plainfield South High School 7800 Caton Farm Road, Plainfield, IL 60586 | 9-12 | 0.6 mi |
Disclaimer:
School attendance boundaries provided by ATTOM Data Solutions and are for reference only. Contact the school directly to verify enrollment eligibility.
Price & Sales History for 7513 Burshire Dr
Date
Details
Price
Change
Source
7/15/2026
Sold
$435,000
—
MLS
6/12/2026
Listed
$435,000
—
MLS
Disclaimer: Historical sales information is derived from public records provided by the county offices. Information is not guaranteed and should be independently verified.
7513 Burshire Drive, Plainfield, IL 60586 (MLS# 12671642) is a Single Family property that was sold at $435,000 on July 15, 2026. Want to learn more about 7513 Burshire Drive? Do you have questions about finding other Single Family real estate for sale in Plainfield? You can browse all Plainfield real estate or contact a Coldwell Banker agent to request more information.