This is a carousel with tiles that activate property listing cards. Use the previous and next buttons to navigate.
1/25
$2,200,000
This is a carousel with tiles that activate property listing cards. Use the previous and next buttons to navigate.
1/25
Property Description
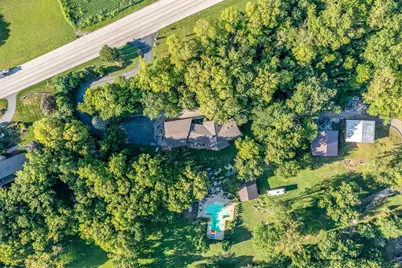
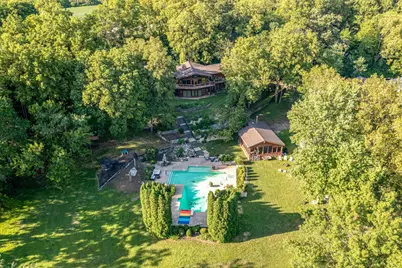
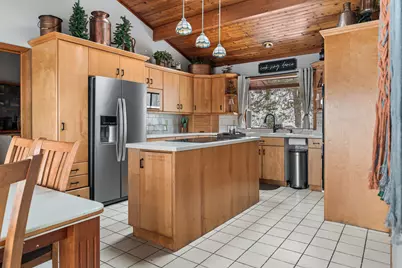
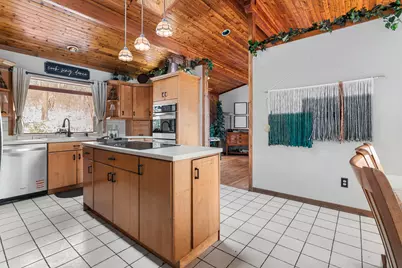
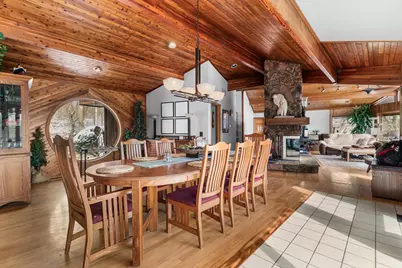
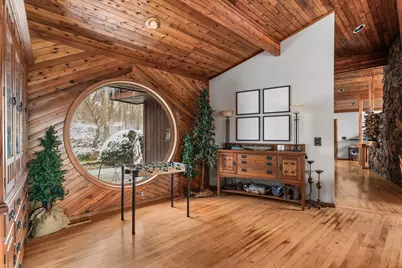
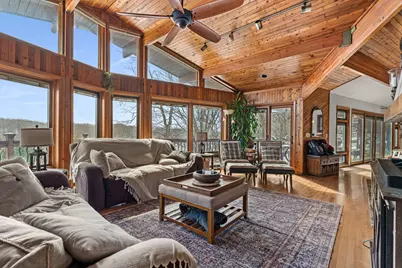
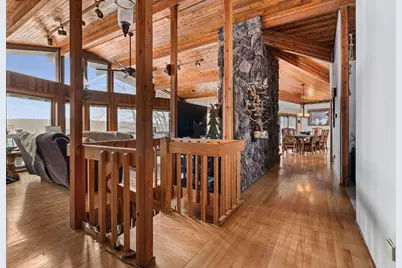
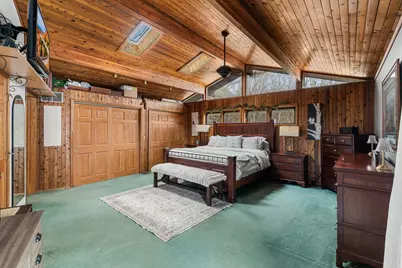
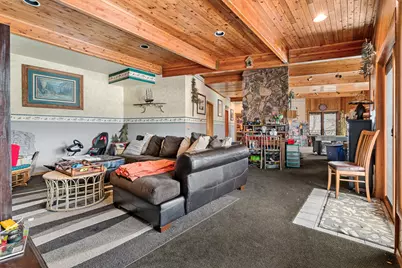
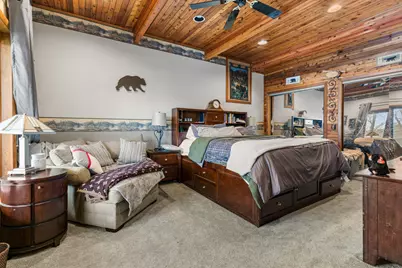
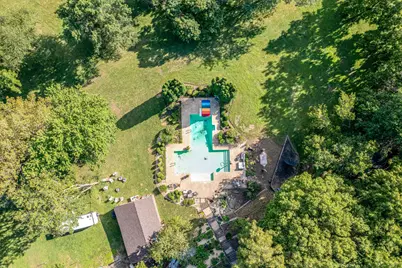
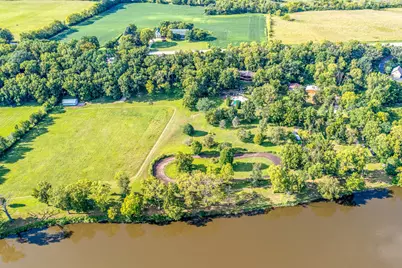
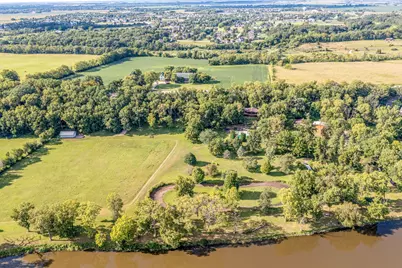
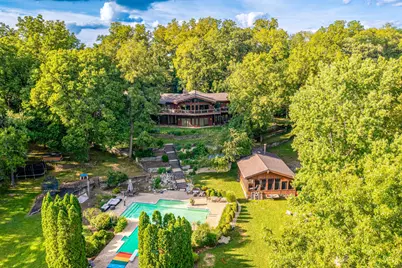
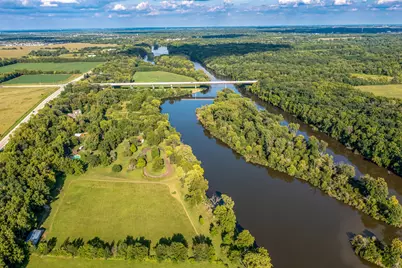
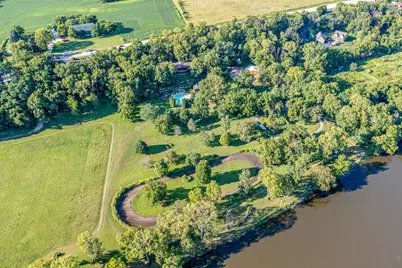
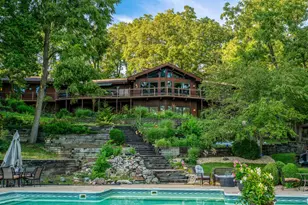
Unique Walk out Ranch Home on Two Waterfront Lots + Private 8-Acre Island - Pool, Outbuildings, Stone Fireplaces & Endless Amenities This extraordinary estate offering two scenic waterfront lots, a private 8+ acre island, and a unique walkout ranch designed for year-round enjoyment. Located in the sought-after Yorkville school district, this property blends luxury, recreation, and natural beauty like no other. The main level features an open-concept design with vaulted ceilings, expansive windows, and a striking floor-to-ceiling stone fireplace. The kitchen offers generous counter space, kitchen island, and a seamless flow into the dining and living areas. The walkout lower level adds a second stone fireplace, a large recreation space, guest accommodations, and direct outdoor access with expansive decks and patios. Step outside and experience a private resort lifestyle with an inground swimming pool and pool house, a boat launch area for easy water access, a race track, and a shooting berm for target practice. The property also features a 40x40 fenced garden, fruit trees, and a kids' play area, all supported by a sprinkler system that spans the grounds. A well tapped into a natural spring provides pristine water. Multiple outbuildings, a 30x40 garage for storage or workshop, and a 40x40 auto shop with car lift included. Your own 8+ acre private island awaits-perfect for fishing, camping, wildlife watching, or simply enjoying complete seclusion. This is more than a property-it's a private sanctuary and recreational paradise offering unmatched privacy, space, and amenities.
Full Property Details
Full Property Details for 12300 River Rd
General
- Price: $2,200,000
- Taxes: $24,769 (2024)
- Status: Active
- Type: Single Family
- Source: MRED
- MLS ID: 12692896
- Updated: 7/7/2026
- Added to Site: 10 day(s) ago
Interior
- Basement: Finished, E
- Interior Features: Vaulted Ceiling(s), 1st-Floor Bedroom, Beamed Ceilings, Open Floorplan
- Fireplace: Yes
- Number of Fireplaces: 2
- Fireplace(s): Living Room, Basement, Wood-Burning, Gas Starter
- Appliances: Range, Microwave, Dishwasher, Refrigerator, Washer, Dryer, Stainless Steel Appliance(s), Water Softener Owned, Electric Cooktop
- Flooring: Hardwood, Carpet
Rooms
Bathrooms
- Total Bathrooms: 3
- Full Bathrooms: 2
- Half Bathrooms: 1
- Basement Baths: Yes
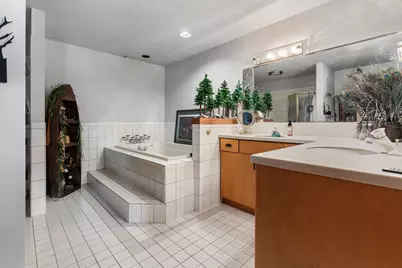
- Bathroom Features: Separate Shower, Double Sink
Bedrooms
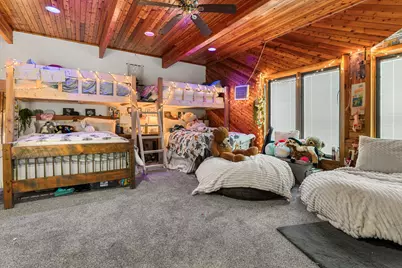
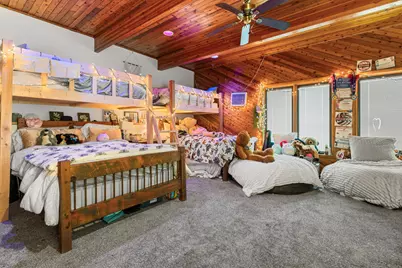
- Total Bedrooms: 3
Additional Information
- Equipment: Intercom, Water Softener (Owned), TV Antenna, Carbon Monoxide Detectors, Ceiling Fan(s), Sump Pump, Lawn Sprinkler
- Other Features: Flood Zone (Partial)
Exterior
- Exterior Features: Boat Slip, Fire Pit
Parking
- Garage: Yes
- Attached garage: Yes
- Garage Spaces: 3
- Total Spaces: 7
- Parking Features: Asphalt, Garage Door Opener, Garage, Yes, Garage Owned, Attached, Detached, Driveway, Owned
Location
- Area: Plano
- County: Kendall
- Township: Little Rock
- Driving Directions: South on 47, West on River Rd, past Eldamain intersection.
School Information
- School District: 115
- Elem School District: 115
- Midd School District: 115
- High School District: 115
Community
- Assoc. Fees Include: None
Heating & Cooling
- Cooling Type: Central Air Conditioning
- Heating Type: Natural Gas, Electric
Utilities
- Sewer: Septic Tank
- Water: Well, Spring
Structural Information
- Architectural Info: Ranch
- Architectural Style: Ranch
- Construction: Cedar
- Exterior Const.: Cedar
- Basement: Yes
- Basement Desc.: Finished, Exterior Entry, Full, Walk-Out Access
- Foundation: Concrete Perimeter
- Roof: Asphalt
- Windows: Skylight(s)
- Sub-Flooring: Hardwood, Carpet
- Square Feet: 2,386
- Sq. Ft. Source: Assessor
- Year Built: 1992
Additional Structures
- Other Structures: Pool House, Second Garage, Cave(s), See Remarks, Utility Building(s)
Lot Features
- Lot Size (Acres): 17.91
- Lot Size Range: 10 or More Acres
- Lot Dimensions: 310 x 728 x 153 x 676
- Lot Features: Mature Trees, Views
Water Features
- Water Front: Yes
- Water Front View: Back of Property
Financial Considerations
- Parking Included: Yes
- Assessment Year: 1992
- Tax Amount: $24,769.38
- Tax Year: 2024
- Pays Sewer: Septic Tank
Disclosures and Reports
- Ownership: Fee Simple
- Special Conditions: Standard
- Property ID: 136200009
Listed by Kettley & Co. Inc. - Yorkville

Get Pre-Approved Today
Get a Great Insurance Rate
Schools
Schools serving 12300 River Rd
School District:Yorkville Community Unit School District 115
| Name | Grades | Distance |
|---|---|---|
Yorkville Grade School 201 West Somonauk Street, Yorkville, IL 60560 | K-3 | 2.3 mi |
Yorkville Intermediate School 103 East Schoolhouse Road, Yorkville, IL 60560 | 4-6 | 2.5 mi |
Yorkville Middle School 920 Prairie Crossing Drive, Yorkville, IL 60560 | 7-8 | 4.1 mi |
Yorkville High School 797 Game Farm Road, Yorkville, IL 60560 | 9-12 | 2.1 mi |
Disclaimer:
School attendance boundaries provided by ATTOM Data Solutions and are for reference only. Contact the school directly to verify enrollment eligibility.
Price & Sales History for 12300 River Rd
Date
Details
Price
Change
Source
7/01/2026
Listed
$2,200,000
460.51%
MLS
12/15/2021
Sold
$392,500
—
Public Record
Disclaimer: Historical sales information is derived from public records provided by the county offices. Information is not guaranteed and should be independently verified.
Tax History
Tax History for 12300 River Rd
Year
Property Taxes
Change
Tax Assessment
Change
2025
$22,378
8%
$303,695
14%
2024
$20,671
4%
$266,854
12%
2023
$19,809
100%
$237,351
10%
2022
-100%
$216,561
7%
2021
$18,817
1%
$203,172
4%
2020
$18,641
1%
$194,692
3%
2019
$18,429
8%
$188,523
7%
2018
$17,036
7%
$176,099
10%
2017
$15,878
8%
$160,090
11%
2016
$14,685
10%
$143,737
15%
2015
$13,310
11%
$124,677
10%
2014
$11,977
4%
$113,557
—
2013
$11,555
-1%
$113,557
-9%
2012
$11,648
—
$124,918
—
Disclaimer: Historical tax information is derived from public records provided by the county offices. Information is not guaranteed and should be independently verified.
Estimate the Cost
Estimate the Cost for 12300 River Rd
12300 River Road, Plano, IL 60545 (MLS# 12692896) is a Single Family property with 3 bedrooms, 2 full bathrooms and 1 partial bathroom. 12300 River Road is currently listed for $2,200,000 and was received on July 01, 2026. Want to learn more about 12300 River Road? Do you have questions about finding other Single Family real estate for sale in Plano? You can browse all Plano real estate or contact a Coldwell Banker agent to request more information.