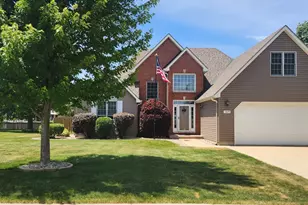
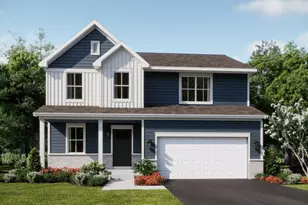
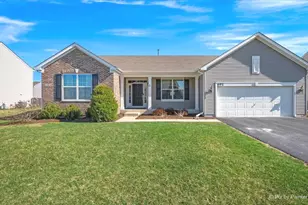
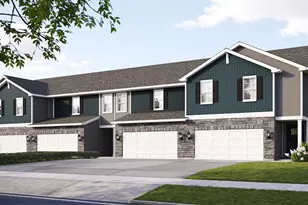
This is a carousel with tiles that activate property listing cards. Use the previous and next buttons to navigate.
1/35
$499,000
This is a carousel with tiles that activate property listing cards. Use the previous and next buttons to navigate.
1/35
Property Description
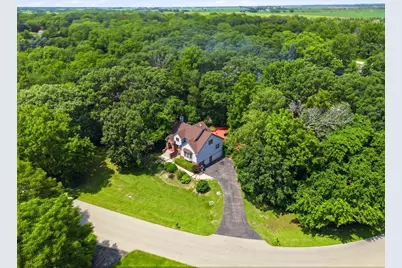
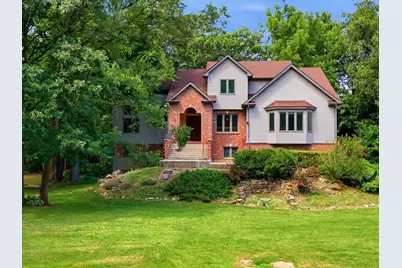
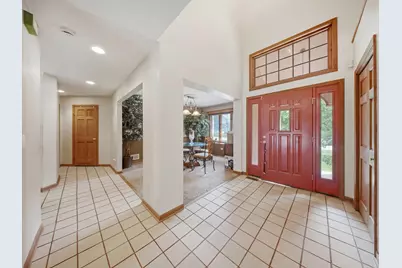
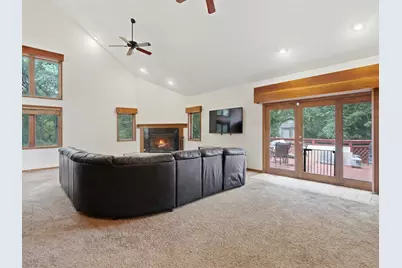
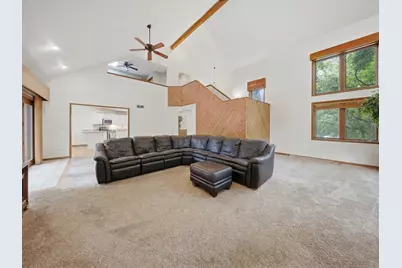
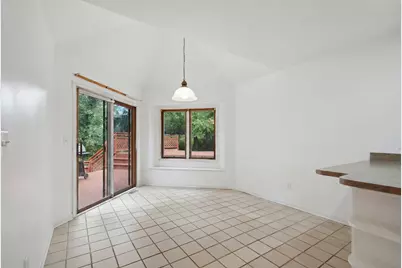
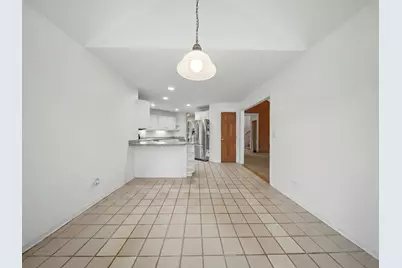
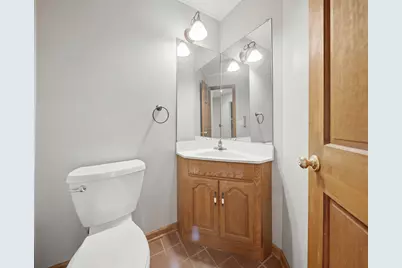
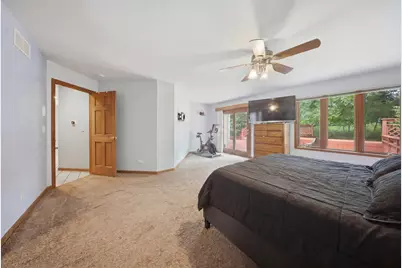
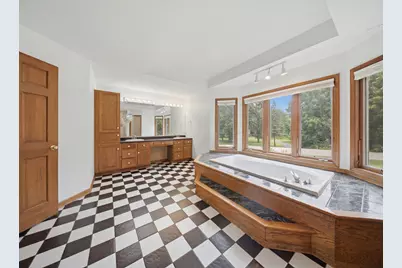
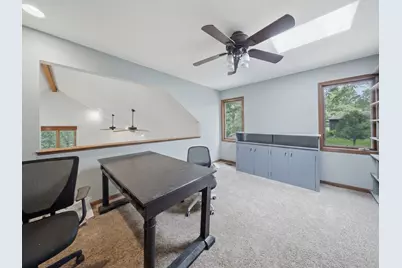
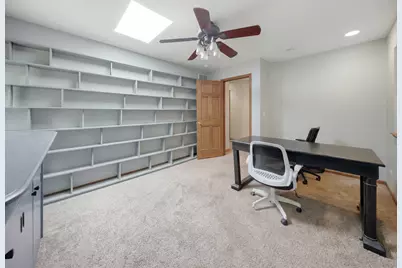
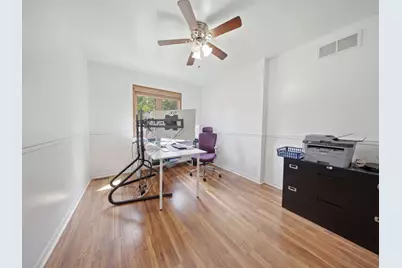
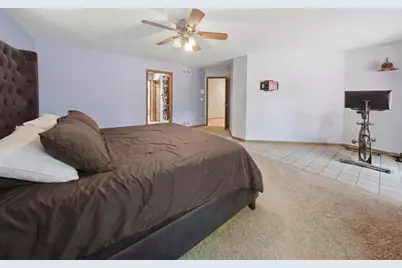
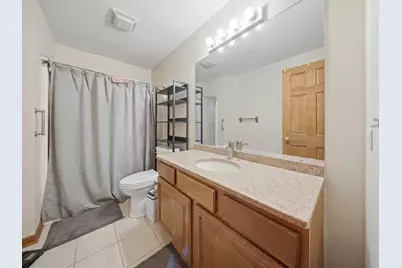
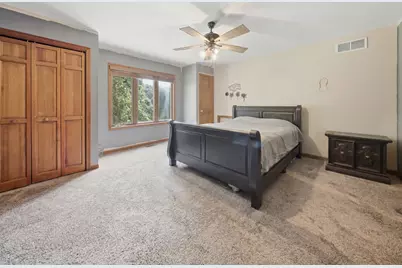
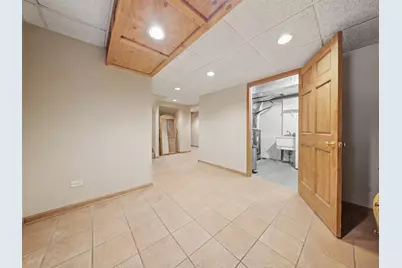
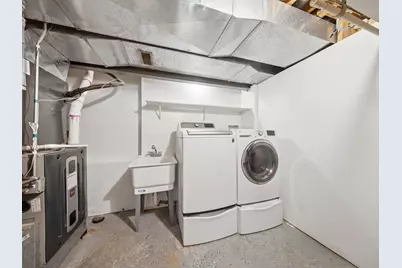
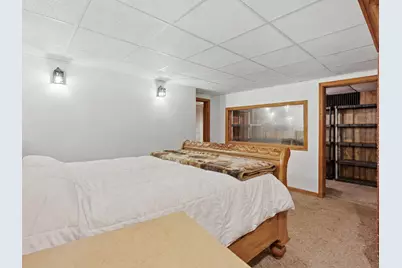
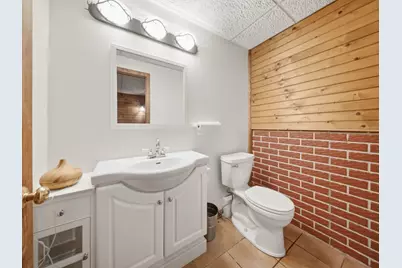
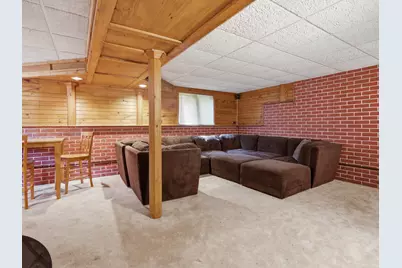
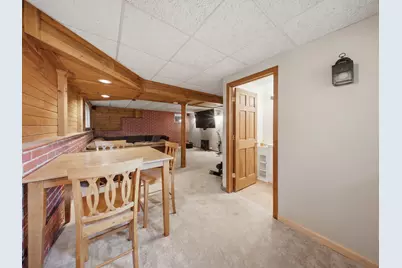
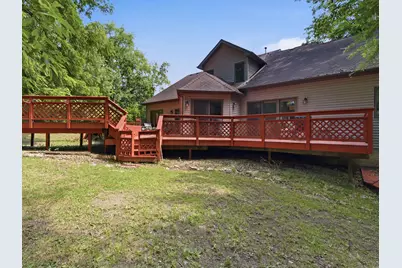
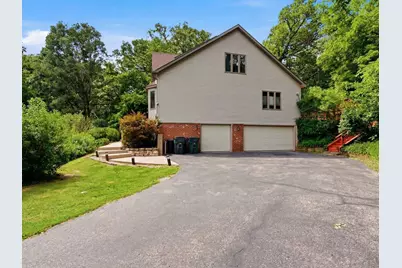
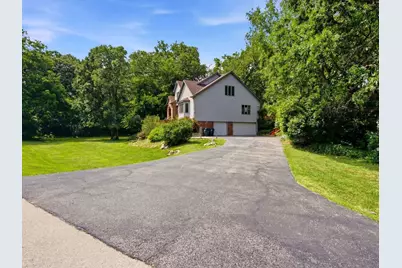
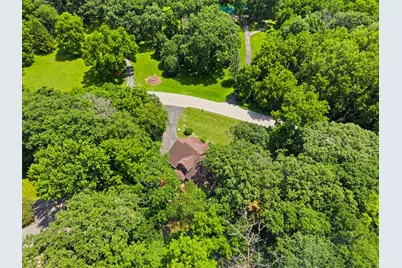
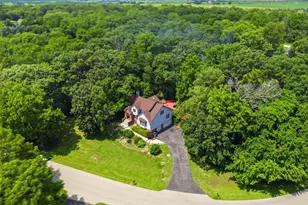
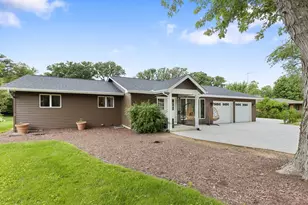
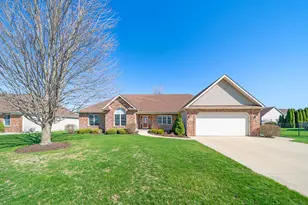
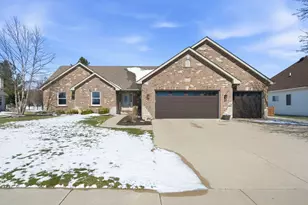
Welcome to your own private retreat in Sugar Brook Estates, where comfort, space, and peaceful country living come together on 1.6 acres in Plano, within the Sandwich School District. Offering over 3,000 square feet of living space, this beautifully maintained home features 3 spacious bedrooms, 2 full bathrooms, 2 half bathrooms, loft and an oversized 3-car garage designed to accommodate today's lifestyle. The thoughtfully designed floor plan includes a first-floor primary suite complete with a private en-suite bathroom, providing convenience and privacy. The inviting living spaces flow effortlessly into the kitchen and dining areas, while a second-floor loft offers the perfect space for a home office, playroom, or additional lounge. The finished basement expands your living space with a large recreation room, bonus room, and an additional half bathroom, making it ideal for entertaining, hobbies, or overnight guests. Just off the garage, you'll find a practical mudroom with washer and dryer, adding everyday convenience. Step outside to enjoy the peaceful surroundings from the two-tier wood deck, perfect for relaxing, grilling, or hosting family and friends while overlooking your expansive 1.6-acre lot. Recent updates provide added peace of mind, including a furnace (2023), air conditioning system (2023), water heater (2022), water softener system(2024), and two electrical panels, offering enhanced capacity and flexibility for the home's systems. **EV-READY** This home is EV-ready with a 240V electric vehicle charging outlet, making it convenient to charge your electric vehicle from the comfort of your own home. Enjoy the convenience of faster at-home charging without the added expense of installing a charging circuit. If you've been searching for a home that offers the perfect blend of privacy, functionality, and modern updates-all within minutes of local amenities, 138 Woodland Drive, checks all the boxes!
Full Property Details
Full Property Details for 138 Woodland Dr
General
- Price: $499,000
- Taxes: $8,040 (2025)
- Status: Active
- Type: Single Family
- Source: MRED
- MLS ID: 12691972
Interior
- Basement: Finished, E
- Interior Features: Cathedral Ceiling(s), 1st-Floor Bedroom, 1st-Floor Bath
- Fireplace: Yes
- Number of Fireplaces: 1
- Fireplace(s): Family Room, Wood-Burning, Attached Fireplace Doors/Screen, Gas Starter
- Appliances: Range, Microwave, Dishwasher, Refrigerator, Washer, Dryer
Rooms
Bathrooms
- Total Bathrooms: 4
- Full Bathrooms: 2
- Half Bathrooms: 2
- Basement Baths: Yes
- Bathroom Features: Whirlpool, Separate Shower, Double Sink
Bedrooms
- Total Bedrooms: 3
Additional Information
- Equipment: Water Softener (Owned), Carbon Monoxide Detectors, Ceiling Fan(s)
- Other Features: School Bus Service
Parking
- Garage: Yes
- Attached garage: Yes
- Garage Spaces: 3
- Total Spaces: 3
- Parking Features: Asphalt, Garage Door Opener, Heated Garage, Yes, Garage Owned, Attached, Garage
Location
- Area: Plano
- County: Kendall
- Township: Little Rock
- Subdivision: Sugar Brook
- Driving Directions: Rt 34 to Sandy Bluff (N) to Fraiser (E) to Woodland Dr (S) to home!
School Information
- School District: 430
- Elem School District: 430
- Midd School District: 430
- High School District: 430
Community
- Assoc. Fees Include: None
Heating & Cooling
- Cooling Type: Central Air Conditioning
- Heating Type: Natural Gas, Forced Air, Baseboard
Utilities
- Sewer: Septic Tank
- Water: Well
Structural Information
- Model: CUSTOM
- Construction: Vinyl Siding, Brick
- Exterior Const.: Vinyl Siding, Brick
- Basement: Yes
- Basement Desc.: Finished, Exterior Entry, Full, Daylight
- Square Feet: 3,008
- Sq. Ft. Source: Other
- Year Built: 1996
Manufactured Home
- Model: CUSTOM
Lot Features
- Lot Size (Acres): 1.6
- Lot Size Range: 1.0 to 1.99 Acres
- Lot Dimensions: 270 x 102 x 472 x 44 x 345
Financial Considerations
- Parking Included: Yes
- Assessment Year: 1996
- Tax Amount: $8,040.74
- Tax Year: 2025
- Pays Sewer: Septic Tank
Disclosures and Reports
- Ownership: Fee Simple
- Property ID: 120352015
Listed by John Greene Realtor

Get Pre-Approved Today
Get a Great Insurance Rate
Schools
Schools serving 138 Woodland Dr
School District:Sandwich Community Unit School District 430
Disclaimer:
School attendance boundaries provided by ATTOM Data Solutions and are for reference only. Contact the school directly to verify enrollment eligibility.
Tax History
Tax History for 138 Woodland Dr
Year
Property Taxes
Change
Tax Assessment
Change
2025
$8,041
2%
$139,353
9%
2024
$7,888
7%
$127,484
12%
2023
$7,356
100%
$113,390
10%
2022
-100%
$103,458
7%
2021
$6,494
-3%
$97,062
—
2020
$6,674
11%
$97,062
13%
2019
$6,039
-3%
$86,179
1%
2018
$6,194
8%
$85,476
10%
2017
$5,731
9%
$77,706
15%
2016
$5,255
13%
$67,802
18%
2015
$4,633
9%
$57,501
9%
2014
$4,244
5%
$52,607
-1%
2013
$4,047
-6%
$52,889
-11%
2012
$4,322
—
$59,504
—
Disclaimer: Historical tax information is derived from public records provided by the county offices. Information is not guaranteed and should be independently verified.
Estimate the Cost
Estimate the Cost for 138 Woodland Dr
138 Woodland Drive, Plano, IL 60545 (MLS# 12691972) is a Single Family property with 3 bedrooms, 2 full bathrooms and 2 partial bathrooms. 138 Woodland Drive is currently listed for $499,000 and was received on July 01, 2026. Want to learn more about 138 Woodland Drive? Do you have questions about finding other Single Family real estate for sale in Plano? You can browse all Plano real estate or contact a Coldwell Banker agent to request more information.