This is a carousel with tiles that activate property listing cards. Use the previous and next buttons to navigate.
1/1
$225,000
This is a carousel with tiles that activate property listing cards. Use the previous and next buttons to navigate.
1/1
Property Description
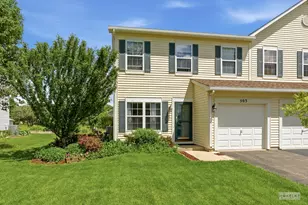
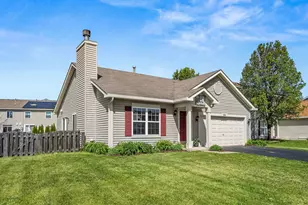
This 2-bedroom, 1.5 bath duplex in Lakewood Springs is one that stands out right away. It's been updated, it's clean, and it's ready to go-new flooring, fresh paint, and a brand-new AC and furnace already taken care of so you're not walking into a list of projects. The layout feels open, easy to live in, and gives you exactly what you need without wasted space. Out back, there's a quiet, peaceful feel that makes it easy to relax and enjoy the space. Pair that with the Lakewood Springs community-pool access, low HOA-and it starts to check all the boxes. And the location ties it all together. You're close to schools, shops, and everything you need day to day without having to go far. This is one that's easy to see yourself in. Schedule your private showing today.
Full Property Details
Full Property Details for 314 Paige St
General
- Sold For: $225,000
- HOA FEE: $50/month
- Taxes: $4,713 (2024)
- Status: Closed
- Type: Condo /Townhouse
- Source: MRED
- MLS ID: 12627719
- Added to Site: 78 day(s) ago
Interior
- Appliances: Range, Dishwasher, Refrigerator, Washer, Dryer
Rooms
Bathrooms
- Total Bathrooms: 2
- Full Bathrooms: 1
- Half Bathrooms: 1
Bedrooms
- Total Bedrooms: 2
Additional Information
- Other Features: School Bus Service
Parking
- Garage: Yes
- Attached garage: Yes
- Garage Spaces: 1
- Total Spaces: 3
- Parking Features: Asphalt, Yes, Garage Owned, Attached, Garage
Location
- Area: Plano
- County: Kendall
- Driving Directions: W on Rte. 34, S on Mitchell Dr. W on Edwards St. N on Paige St.
School Information
- School District: 88
- Midd School District: 88
Community
- Assoc. Fees Include: Pool
- Pets Allowed: Yes
- Pet Restrictions: Cats OK, Dogs OK
- Mgmt. Company: Foster Premier
Heating & Cooling
- Cooling Type: Central Air Conditioning
- Heating Type: Natural Gas
Utilities
- Water: Public
Structural Information
- Structure Type: Half Duplex
- Construction: Vinyl Siding
- Exterior Const.: Vinyl Siding
- Basement Desc.: None
- Windows: Screens
- Entry Floor Number: 1
- Stories/Levels: 1
- Square Feet: 900
- Sq. Ft. Source: Estimated
- Year Built: 2006
Unit Information
- Units in Building: 2
Lot Features
- Lot Dimensions: 4255
Financial Considerations
- Association Fee: $50
- Assoc Fee Freq.: Monthly
- Parking Included: Yes
- Assessment Year: 2006
- Tax Amount: $4,713
- Tax Year: 2024
Disclosures and Reports
- Ownership: Fee Simple with Homeowners Association
- Property ID: 125101026
Listed by Real Broker, LLC
Sold by Eden Properties Real Estate Group

Get Pre-Approved Today
Schools
Schools serving 314 Paige St
School District:Plano Community Unit School District 88
| Name | Grades | Distance |
|---|---|---|
Emily G Johns School 430 Mitchell Drive, Plano, IL 60545 | 4-6 | 0.1 mi |
Centennial Elementary School, Plano, IL 800 South West Street, Plano, IL 60545 | 2-3 | 1.7 mi |
P H Miller Elementary School 904 North Lew Street, Plano, IL 60545 | PK-1 | 1.8 mi |
Plano Middle School 804 South Hale Street, Plano, IL 60545 | 7-8 | 1.5 mi |
Plano High School 704 West Abe Street, Plano, IL 60545 | 9-12 | 2.3 mi |
Disclaimer:
School attendance boundaries provided by ATTOM Data Solutions and are for reference only. Contact the school directly to verify enrollment eligibility.
Price & Sales History for 314 Paige St
Date
Details
Price
Change
Source
6/10/2026
Sold
$225,000
-2.13%
MLS
4/23/2026
Listed
$229,900
—
MLS
Disclaimer: Historical sales information is derived from public records provided by the county offices. Information is not guaranteed and should be independently verified.
314 Paige Street, Plano, IL 60545 (MLS# 12627719) is a Condo / Townhouse property that was sold at $225,000 on June 10, 2026. Want to learn more about 314 Paige Street? Do you have questions about finding other Condo / Townhouse real estate for sale in Plano? You can browse all Plano real estate or contact a Coldwell Banker agent to request more information.