
This is a carousel with tiles that activate property listing cards. Use the previous and next buttons to navigate.
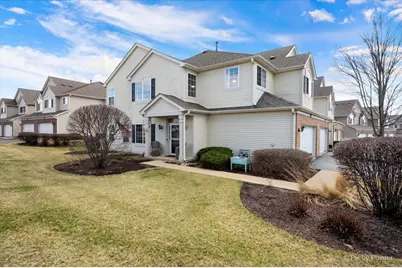
$285,000
This is a carousel with tiles that activate property listing cards. Use the previous and next buttons to navigate.
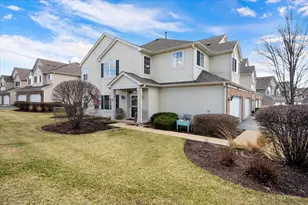

Full Property Details for 3724 Munson St
General
- Sold For: $285,000
- HOA FEE: $212/month
- Taxes: $6,295 (2024)
- Status: Closed
- Type: Condo /Townhouse
- Source: MRED
- MLS ID: 12595307
Interior
- Interior Features: Cathedral Ceiling(s), Walk-In Closet(s)
- Flooring: Laminate
Rooms
Bathrooms
- Total Bathrooms: 3
- Full Bathrooms: 2
- Half Bathrooms: 1
Bedrooms
- Total Bedrooms: 2
Additional Information
- Shared Amenities: Park, Pool, Tennis Court(s), Clubhouse, In Ground Pool, Patio, Private Laundry Hkup, School Bus
- Equipment: Carbon Monoxide Detectors, Ceiling Fan(s)
- Other Features: School Bus Service
Parking
- Garage: Yes
- Attached garage: Yes
- Garage Spaces: 2
- Total Spaces: 2
- Parking Features: Asphalt, Garage Door Opener, Yes, Garage Owned, Attached, Garage
Location
- Area: Plano
- County: Kendall
- Subdivision: Lakewood Springs
- Driving Directions: RT34 (W OF ELDAMAIN) TO MITCHELL S TO KLATT TO MUNSON TO YOUR DREAM HOME!
School Information
- School District: 88
- Midd School District: 88
- Elementary School: Emily G Johns Intermediate Schoo
- Middle School: Plano Middle School
- High School: Plano High School
- Private School: Plano High School
Community
- Assoc. Fees Include: Insurance, Clubhouse, Pool, Exterior Maintenance, Lawn Care, Snow Removal
- Pets Allowed: Yes
- Pet Restrictions: Cats OK, Dogs OK, / 999lbs.
- Mgmt. Company: Foster Premier (Master) Michael ext 8
Heating & Cooling
- Cooling Type: Central Air Conditioning
- Heating Type: Natural Gas, Forced Air
Utilities
- Water: Public
Structural Information
- Structure Type: Condo, Townhouse (2-Story)
- Construction: Vinyl Siding, Brick
- Exterior Const.: Vinyl Siding, Brick
- Basement Desc.: None
- Foundation: Concrete Perimeter
- Roof: Asphalt
- Common Walls: End Unit
- Windows: Screens
- Doors: 6 Panel Door(s), Sliding Glass Door(s)
- Sub-Flooring: Laminate
- Entry Floor Number: 1
- Stories/Levels: 2
- Square Feet: 1,720
- Sq. Ft. Source: Other
- Year Built: 2004
Unit Information
- Units in Building: 4
Manufactured Home
- Model: LINDEN
Lot Features
- Lot Dimensions: COMMON
- Lot Features: Landscaped
Financial Considerations
- Association Fee: $212
- Assoc Fee Freq.: Monthly
- Other Assoc Fees: $50
- Parking Included: Yes
- Assessment Year: 2004
- Tax Amount: $6,295.44
- Tax Year: 2024
Disclosures and Reports
- Ownership: Condo
- Property ID: 125127029
Listed by RE/MAX All Pro - St Charles
Sold by Keller Williams Inspire
Listing agent
RE/MAX All Pro - St Charles

 NMLS#: 1598647
Schools serving 3724 Munson St
| Name | Grades | Distance |
|---|---|---|
Emily G Johns School 430 Mitchell Drive, Plano, IL 60545 | 4-6 | 0.1 mi |
Centennial Elementary School, Plano, IL 800 South West Street, Plano, IL 60545 | 2-3 | 1.9 mi |
P H Miller Elementary School 904 North Lew Street, Plano, IL 60545 | PK-1 | 2.1 mi |
Plano Middle School 804 South Hale Street, Plano, IL 60545 | 7-8 | 1.7 mi |
Plano High School 704 West Abe Street, Plano, IL 60545 | 9-12 | 2.5 mi |
This is a carousel with tiles that activate property listing cards. Use the previous and next buttons to navigate.

- Condo / Townhouse
- Active
- Updated 3 days ago
- 2Beds
- 2Total Baths
- 934Sq. Ft.


- Condo / Townhouse
- Active
- Updated 3 days ago
- 3Beds
- 3Total Baths
- 1,536Sq. Ft.
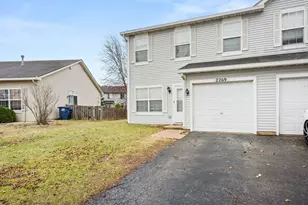
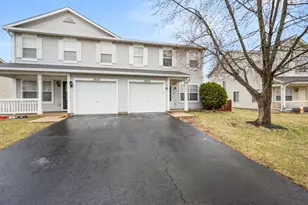

This is a carousel with tiles that activate property listing cards. Use the previous and next buttons to navigate.

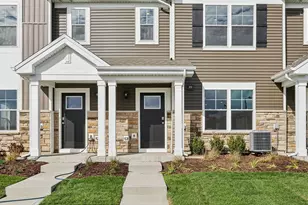
- Townhouse
- Active
- Updated 1 day ago
- 3Beds
- 3Total Baths
- 1,543Sq. Ft.
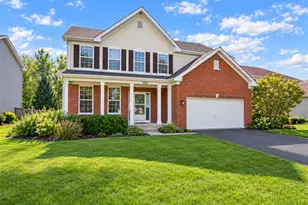
- Single Family
- Active
- Updated 2 days ago
- 4Beds
- 3Total Baths
- 2,761Sq. Ft.
This is a carousel with tiles that activate property listing cards. Use the previous and next buttons to navigate.
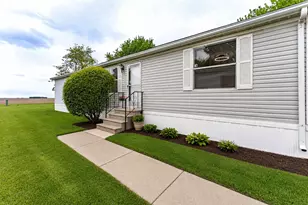

- Single Family
- Active
- Updated 1 day ago
- 3Beds
- 2Total Baths
- 2,400Sq. Ft.
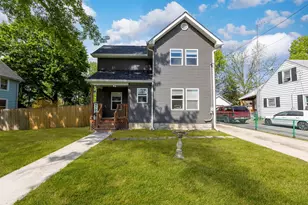
- Single Family
- Active
- Updated 2 days ago
- 4Beds
- 2Total Baths
- 1,900Sq. Ft.

This is a carousel with tiles that activate property listing cards. Use the previous and next buttons to navigate.

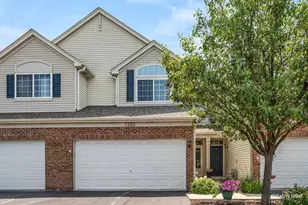
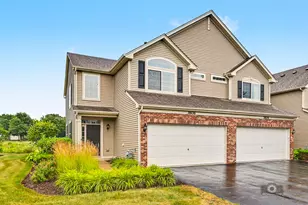

3724 Munson Street, Plano, IL 60545 (MLS# 12595307) is a Condo / Townhouse property that was sold at $285,000 on May 01, 2026. Want to learn more about 3724 Munson Street? Do you have questions about finding other Condo / Townhouse real estate for sale in Plano? You can browse all Plano real estate or contact a Coldwell Banker agent to request more information.