This is a carousel with tiles that activate property listing cards. Use the previous and next buttons to navigate.
1/11
$450,000
This is a carousel with tiles that activate property listing cards. Use the previous and next buttons to navigate.
1/11
Property Description
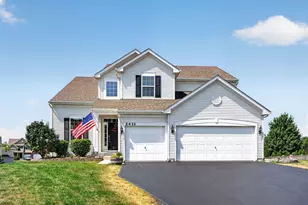
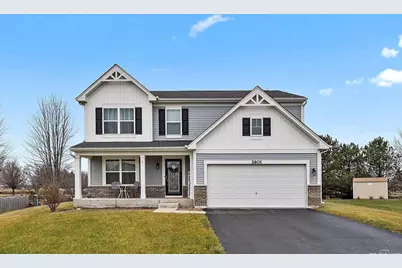
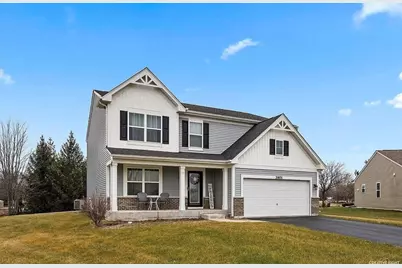
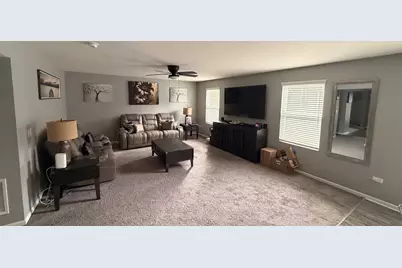
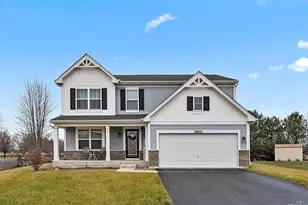
Fresh and Fabulous! New Year - New Dream Home! Why Wait For New - When You Can Have It Now! Amazing 4 Bedrooms - Huge 2Nd Floor Flex/Loft Space - 1St Floor Laundry and Partial Finished Basement - All Situated On Premium Lot On Quiet Cul-De-Sac! Gorgeous Floorplan With Open Concept - Bright and Beautiful Kitchen With Center Island, Abundant Cabinetry and High End Ss Appliances and Oversize Dinette Area - Large Living Room With Natural Light and Views Of Private Backyard - Custom Patio With Firepit and Waterview! Formal Living Room and Formal Dining Room - and Convenient Main Floor Laundry! Upstairs Boasts Grande Primary Suite With Walk in Closet and Private Bath Featuring Step in Shower and Double Bowl Vanity - 3 Additional Generously Sized Bedrooms and Full Guest Bath - Plus Huge Loft (Great Office, 2Nd Family Room Or Teen-Suite!) Plus - Full Basement Partially Finished With 27X19 Recreation Room, Bonus Craft Room and Storage Galore! 2 Car Attached Garage and All Situated in Great Community Close To School and Shopping and More! Truly Something Special - Let's Get Moving!
Full Property Details
Full Property Details for 3901 Kristen Ct
General
- Price: $450,000
- HOA FEE: $50/month
- Taxes: $7,821 (2025)
- Status: Active
- Type: Single Family
- Source: MRED
- MLS ID: 12770025
- Updated: 10/2/2026
- Added to Site: 14 day(s) ago
Rental Information
- Complex Features: Clubhouse, Park, Pool, Tennis Court(s), Lake, Curbs, Sidewalks, Street Lights, Street Paved
Interior
- Basement: Partially
- Interior Features: Walk-In Closet(s)
- Appliances: Range, Microwave, Dishwasher, Refrigerator, Washer, Dryer, Disposal, Stainless Steel Appliance(s), Water Softener Owned
- Flooring: Laminate
Rooms
Bathrooms
- Total Bathrooms: 3
- Full Bathrooms: 2
- Half Bathrooms: 1
- Bathroom Features: Double Sink
Bedrooms
- Total Bedrooms: 4
Additional Information
- Equipment: Water Softener (Owned), Security System, Carbon Monoxide Detectors, Ceiling Fan(s), Sump Pump
- Other Features: School Bus Service
Exterior
- Exterior Features: Fire Pit
Parking
- Garage: Yes
- Attached garage: Yes
- Garage Spaces: 2
- Total Spaces: 2
- Parking Features: Asphalt, Garage Door Opener, Yes, Garage Owned, Attached, Garage
Location
- Area: Plano
- County: Kendall
- Township: Little Rock
- Subdivision: Lakewood Springs
- Driving Directions: Rt 34 to Lakewood Springs Dr (N) to Carey St (E) to Kristen Ct (S) to Home
School Information
- School District: 88
- Elem School District: 88
- Midd School District: 88
- High School District: 88
- Elementary School: Emily G Johns Intermediate Schoo
- Middle School: Plano Middle School
- High School: Plano High School
- Private School: Plano High School
Community
- Assoc. Fees Include: Clubhouse, Pool
- Mgmt. Company: Foster Premier
Heating & Cooling
- Cooling Type: Central Air Conditioning
- Heating Type: Natural Gas, Forced Air
Utilities
- Sewer: Public Sewer
- Water: Public
Structural Information
- Construction: Vinyl Siding, Brick
- Exterior Const.: Vinyl Siding, Brick
- Basement: Yes
- Basement Desc.: Partially Finished, Full
- Foundation: Concrete Perimeter
- Roof: Asphalt
- Sub-Flooring: Laminate
- Square Feet: 2,500
- Sq. Ft. Source: Assessor
- Year Built: 2019
Lot Features
- Lot Size (Acres): 0.216
- Lot Size Range: Less than .25 Acre
- Lot Dimensions: 47.01 x 110 x 58.7 x 60.9 x 110
- Lot Features: Cul-De-Sac, Mature Trees, Backs to Open Grnd
Water Features
- Water Front: Yes
- Water Front View: Back of Property
Financial Considerations
- Association Fee: $50
- Assoc Fee Freq.: Monthly
- Assessment Year: 2019
- Tax Amount: $7,821.72
- Tax Year: 2025
- Pays Sewer: Public Sewer
Disclosures and Reports
- Ownership: Fee Simple with Homeowners Association
- Property ID: 124462011
Listed by RE/MAX Partners
Get Pre-Approved Today
Get a Great Insurance Rate
Schools
Schools serving 3901 Kristen Ct
School District:Plano Community Unit School District 88
| Name | Grades | Distance |
|---|---|---|
Emily G Johns School 430 Mitchell Drive, Plano, IL 60545 | 4-6 | 0.4 mi |
P H Miller Elementary School 904 North Lew Street, Plano, IL 60545 | PK-1 | 2 mi |
Centennial Elementary School, Plano, IL 800 South West Street, Plano, IL 60545 | 2-3 | 2.1 mi |
Plano Middle School 804 South Hale Street, Plano, IL 60545 | 7-8 | 1.9 mi |
Plano High School 704 West Abe Street, Plano, IL 60545 | 9-12 | 2.6 mi |
Disclaimer:
School attendance boundaries provided by ATTOM Data Solutions and are for reference only. Contact the school directly to verify enrollment eligibility.
Price & Sales History for 3901 Kristen Ct
Date
Details
Price
Change
Source
9/25/2026
Listed
$450,000
-57.94%
MLS
2/01/2018
Sold
$1,070,000
—
Public Record
Disclaimer: Historical sales information is derived from public records provided by the county offices. Information is not guaranteed and should be independently verified.
Tax History
Tax History for 3901 Kristen Ct
Year
Property Taxes
Change
Tax Assessment
Change
2024
$9,056
—
$134,788
16%
2024
$9,056
4%
$116,063
12%
2023
$8,743
100%
$103,231
10%
2022
-100%
$94,189
7%
2021
$7,822
-1%
$88,366
2%
2020
$7,890
76%
$86,633
79%
2019
$4,485
1567%
$48,345
1834%
2018
$269
—
$2,500
—
Disclaimer: Historical tax information is derived from public records provided by the county offices. Information is not guaranteed and should be independently verified.
Estimate the Cost
Estimate the Cost for 3901 Kristen Ct
3901 Kristen Court, Plano, IL 60545 (MLS# 12770025) is a Single Family property with 4 bedrooms, 2 full bathrooms and 1 partial bathroom. 3901 Kristen Court is currently listed for $450,000 and was received on September 25, 2026. Want to learn more about 3901 Kristen Court? Do you have questions about finding other Single Family real estate for sale in Plano? You can browse all Plano real estate or contact a Coldwell Banker agent to request more information.