This is a carousel with tiles that activate property listing cards. Use the previous and next buttons to navigate.
1/15
$249,900 Just Listed
This is a carousel with tiles that activate property listing cards. Use the previous and next buttons to navigate.
1/15
Property Description
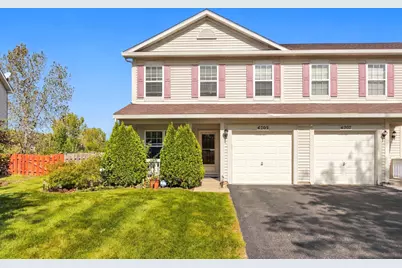
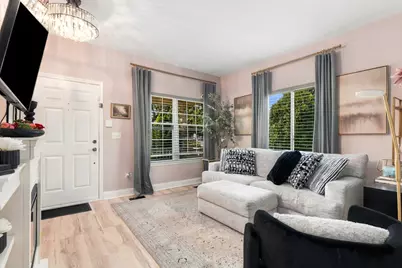
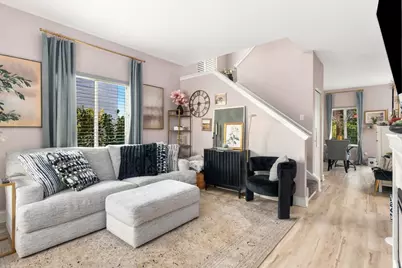
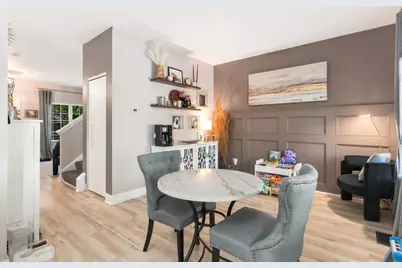
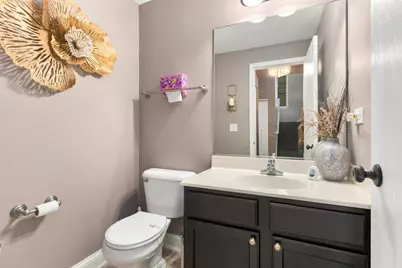
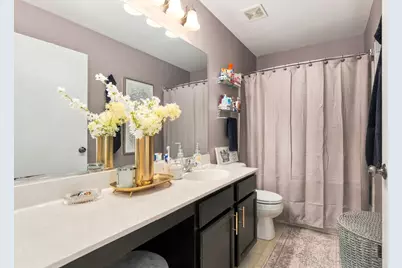
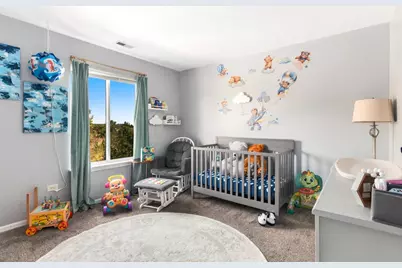
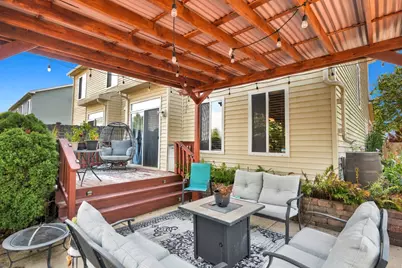
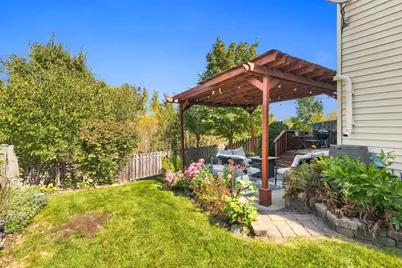
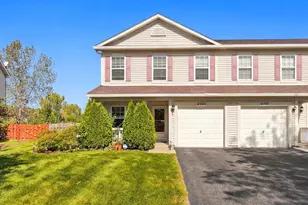
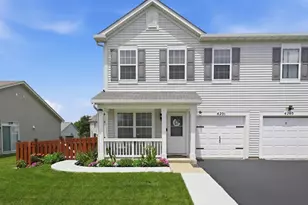
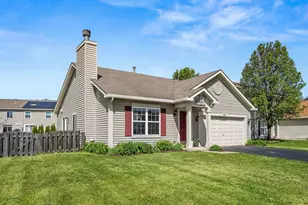
Beautifully maintained 2-bedroom, 2.5-bath duplex with a versatile loft office and thoughtful updates throughout. The main level features luxury vinyl flooring, all-new blinds, and wiring for surround sound. The inviting kitchen offers a custom pantry, stylish backsplash, stainless steel appliances, new stove, island, and a convenient bump-out added during construction. A first-floor powder room adds convenience for guests. Upstairs, the spacious loft provides an ideal home office with a beautiful view of the open prairie from the window. The large primary suite features carpeting, a huge walk-in closet, and a private full bath. The second bedroom is also carpeted, and the upstairs laundry room adds everyday convenience. Enjoy outdoor living in the fenced backyard, complete with a large deck, patio, and pergola-perfect for entertaining or relaxing. A spacious covered front porch welcomes you home. Additional highlights include a new roof (2024), water softener approximately 2 years old, carpet approximately 5 years old, all-new blinds, surround sound wiring, and luxury vinyl flooring throughout the first floor. A wonderful combination of comfortable living, functional space, and beautiful prairie views!
Full Property Details
Full Property Details for 4205 Klatt St
General
- Price: $249,900
- HOA FEE: $50/month
- Taxes: $5,632 (2025)
- Status: Active
- Type: Condo /Townhouse
- Source: MRED
- MLS ID: 12761254
- Updated: 9/28/2026
- Added to Site: 4 day(s) ago
Interior
- Basement: None
- Appliances: Range, Microwave, Dishwasher, Refrigerator, Washer, Dryer, Disposal, Water Softener
Rooms
Bathrooms
- Total Bathrooms: 3
- Full Bathrooms: 2
- Half Bathrooms: 1
Bedrooms
- Total Bedrooms: 2
Additional Information
- Equipment: Water Softener (Owned), Carbon Monoxide Detectors, Water Heater-Gas
Parking
- Garage: Yes
- Attached garage: Yes
- Garage Spaces: 1
- Total Spaces: 1
- Parking Features: Asphalt, Garage Door Opener, Yes, Garage Owned, Attached, Garage
Location
- Area: Plano
- County: Kendall
- Township: Little Rock
- Subdivision: Lakewood Springs
- Driving Directions: Eldamain Road s of Rt 34 to Cummins St first exit on circle to Platt
School Information
- School District: 88
- Elem School District: 88
- Midd School District: 88
- High School District: 88
- Elementary School: Emily G Johns Intermediate Schoo
- Middle School: Plano Middle School
- High School: Plano High School
- Private School: Plano High School
Community
- Assoc. Fees Include: Insurance, Clubhouse
- Pets Allowed: Yes
- Pets: Cats OK, Dogs OK
- Pet Restrictions: Cats OK, Dogs OK, / 999lbs.
- Mgmt. Company: Foster Premier
Heating & Cooling
- Cooling Type: Central Air Conditioning
- Heating Type: Natural Gas
Utilities
- Sewer: Public Sewer
- Water: Public
Structural Information
- Structure Type: Half Duplex
- Construction: Vinyl Siding
- Exterior Const.: Vinyl Siding
- Basement Desc.: None
- Foundation: Concrete Perimeter
- Roof: Asphalt
- Windows: Window Treatments
- Doors: Panel Door(s)
- Entry Floor Number: 1
- Stories/Levels: 2
- Square Feet: 1,382
- Sq. Ft. Source: Assessor
- Year Built: 2006
Unit Information
- Units in Building: 2
Additional Structures
- Other Structures: None
Lot Features
- Lot Dimensions: 48 x 115
- Fence: Yes
- Lot Features: Backs to Open Grnd
- Fencing (Description): Fenced
Animals
- Animals Allowed: Cats OK, Dogs OK
Financial Considerations
- Association Fee: $50
- Assoc Fee Freq.: Monthly
- Parking Included: Yes
- Assessment Year: 2006
- Tax Amount: $5,632
- Tax Year: 2025
- Pays Sewer: Public Sewer
Disclosures and Reports
- Ownership: Fee Simple with Homeowners Association
- Property ID: 125201060
Listed by Wheatland Realty

Get Pre-Approved Today
Get a Great Insurance Rate
Schools
Schools serving 4205 Klatt St
School District:Plano Community Unit School District 88
| Name | Grades | Distance |
|---|---|---|
Emily G Johns School 430 Mitchell Drive, Plano, IL 60545 | 4-6 | 0.4 mi |
Centennial Elementary School, Plano, IL 800 South West Street, Plano, IL 60545 | 2-3 | 2.2 mi |
P H Miller Elementary School 904 North Lew Street, Plano, IL 60545 | PK-1 | 2.3 mi |
Plano Middle School 804 South Hale Street, Plano, IL 60545 | 7-8 | 2 mi |
Plano High School 704 West Abe Street, Plano, IL 60545 | 9-12 | 2.7 mi |
Disclaimer:
School attendance boundaries provided by ATTOM Data Solutions and are for reference only. Contact the school directly to verify enrollment eligibility.
Price & Sales History for 4205 Klatt St
Date
Details
Price
Change
Source
9/28/2026
Listed
$249,900
35.08%
MLS
9/10/2021
Sold
$185,000
—
Public Record
Disclaimer: Historical sales information is derived from public records provided by the county offices. Information is not guaranteed and should be independently verified.
Tax History
Tax History for 4205 Klatt St
Year
Property Taxes
Change
Tax Assessment
Change
2024
$5,447
—
$72,432
25%
2024
$5,447
4%
$58,063
12%
2023
$5,250
100%
$51,644
10%
2022
-100%
$47,120
7%
2021
$4,713
—
$44,207
2%
2020
$4,706
1%
$43,341
3%
2019
$4,637
-1%
$42,023
5%
2018
$4,696
5%
$40,022
10%
2017
$4,476
8%
$36,479
17%
2016
$4,153
11%
$31,111
25%
2015
$3,726
51%
$24,973
12%
2014
$2,475
1%
$22,336
—
2013
$2,455
-37%
$22,336
-18%
2012
$3,924
—
$27,327
—
Disclaimer: Historical tax information is derived from public records provided by the county offices. Information is not guaranteed and should be independently verified.
Estimate the Cost
Estimate the Cost for 4205 Klatt St
4205 Klatt Street, Plano, IL 60545 (MLS# 12761254) is a Condo / Townhouse property with 2 bedrooms, 2 full bathrooms and 1 partial bathroom. 4205 Klatt Street is currently listed for $249,900 and was received on September 28, 2026. Want to learn more about 4205 Klatt Street? Do you have questions about finding other Condo / Townhouse real estate for sale in Plano? You can browse all Plano real estate or contact a Coldwell Banker agent to request more information.