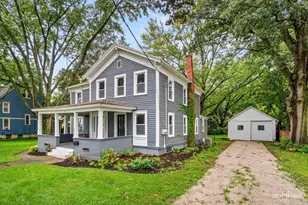
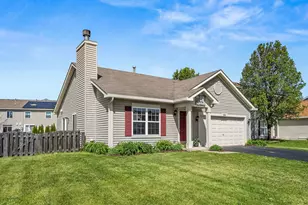
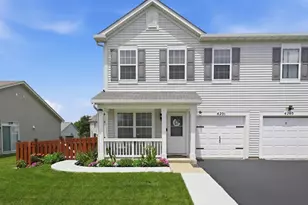
This is a carousel with tiles that activate property listing cards. Use the previous and next buttons to navigate.
1/26
$289,900 Contingent
This is a carousel with tiles that activate property listing cards. Use the previous and next buttons to navigate.
1/26
Property Description
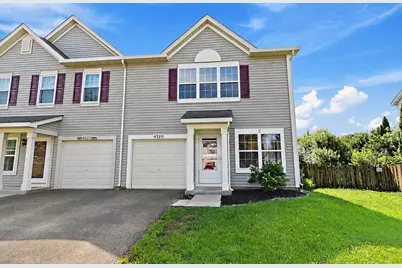
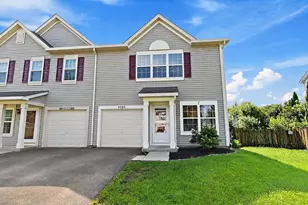
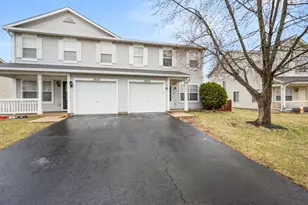
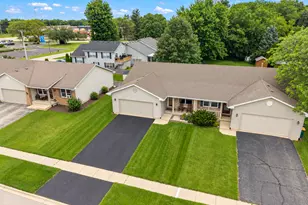
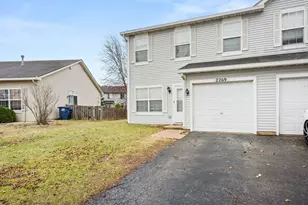
Welcome to the largest floor plan in the highly sought-after Lakewood Springs community! Whether you're searching for your next home or a smart investment opportunity, this spacious duplex offers the perfect combination of comfort, updates, and convenience! Step inside to soaring vaulted ceilings, abundant natural light, all showcased in an inviting layout. Recent improvements include luxury vinyl plank flooring throughout the main level, fresh paint throughout the entire home, new carpet on the stairs and second level, remote-controlled ceiling fans with integrated lighting in all three bedrooms and the kitchen, a new dishwasher, and a beautifully updated kitchen featuring new countertops and backsplash (2026). Furnace (2023) and Water Heater (2022). The bathrooms were remodeled in (2022) with updated showers, modern faucets, and stylish light fixtures. Newer Samsung W/D are also included! The spacious primary offers a private ensuite bath and plenty of additional room for a sitting area, reading nook, or home workspace. Second-floor laundry adds everyday convenience. Outside, enjoy a generously sized, fully fenced backyard complete with a patio-perfect for entertaining, grilling, gardening, or simply relaxing Lakewood Springs offers outstanding neighborhood amenities including an outdoor pool, clubhouse, splash pad, tennis courts, parks, playgrounds, scenic ponds, and walking trails. Everyday conveniences are just minutes away, with Costco Wholesale and Walmart both approximately 8 minutes from the home. Outdoor enthusiasts will also appreciate being just 11.5 miles (about 18 minutes via Route 34) from Silver Springs State Fish & Wildlife Area, offering hiking, fishing, boating, and nature recreation. Enjoy the convenience of nearby Aurora Transportation Center / Metra Station connecting commuters to downtown Chicago and destinations across the western suburbs. Welcome Home!
Full Property Details
Full Property Details for 4320 Dillon St
General
- Price: $289,900
- HOA FEE: $50/month
- Taxes: $6,694 (2024)
- Status: Contingent
- Type: Condo /Townhouse
- Source: MRED
- MLS ID: 12688674
- Updated: 7/7/2026
- Added to Site: 16 day(s) ago
Interior
- Basement: None
- Interior Features: Vaulted Ceiling(s), Dining Combo, Pantry
- Appliances: Range, Microwave, Dishwasher, Refrigerator, Washer, Dryer
- Flooring: Carpet
Rooms
Bathrooms
- Total Bathrooms: 3
- Full Bathrooms: 2
- Half Bathrooms: 1
Bedrooms
- Total Bedrooms: 3
Additional Information
- Shared Amenities: Park, Party Room, Pool, Tennis Court(s)
Parking
- Garage: Yes
- Attached garage: Yes
- Garage Spaces: 1
- Total Spaces: 3
- Parking Features: Asphalt, Garage Door Opener, Yes, Garage Owned, Attached, Owned, Garage
Location
- Area: Plano
- County: Kendall
- Township: Little Rock
- Subdivision: Lakewood Springs
- Driving Directions: TAKE RT 34 TO MITCHELL, S TO KLATT TO DILLON
School Information
- School District: 88
- Elem School District: 88
- Midd School District: 88
- High School District: 88
Community
- Assoc. Fees Include: Other
- Pets Allowed: Yes
- Pets: Cats OK, Dogs OK
- Pet Restrictions: Cats OK, Dogs OK, / 999lbs.
- Mgmt. Company: Foster Premier / Lakewood Springs
Heating & Cooling
- Cooling Type: Central Air Conditioning
- Heating Type: Natural Gas
Utilities
- Sewer: Public Sewer
- Water: Public
Structural Information
- Structure Type: Half Duplex
- Construction: Vinyl Siding
- Exterior Const.: Vinyl Siding
- Basement Desc.: None
- Roof: Asphalt
- Windows: Screens
- Sub-Flooring: Carpet
- Entry Floor Number: 1
- Stories/Levels: 2
- Square Feet: 1,768
- Sq. Ft. Source: Estimated
- Year Built: 2005
Unit Information
- Units in Building: 2
Lot Features
- Lot Dimensions: 36 x 110
Animals
- Animals Allowed: Cats OK, Dogs OK
Financial Considerations
- Association Fee: $50
- Assoc Fee Freq.: Monthly
- Parking Included: Yes
- Assessment Year: 2005
- Tax Amount: $6,694
- Tax Year: 2024
- Pays Sewer: Public Sewer
Disclosures and Reports
- Ownership: Fee Simple with Homeowners Association
- Property ID: 125250090
Listed by Haus & Boden, Ltd.

Get Pre-Approved Today
Get a Great Insurance Rate
Schools
Schools serving 4320 Dillon St
School District:Plano Community Unit School District 88
| Name | Grades | Distance |
|---|---|---|
Emily G Johns School 430 Mitchell Drive, Plano, IL 60545 | 4-6 | 0.5 mi |
Centennial Elementary School, Plano, IL 800 South West Street, Plano, IL 60545 | 2-3 | 2.3 mi |
P H Miller Elementary School 904 North Lew Street, Plano, IL 60545 | PK-1 | 2.4 mi |
Plano Middle School 804 South Hale Street, Plano, IL 60545 | 7-8 | 2.1 mi |
Plano High School 704 West Abe Street, Plano, IL 60545 | 9-12 | 2.9 mi |
Disclaimer:
School attendance boundaries provided by ATTOM Data Solutions and are for reference only. Contact the school directly to verify enrollment eligibility.
Price & Sales History for 4320 Dillon St
Date
Details
Price
Change
Source
6/25/2026
Listed
$289,900
87.03%
MLS
3/10/2006
Sold
$155,000
—
Public Record
Disclaimer: Historical sales information is derived from public records provided by the county offices. Information is not guaranteed and should be independently verified.
Tax History
Tax History for 4320 Dillon St
Year
Property Taxes
Change
Tax Assessment
Change
2024
$6,694
—
$83,934
25%
2024
$6,694
3%
$67,210
12%
2023
$6,521
100%
$59,780
10%
2022
-100%
$54,544
7%
2021
$5,944
—
$51,172
2%
2020
$5,961
1%
$50,169
3%
2019
$5,900
3%
$48,652
12%
2018
$5,726
1%
$43,584
6%
2017
$5,666
23%
$41,012
18%
2016
$4,625
15%
$34,888
29%
2015
$4,022
46%
$27,052
12%
2014
$2,752
2%
$24,160
1%
2013
$2,691
-36%
$23,910
-18%
2012
$4,178
—
$29,288
—
Disclaimer: Historical tax information is derived from public records provided by the county offices. Information is not guaranteed and should be independently verified.
Estimate the Cost
Estimate the Cost for 4320 Dillon St
4320 Dillon Street, Plano, IL 60545 (MLS# 12688674) is a Condo / Townhouse property with 3 bedrooms, 2 full bathrooms and 1 partial bathroom. 4320 Dillon Street is currently listed for $289,900 and was received on June 25, 2026. Want to learn more about 4320 Dillon Street? Do you have questions about finding other Condo / Townhouse real estate for sale in Plano? You can browse all Plano real estate or contact a Coldwell Banker agent to request more information.