This is a carousel with tiles that activate property listing cards. Use the previous and next buttons to navigate.
1/44
$464,900 Just Listed
This is a carousel with tiles that activate property listing cards. Use the previous and next buttons to navigate.
1/44
Property Description
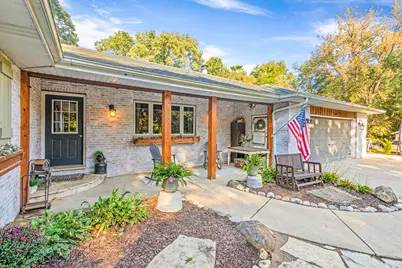
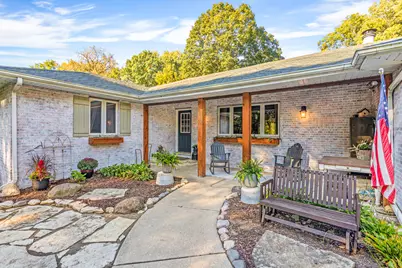
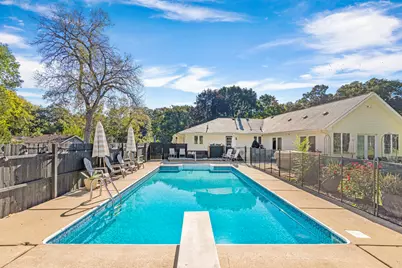
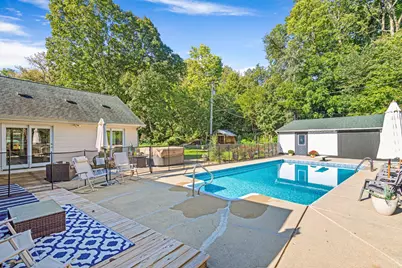
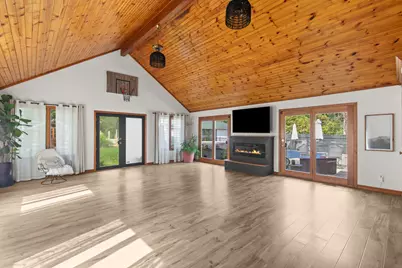
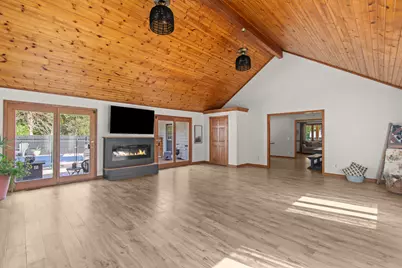
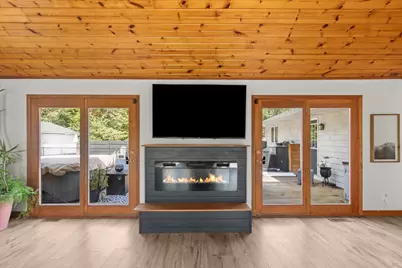
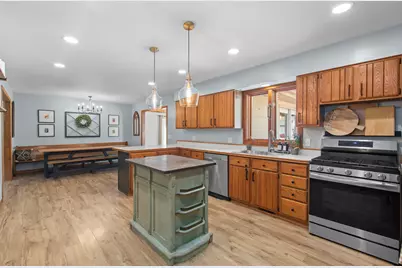
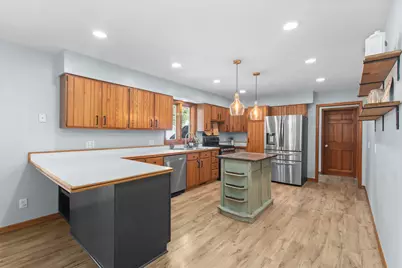
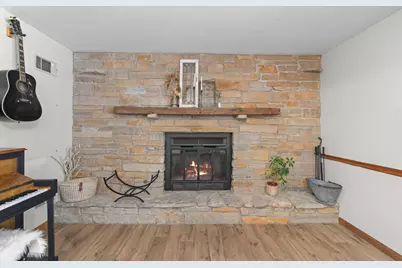
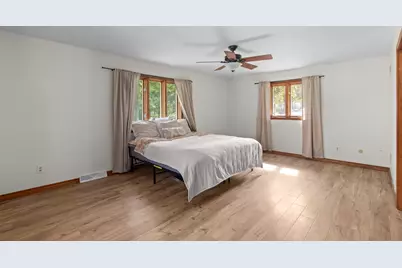
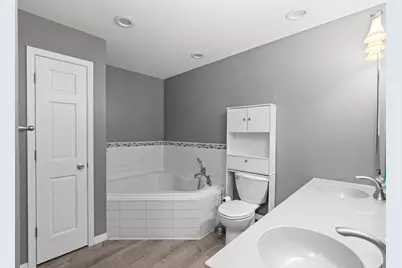
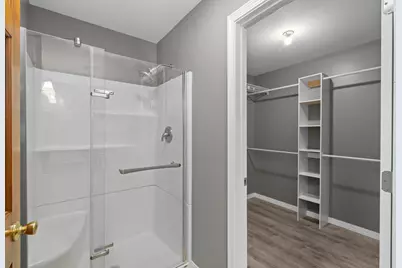
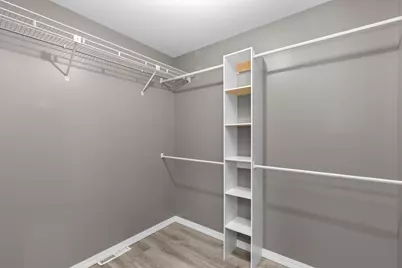
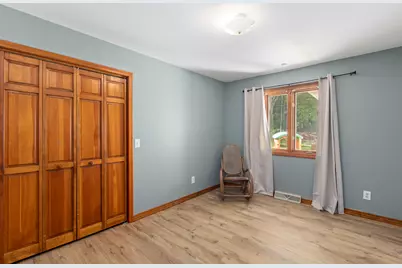
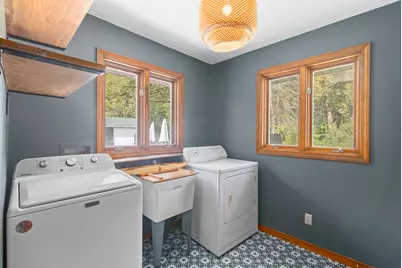
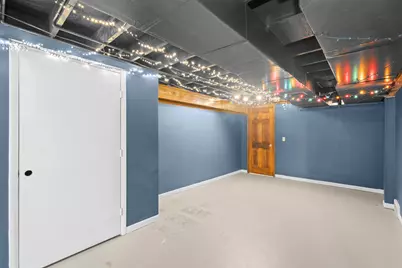
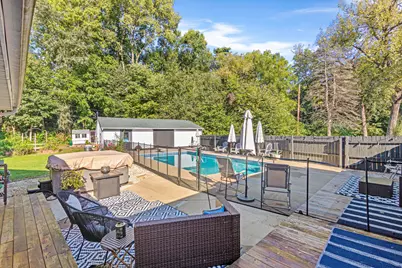
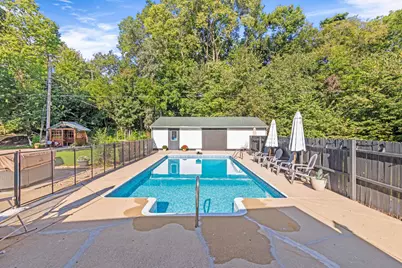
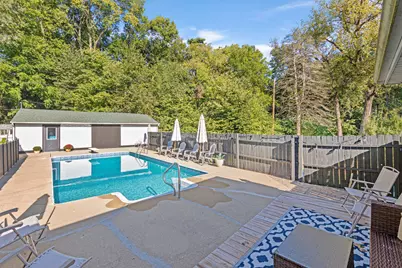
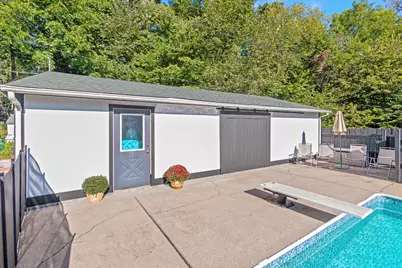
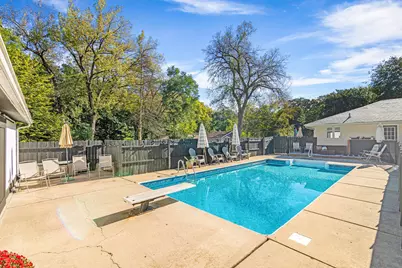
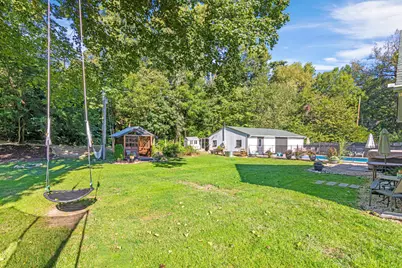
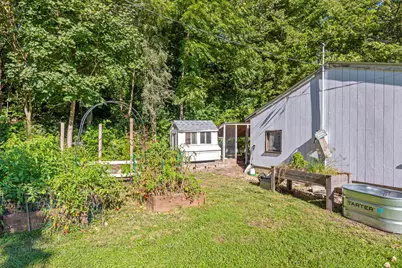
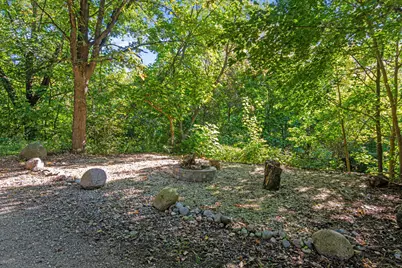
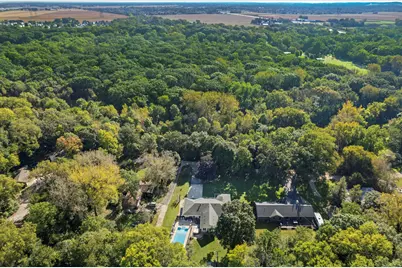
This spacious, approximately 2600 SF ranch places an inground pool and hot tub at the heart of its 1 acre setting.Tucked into a quiet pocket near town, this home offers a practical single level layout making it perfect to host and enjoy the outdoors without giving up everyday convenience. The standout feature is the pair of distinct living spaces on the same floor. A front living room with a woodburning fireplace provides a comfortable place for conversation, reading, or quieter moments, while the large family room is designed for gathering and entertaining. Ample windows overlook the inground pool, filling the family room with backyard views. With both rooms just steps apart, there is space to host together or spread out when everyone has different plans. 1st floor laundry adds additional convenience. The spacious primary suite includes double sinks, a whirlpool tub, and a generous walk-in closet. And 2 additional bedrooms and a full bathroom round out the upstairs sleeping area. Downstairs, the basement expands the possibilities with a large recreation room for toys, games, movie nights, and casual hangouts. There is also space for an additional bedroom or home office, plus a designated workout room that keeps exercise equipment organized and ready when motivation strikes. Outside, the inground pool and hot tub set the scene for memorable summer days. The property extends to the creek across the road, adding a distinctive natural element and a fire pit area for smores and enjoying nature. A chicken coop remains for backyard hobbyists, and the two-car garage provides parking and storage. A detached pool house/garage contains the pool equipment, keeping the practical side of pool ownership neatly tucked away. Downtown Plano, the train station, shopping, and services are within convenient reach. This location balances open space and access with ease. Ready to trade ordinary weekends for poolside afternoons and fires by the creek? Arrange your private tour and experience the possibilities firsthand.
Full Property Details
Full Property Details for 555 Old Mill Rd
General
- Price: $464,900
- Taxes: $7,228 (2025)
- Status: Active
- Type: Single Family
- Source: MRED
- MLS ID: 12778396
Interior
- Basement: Partially
- Interior Features: Vaulted Ceiling(s)
- Fireplace: Yes
- Number of Fireplaces: 1
- Fireplace(s): Living Room, Wood-Burning, Gas Starter
- Appliances: Range, Dishwasher, Refrigerator, Washer, Dryer
Rooms
Bathrooms
- Total Bathrooms: 3
- Full Bathrooms: 2
- Half Bathrooms: 1
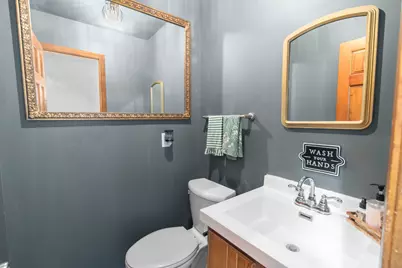
- Bathroom Features: Whirlpool, Separate Shower, Double Sink
Bedrooms
- Total Bedrooms: 3
Exterior
- Exterior Features: Hot Tub, Fire Pit
Parking
- Garage: Yes
- Attached garage: Yes
- Garage Spaces: 2
- Total Spaces: 2
- Parking Features: Yes, Garage Owned, Attached, Garage
Location
- Area: Plano
- County: Kendall
- Township: Little Rock
- Driving Directions: Rt 34- North on Lew St.- East on Abe St. Follow to Old Mill Rd.
School Information
- School District: 88
- Elem School District: 88
- Midd School District: 88
- High School District: 88
Community
- Assoc. Fees Include: None
Heating & Cooling
- Cooling Type: Central Air Conditioning
- Heating Type: Natural Gas, Forced Air
Utilities
- Sewer: Septic Tank
- Water: Public
Structural Information
- Construction: Brick, Cedar
- Exterior Const.: Brick, Cedar
- Basement: Yes
- Basement Desc.: Partially Finished, Full
- Roof: Asphalt
- Square Feet: 2,600
- Sq. Ft. Source: Estimated
- Year Built: 1987
Additional Structures
- Other Structures: Pool House
Lot Features
- Lot Size (Acres): 0.98
- Lot Size Range: .50 to .99 Acre
- Lot Dimensions: 116 x 273 x 38 x 125 x 58 x 94 x 312
Water Features
- Water Front: Yes
- Water Front Desc.: Creek, Waterfront
- Water Front View: Front of Property
Financial Considerations
- Parking Included: Yes
- Assessment Year: 1987
- Tax Amount: $7,228
- Tax Year: 2025
- Pays Sewer: Septic Tank
Disclosures and Reports
- Ownership: Fee Simple
- Property ID: 122281015
Listed by Lake Holiday Homes, Inc

Get Pre-Approved Today
Get a Great Insurance Rate
Schools
Schools serving 555 Old Mill Rd
School District:Plano Community Unit School District 88
| Name | Grades | Distance |
|---|---|---|
P H Miller Elementary School 904 North Lew Street, Plano, IL 60545 | PK-1 | 0.4 mi |
Centennial Elementary School, Plano, IL 800 South West Street, Plano, IL 60545 | 2-3 | 1 mi |
Emily G Johns School 430 Mitchell Drive, Plano, IL 60545 | 4-6 | 1.6 mi |
Plano Middle School 804 South Hale Street, Plano, IL 60545 | 7-8 | 0.9 mi |
Plano High School 704 West Abe Street, Plano, IL 60545 | 9-12 | 0.9 mi |
Disclaimer:
School attendance boundaries provided by ATTOM Data Solutions and are for reference only. Contact the school directly to verify enrollment eligibility.
Tax History
Tax History for 555 Old Mill Rd
Year
Property Taxes
Change
Tax Assessment
Change
2025
$7,228
4%
$99,314
9%
2024
$6,982
8%
$90,855
8%
2023
$6,487
100%
$84,479
10%
2022
-100%
$77,080
7%
2021
$6,297
-1%
$72,315
2%
2020
$6,350
1%
$70,897
3%
2019
$6,274
2%
$68,710
14%
2017
$6,139
3%
$60,328
12%
2016
$5,953
3%
$53,672
15%
2015
$5,787
-10%
$46,588
-29%
2018
$6,400
16%
$65,438
55%
2014
$5,509
—
$42,353
-1%
2013
$5,530
3%
$42,797
-10%
2012
$5,380
—
$47,501
—
Disclaimer: Historical tax information is derived from public records provided by the county offices. Information is not guaranteed and should be independently verified.
Estimate the Cost
Estimate the Cost for 555 Old Mill Rd
555 Old Mill Road, Plano, IL 60545 (MLS# 12778396) is a Single Family property with 3 bedrooms, 2 full bathrooms and 1 partial bathroom. 555 Old Mill Road is currently listed for $464,900 and was received on October 11, 2026. Want to learn more about 555 Old Mill Road? Do you have questions about finding other Single Family real estate for sale in Plano? You can browse all Plano real estate or contact a Coldwell Banker agent to request more information.