



This is a carousel with tiles that activate property listing cards. Use the previous and next buttons to navigate.
1/53
$489,000 Just Listed
This is a carousel with tiles that activate property listing cards. Use the previous and next buttons to navigate.
1/53
Property Description
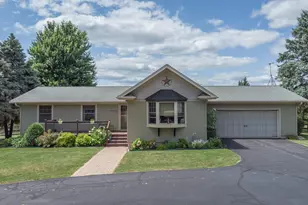
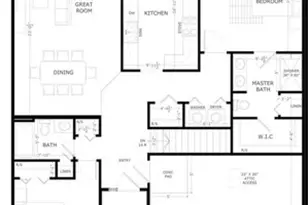
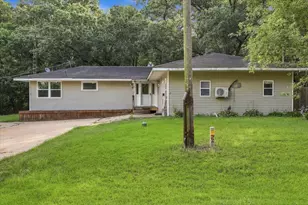
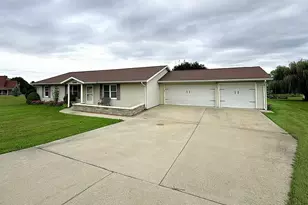
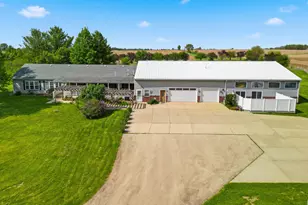
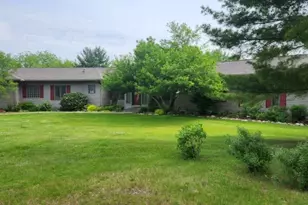
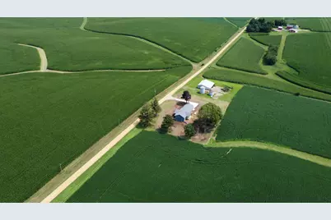
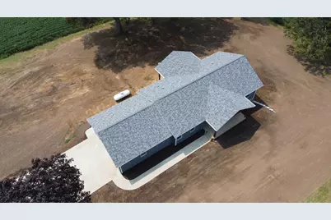
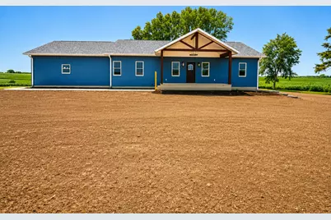
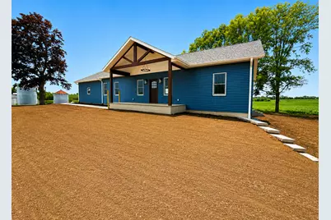
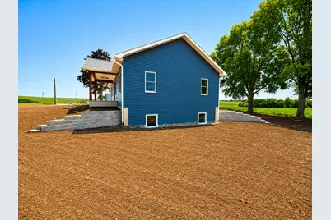
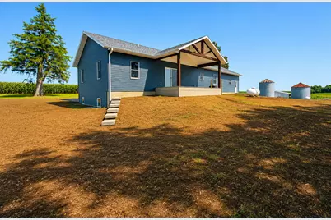
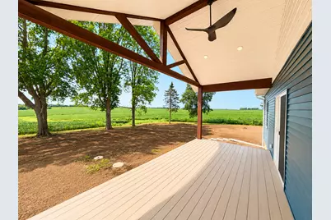
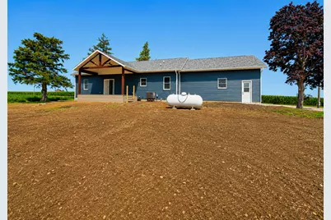
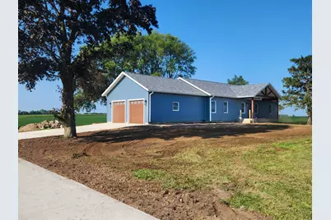
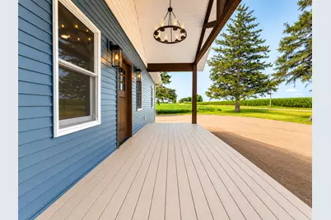
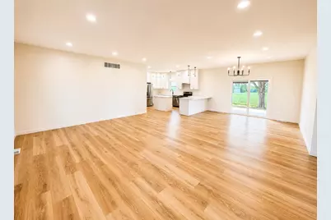
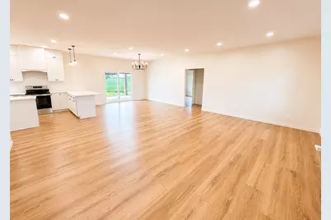
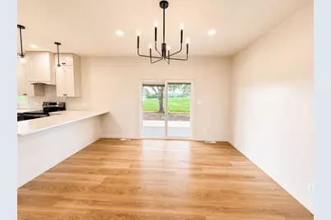
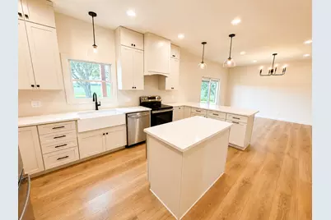
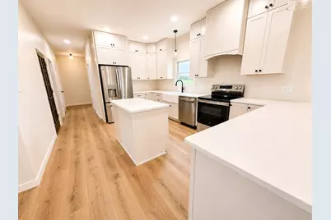
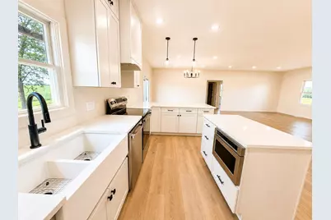
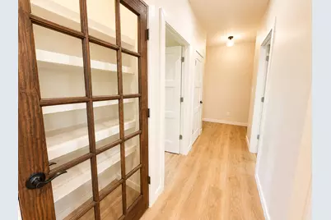
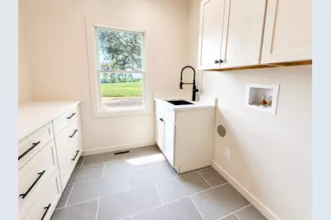
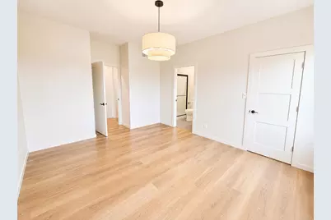
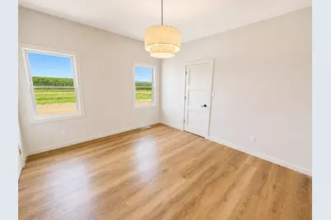
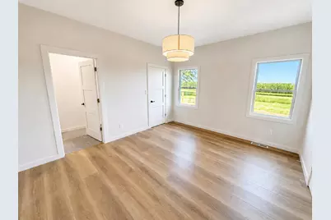
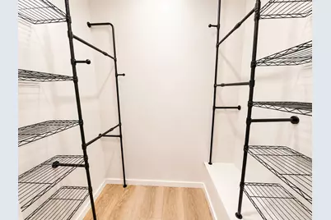
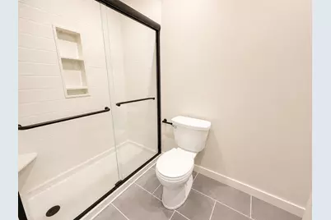
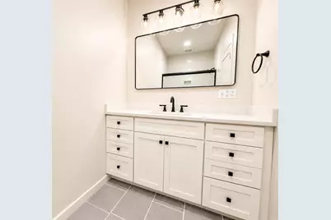
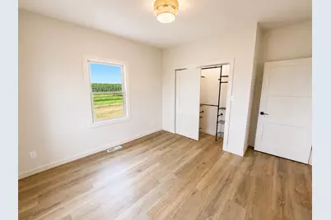
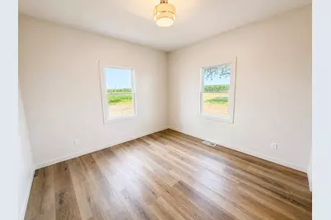
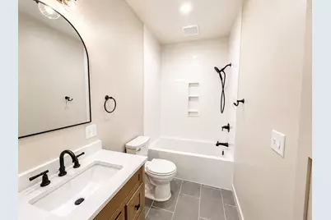
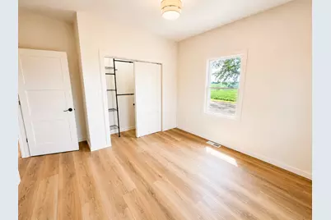
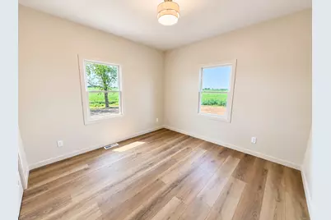
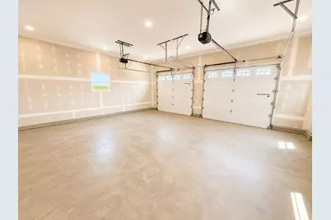
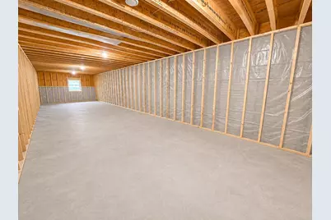
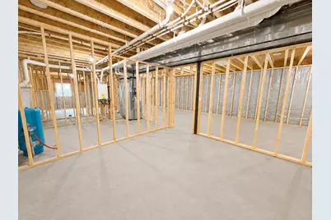
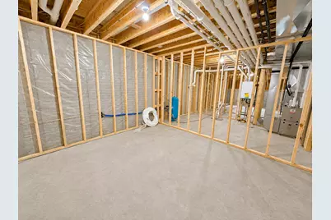
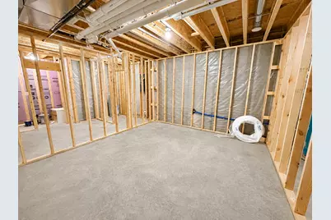
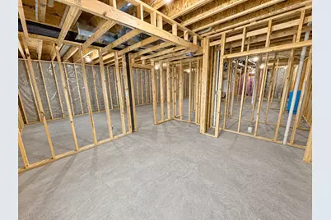
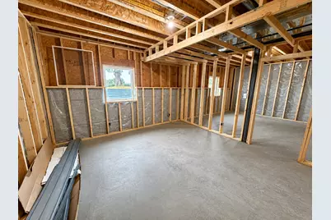
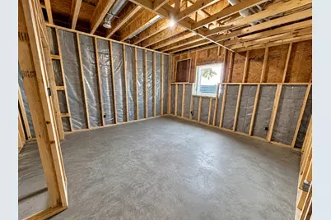
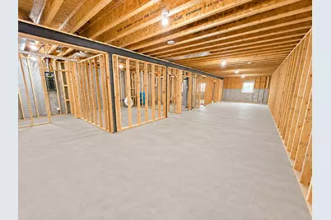
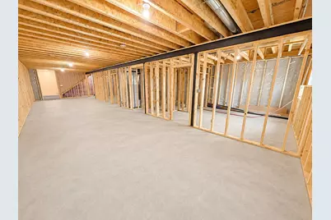
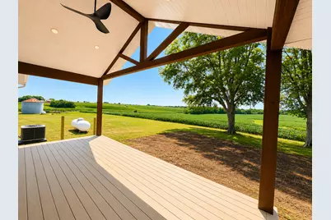
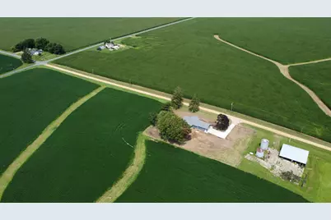
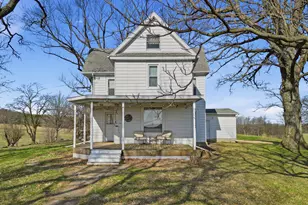
Enjoy the best of country living in this exceptional new construction ranch home. Set on 1.28 private acres with scenic views, this property combines solid modern construction with a peaceful rural setting. You will immediately notice the care put into this home, from the custom timber truss entryways on the front and back porches to the premium structural materials designed for energy efficiency and long-term durability. The home features thoughtful upgrades like a stamped concrete foundation, a high-efficiency insulated siding system, and Andersen 400 Series windows. Step inside to a bright, open concept layout with a split floor plan. The main level features 9-foot ceilings, a spacious living area, and durable vinyl plank flooring throughout. The true showpiece of this home is the bright, highly functional kitchen with plenty of workspace including both a center island and a peninsula with breakfast bar. Premium double-stacked cabinets extend to the ceiling for a custom feel. Designed with modern full overlay styling, these cabinets are equipped with luxury upgrades, including soft-close doors and drawers and custom pull-out shelves for effortless organization. The space is beautifully finished with quartz countertops, a deep double basin farmhouse sink, stainless steel appliances, and a convenient pantry. The well laid out, custom designed laundry room is styled to match the home's high-end kitchen finishes. Equipped with premium built-in cabinetry, the layout features a dedicated folding counter with storage drawers and a matching laundry sink and vanity with upper storage cabinets. The spacious primary bedroom suite offers two walk-in closets with organizers and a private bathroom with a quartz vanity top. Two additional bedrooms and a second full bath complete the main level. Downstairs, the expansive full basement boasts 10-foot ceilings that completely eliminate the typical dark basement feel. This lower level has been framed for a bedroom with egress window, a roughed-in bathroom, a utility room, a bonus room, and a large open space with a second egress window, giving you the perfect blueprint to complete a 4 to 5 bedroom layout with a spacious family room and 3rd bathroom. The attached 2-car garage offers extra headroom with 10-foot ceilings and is fully insulated and drywalled. Complete with a new septic system, high-efficiency HVAC, and a tankless water heater, this brand new home is ready for you to move right in and build future equity.
Full Property Details
Full Property Details for 16797 W Barclay Rd
General
- Price: $489,000
- Taxes: $923 (2025)
- Status: Active
- Type: Single Family
- Source: MRED
- MLS ID: 12728573
- Updated: Today (8/10/2026)
- Added to Site: Today
Interior
- Basement: Unfinished
- Interior Features: 1st-Floor Bedroom, 1st-Floor Bath, Walk-In Closet(s), High Ceilings, Open Floorplan, Quartz Counters
- Appliances: Range, Microwave, Dishwasher, Refrigerator, Stainless Steel Appliance(s), Range Hood, Water Softener Owned, Electric Oven
Rooms
Bathrooms
- Total Bathrooms: 2
- Full Bathrooms: 2
Bedrooms
- Total Bedrooms: 3
Parking
- Garage: Yes
- Attached garage: Yes
- Garage Spaces: 2
- Total Spaces: 2
- Parking Features: Concrete, Yes, Garage Owned, Attached, Garage
Location
- Area: Polo
- County: Ogle
- Township: Eagle Point
- Driving Directions: On Barclay Road between W Talbott Rd and S Wilson Mill Rd
School Information
- School District: 222
- Elem School District: 222
- Midd School District: 222
- High School District: 222
Community
- Assoc. Fees Include: None
Heating & Cooling
- Cooling Type: Central Air Conditioning
- Heating Type: Propane, Forced Air
Utilities
- Sewer: Septic Tank
- Water: Well
Structural Information
- Architectural Info: Ranch
- Architectural Style: Ranch
- Construction: Vinyl Siding
- Exterior Const.: Vinyl Siding
- Basement: Yes
- Basement Desc.: Unfinished, Bath/Stubbed, Egress Window, 9 ft + pour, Concrete, Full
- Foundation: Concrete Perimeter
- Roof: Asphalt
- Doors: Lever Style Door Handles, Panel Door(s), Sliding Glass Door(s)
- Square Feet: 3,240
- Sq. Ft. Source: Builder
- Year Built: 2026
Lot Features
- Lot Size (Acres): 1.28
- Lot Size Range: 1.0 to 1.99 Acres
- Lot Dimensions: 260 x 213 x 269 x 210
- Lot Features: Views
Green Features
- Energy Efficient: Water Heater
Financial Considerations
- Parking Included: Yes
- Assessment Year: 2026
- Tax Amount: $923.94
- Tax Year: 2025
- Pays Sewer: Septic Tank
Disclosures and Reports
- Ownership: Fee Simple
- Property ID: 13351000060000
Listed by Bird Realty
Get Pre-Approved Today
Get a Great Insurance Rate
Schools
Schools serving 16797 W Barclay Rd
School District:Polo Community Unit School District 222
| Name | Grades | Distance |
|---|---|---|
Centennial Elementary School, Polo, IL 308 South Pleasant Avenue, Polo, IL 61064 | PK-5 | 5.4 mi |
Aplington Middle School 610 East Mason Street, Polo, IL 61064 | 6-8 | 5.6 mi |
Polo Community High School 100 South Union Avenue, Polo, IL 61064 | 9-12 | 5.7 mi |
Disclaimer:
School attendance boundaries provided by ATTOM Data Solutions and are for reference only. Contact the school directly to verify enrollment eligibility.
Price & Sales History for 16797 W Barclay Rd
Date
Details
Price
Change
Source
8/10/2026
Listed
$489,000
1646.43%
MLS
2/11/2025
Sold
$28,000
—
Public Record
Disclaimer: Historical sales information is derived from public records provided by the county offices. Information is not guaranteed and should be independently verified.
Tax History
Tax History for 16797 W Barclay Rd
Year
Property Taxes
Change
Tax Assessment
Change
2025
$924
7%
$12,281
12%
2024
$862
-57%
$10,992
7%
2022
$2,022
106%
$10,253
-20%
2021
$983
-4%
$12,787
-7%
2022
$1,023
7%
$13,746
13%
2020
$957
3%
$12,212
4%
2019
$927
2%
$11,714
1%
2018
$911
1%
$11,570
1%
2017
$899
4%
$11,423
5%
2016
$867
-31%
$10,886
-32%
2015
$1,259
67%
$16,012
—
2014
$756
-3%
$16,012
-3%
2013
$781
—
$16,441
—
Disclaimer: Historical tax information is derived from public records provided by the county offices. Information is not guaranteed and should be independently verified.
Estimate the Cost
Estimate the Cost for 16797 W Barclay Rd
16797 W Barclay Road, Polo, IL 61064 (MLS# 12728573) is a Single Family property with 3 bedrooms and 2 full bathrooms. 16797 W Barclay Road is currently listed for $489,000 and was received on August 10, 2026. Want to learn more about 16797 W Barclay Road? Do you have questions about finding other Single Family real estate for sale in Polo? You can browse all Polo real estate or contact a Coldwell Banker agent to request more information.