This is a carousel with tiles that activate property listing cards. Use the previous and next buttons to navigate.
1/46
$344,500
This is a carousel with tiles that activate property listing cards. Use the previous and next buttons to navigate.
1/46
Property Description
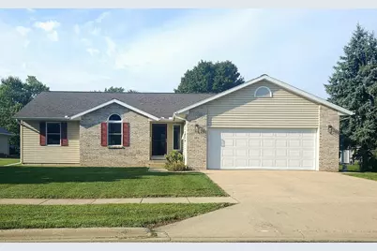
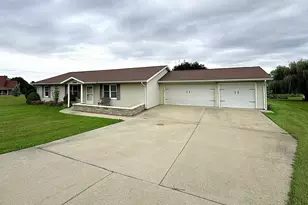
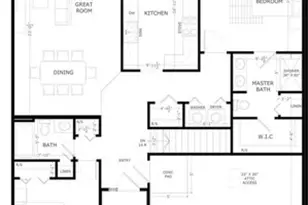
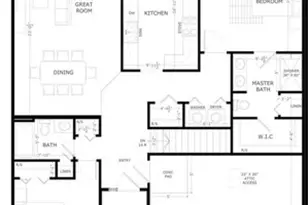
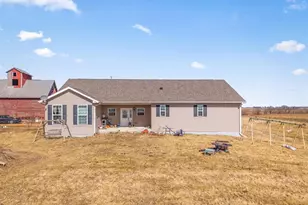
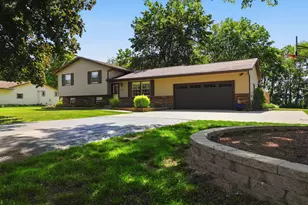
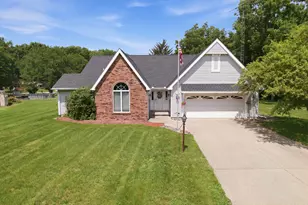
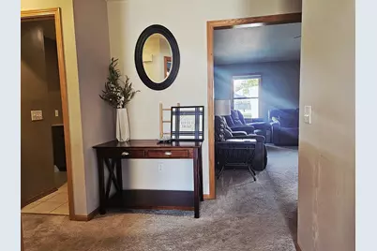
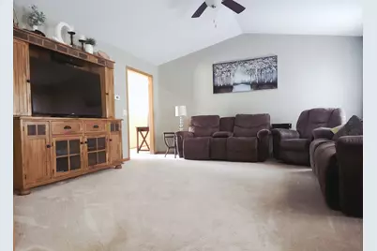
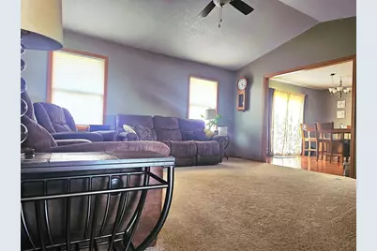
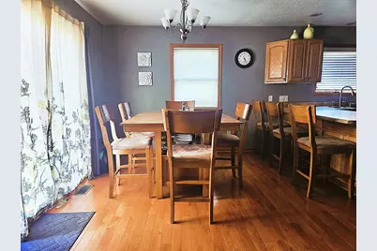
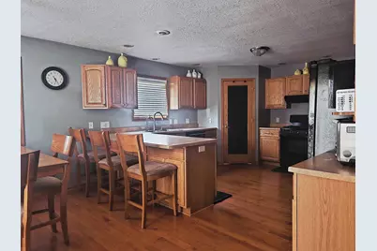
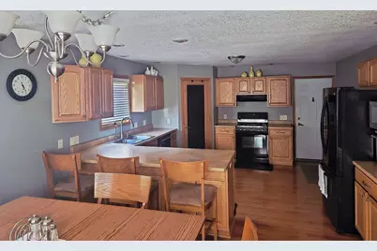
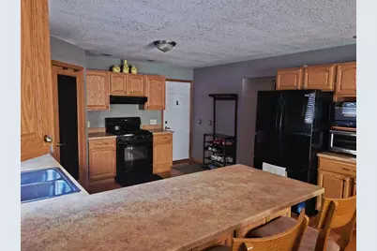
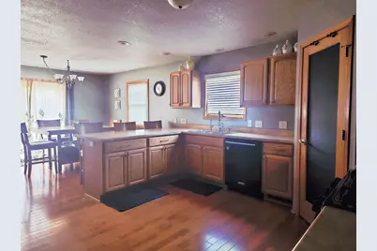
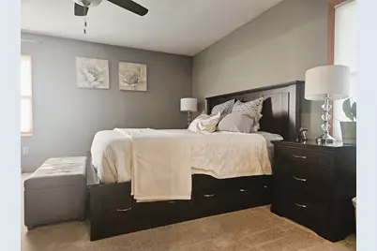
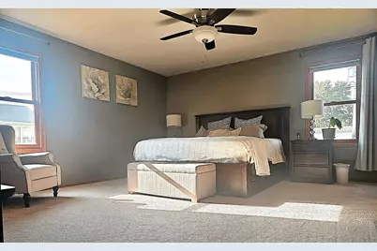
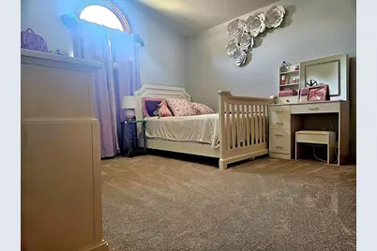
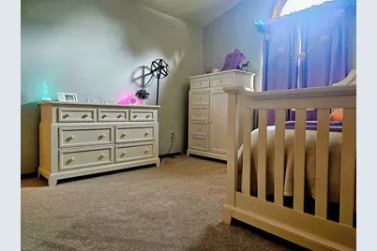
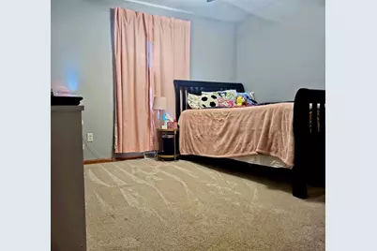
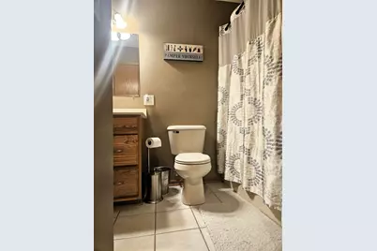
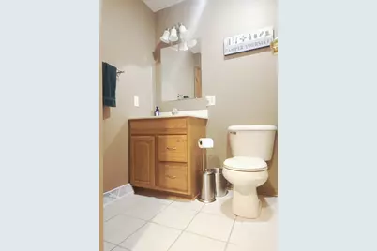
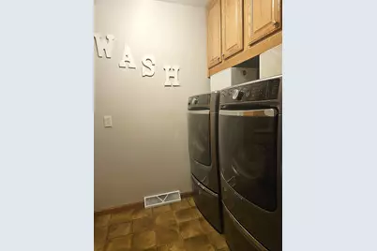
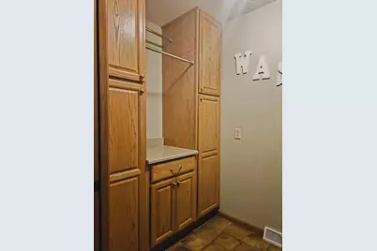
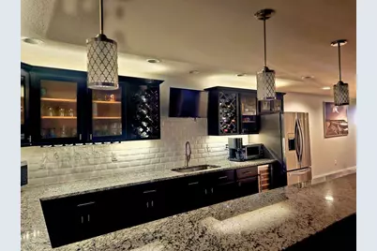
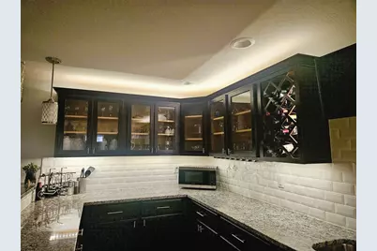
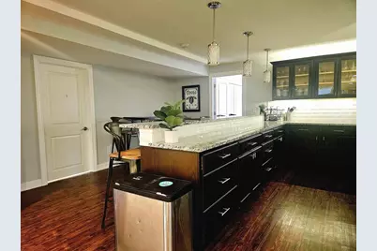
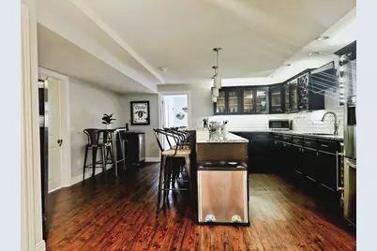
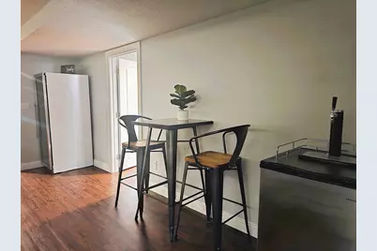
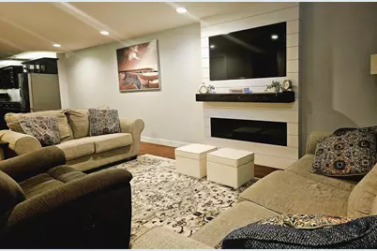
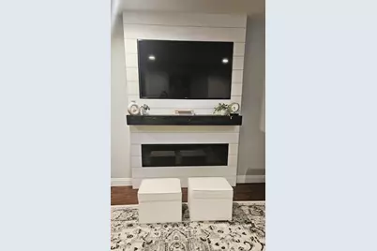
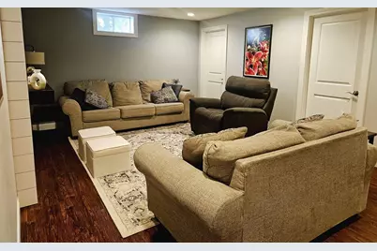
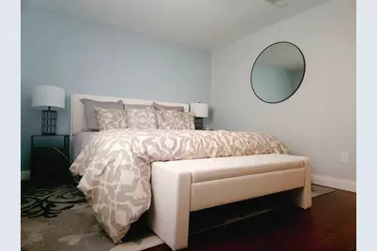
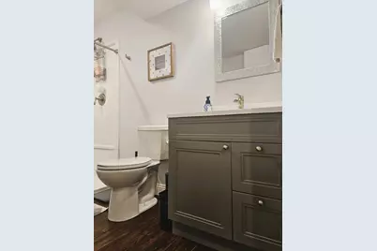
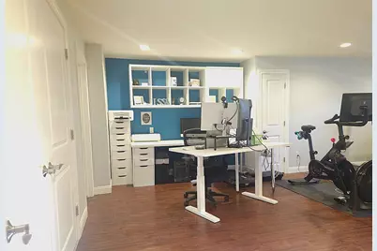
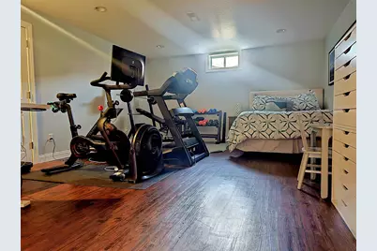
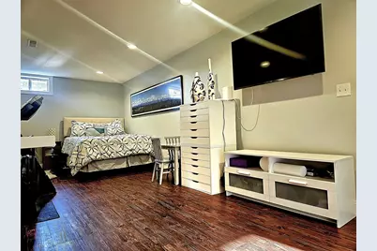
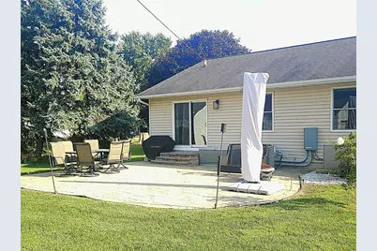
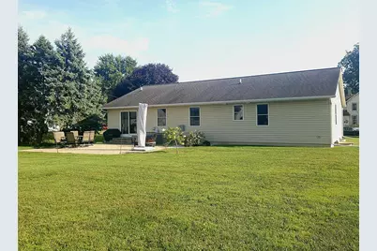
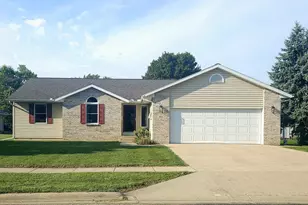
BEAUTIFUL RANCH HOME WITH EXCEPTIONAL AMENITIES! Welcome home to this beautifully maintained ranch, built in 2008 and offering 4 bedrooms, 3 full baths, vaulted ceilings, and an abundance of versatile living space totaling 3200 sq. ft. From the moment you step inside, you'll appreciate the thoughtful features and comfortable layout this home has to offer. The main level provides spacious living areas, while the finished basement adds even more room to spread out. Enjoy the gorgeous custom bar and inviting finished family room, perfect for entertaining, relaxing, or hosting game nights. A large multipurpose room provides endless possibilities for a home office, hobby space, exercise room, playroom, or additional gathering area. Additional features include a heated garage, whole-house generator, reverse osmosis system, high-efficiency water softener, and whole-house humidifier added in 2018. The home also includes all appliances, including two refrigerators and a beverage refrigerator, making your move that much easier. Recent updates include new carpet in 2019 and a new water heater in 2018. With its spacious ranch-style layout, finished basement, impressive amenities, and flexible multipurpose space, this home offers the perfect combination of comfort, functionality, and peace of mind. A must-see property that has so much to offer!
Full Property Details
Full Property Details for 404 E Buffalo St
General
- Price: $344,500
- Taxes: $4,904 (2025)
- Status: Active
- Type: Single Family
- Source: MRED
- MLS ID: 12751185
- Updated: 9/23/2026
- Added to Site: 25 day(s) ago
Rental Information
- Complex Features: Pool, Sidewalks
Interior
- Basement: Finished, F
- Interior Features: Vaulted Ceiling(s), Wet Bar, 1st-Floor Bedroom, 1st-Floor Bath, Walk-In Closet(s)
- Fireplace: Yes
- Number of Fireplaces: 1
- Fireplace(s): Family Room, Electric
- Appliances: Range, Microwave, Dishwasher, High-End Refrigerator, Bar Fridge, Washer, Dryer, Wine Refrigerator
- Flooring: Hardwood, Laminate
Rooms
Bathrooms
- Total Bathrooms: 3
- Full Bathrooms: 3
- Basement Baths: Yes
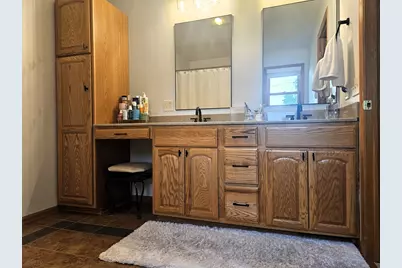
- Bathroom Features: Separate Shower, Double Sink
Bedrooms
- Total Bedrooms: 4
- Bedrooms(Blw Grade): 1
Parking
- Garage: Yes
- Attached garage: Yes
- Garage Spaces: 2
- Total Spaces: 2
- Parking Features: Concrete, Garage Door Opener, Heated Garage, Yes, Garage Owned, Attached, Garage
Location
- Area: Polo
- County: Ogle
- Township: Buffalo
- Driving Directions: From S Division Ave (US 52/IL 26), turn E onto Buffalo St to property. Home is on the north side of the road, between Prairie Ave & Pleasant Ave.
School Information
- School District: 222
- Elem School District: 222
- Midd School District: 222
- High School District: 222
Community
- Assoc. Fees Include: None
Heating & Cooling
- Cooling Type: Central Air Conditioning
- Heating Type: Natural Gas
Utilities
- Sewer: Public Sewer
- Water: Public
Structural Information
- Architectural Info: Ranch
- Architectural Style: Ranch
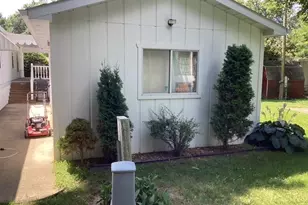
- Construction: Vinyl Siding, Brick
- Exterior Const.: Vinyl Siding, Brick
- Basement: Yes
- Basement Desc.: Finished, Full
- Foundation: Concrete Perimeter
- Roof: Asphalt
- Windows: Screens
- Sub-Flooring: Hardwood, Laminate
- Square Feet: 1,700
- Sq. Ft. Source: Assessor
- Year Built: 2008
Lot Features
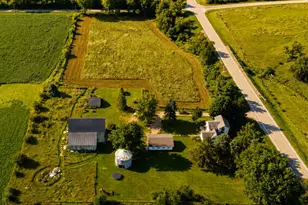
- Lot Size (Acres): 0.33
- Lot Size Range: .25 to .49 Acre
- Lot Dimensions: 100 x 140
Financial Considerations
- Parking Included: Yes
- Assessment Year: 2008
- Tax Amount: $4,904.2
- Tax Year: 2025
- Pays Sewer: Public Sewer
Disclosures and Reports
- Ownership: Fee Simple
- Property ID: 14162760130000
Listed by Heartland Realty 11 LLC
Get Pre-Approved Today
Get a Great Insurance Rate
Schools
Schools serving 404 E Buffalo St
School District:Polo Community Unit School District 222
| Name | Grades | Distance |
|---|---|---|
Centennial Elementary School, Polo, IL 308 South Pleasant Avenue, Polo, IL 61064 | PK-5 | 0.1 mi |
Aplington Middle School 610 East Mason Street, Polo, IL 61064 | 6-8 | 0.2 mi |
Polo Community High School 100 South Union Avenue, Polo, IL 61064 | 9-12 | 0.3 mi |
Disclaimer:
School attendance boundaries provided by ATTOM Data Solutions and are for reference only. Contact the school directly to verify enrollment eligibility.
Price & Sales History for 404 E Buffalo St
Date
Details
Price
Change
Source
9/03/2026
Listed
$344,500
—
MLS
Disclaimer: Historical sales information is derived from public records provided by the county offices. Information is not guaranteed and should be independently verified.

Tax History
Tax History for 404 E Buffalo St
Year
Property Taxes
Change
Tax Assessment
Change
2025
$4,904
-1%
$59,606
2%
2024
$4,944
8%
$58,443
—
2023
$4,586
6%
$58,443
8%
2022
$4,331
7%
$54,336
9%
2021
$4,061
9%
$49,676
11%
2020
$3,726
2%
$44,955
2%
2019
$3,650
—
$44,074
—
2018
$3,635
1%
$44,074
1%
2017
$3,590
4%
$43,512
5%
2016
$3,448
-1%
$41,468
-3%
2015
$3,499
4%
$42,663
—
2014
$3,361
-1%
$42,663
-3%
2013
$3,406
—
$43,806
—
Disclaimer: Historical tax information is derived from public records provided by the county offices. Information is not guaranteed and should be independently verified.
Estimate the Cost
Estimate the Cost for 404 E Buffalo St
404 E Buffalo Street, Polo, IL 61064 (MLS# 12751185) is a Single Family property with 4 bedrooms and 3 full bathrooms. 404 E Buffalo Street is currently listed for $344,500 and was received on September 03, 2026. Want to learn more about 404 E Buffalo Street? Do you have questions about finding other Single Family real estate for sale in Polo? You can browse all Polo real estate or contact a Coldwell Banker agent to request more information.