This is a carousel with tiles that activate property listing cards. Use the previous and next buttons to navigate.
1/37
$280,000 Just Listed
This is a carousel with tiles that activate property listing cards. Use the previous and next buttons to navigate.
1/37
Property Description
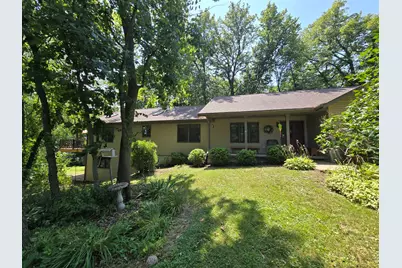
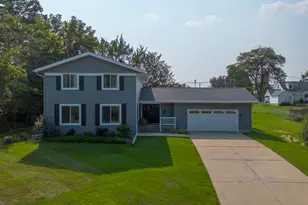
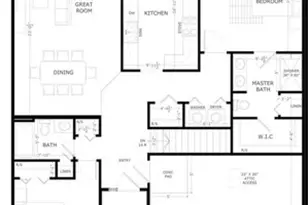
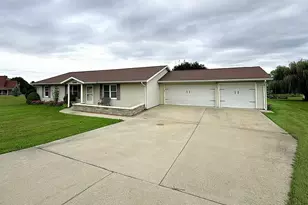
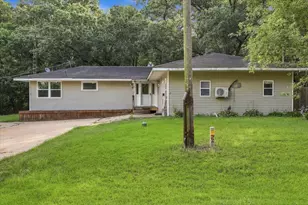
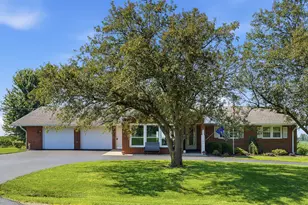
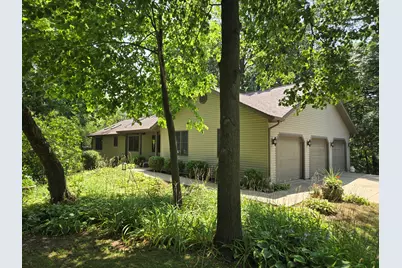
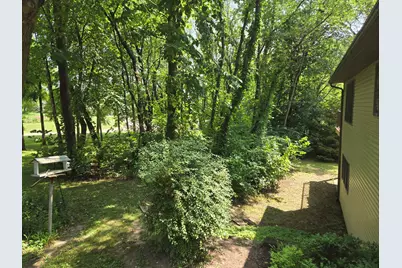
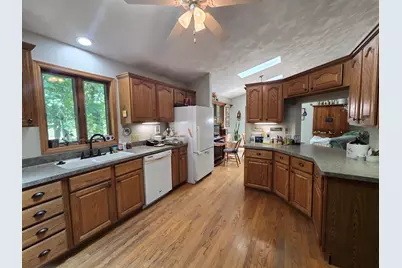
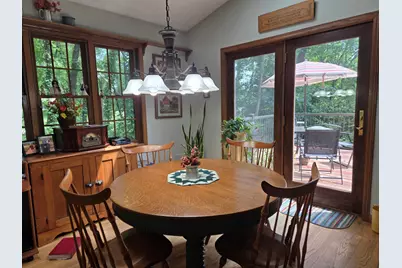
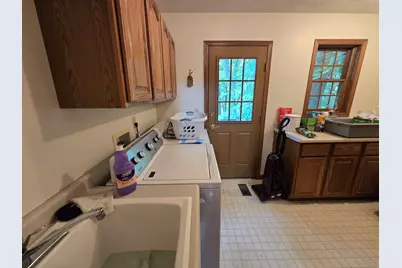
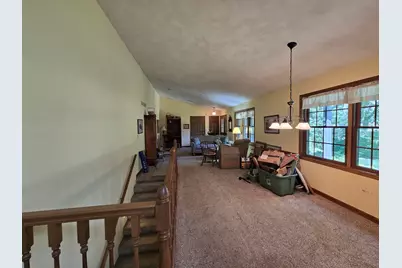
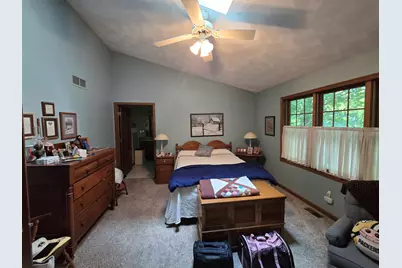
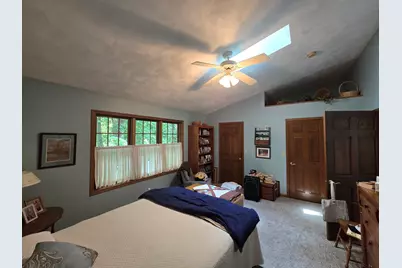
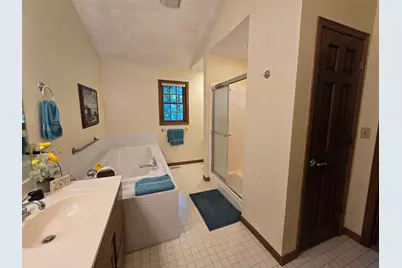
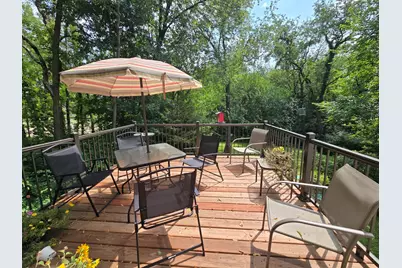
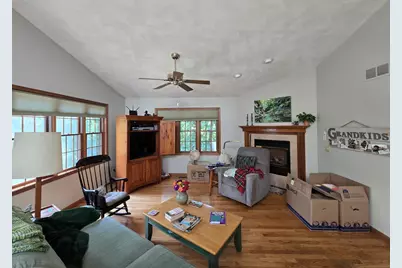
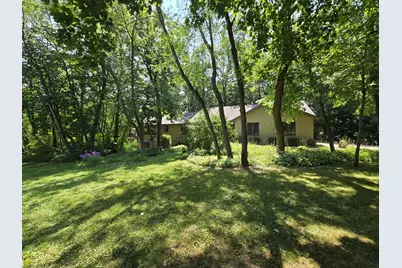
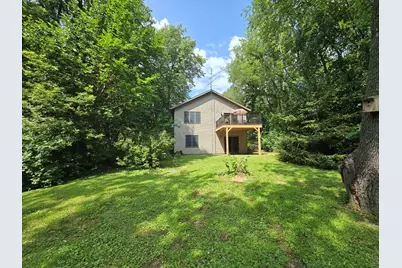
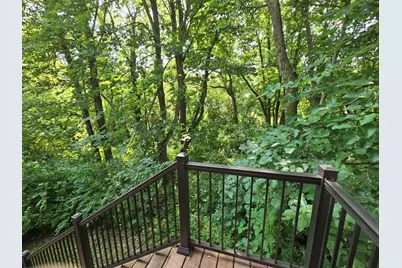
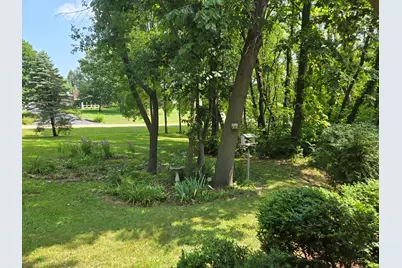
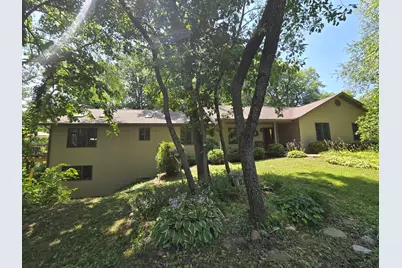
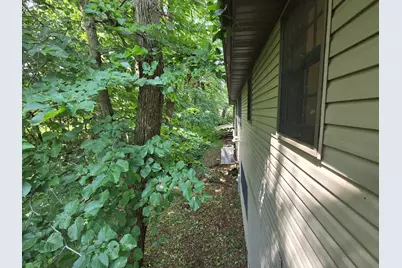
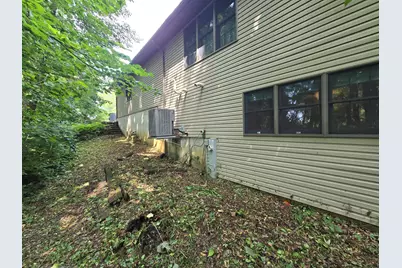
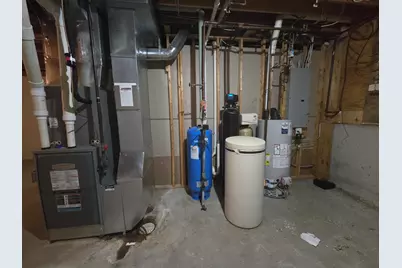
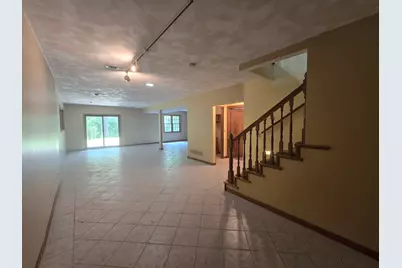
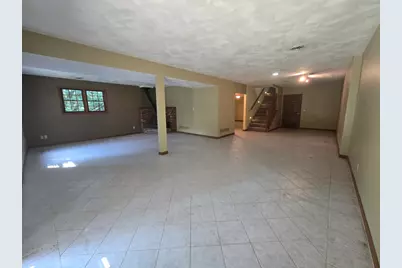
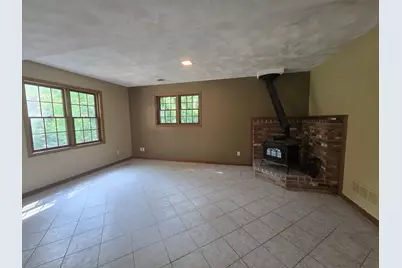
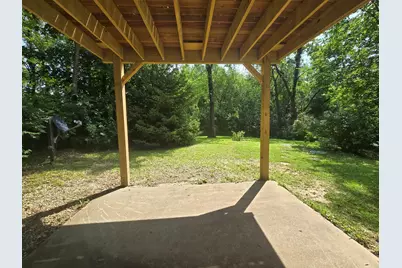
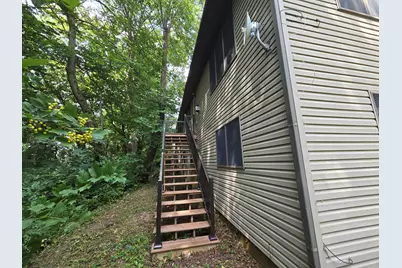
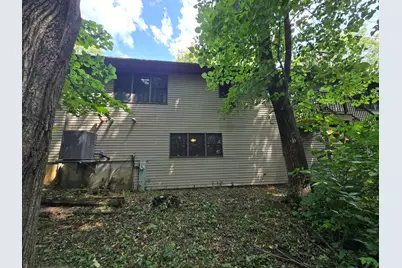
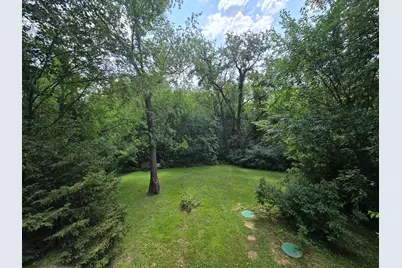
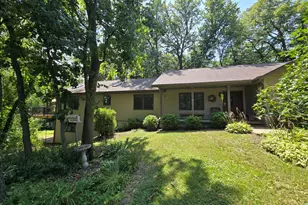
Welcome home to this charming one owner home, where comfort and warmth come together in every space, nestled in a peaceful, wooded setting. Featuring 2 spacious bedrooms and 2.5 bathrooms, this home offers a functional layout designed for both everyday living and memorable gatherings. The inviting interior creates a welcoming atmosphere with bright, comfortable living spaces and a floor plan that flows effortlessly from room to room. Large windows help bring the beauty of the surrounding wooded setting indoors, filling the home with natural light and serene views. The generously sized bedrooms provide peaceful retreats, while the bathrooms offer convenience and comfort for family and guests alike. Adding even more versatility, the finished walk-out basement with heated floor expands the living space and offers endless possibilities-whether used as a recreation room, home office, guest suite, or additional entertainment area. With direct outdoor access, it seamlessly connects indoor comfort with the natural surroundings. Whether you're relaxing at home or entertaining friends, this property provides the perfect blend of indoor comfort and natural beauty, making it an ideal escape from the everyday. Don't miss the opportunity to make this inviting house your next home!
Full Property Details
Full Property Details for 5931 S Bogey Dr
General
- Price: $280,000
- Taxes: $5,658 (2025)
- Status: Active
- Type: Single Family
- Source: MRED
- MLS ID: 12717416
- Updated: 7/28/2026
- Added to Site: 2 day(s) ago
Interior
- Basement: Partially
- Interior Features: Vaulted Ceiling(s), 1st-Floor Bedroom, 1st-Floor Bath, Walk-In Closet(s), Dining Combo
- Fireplace: Yes
- Number of Fireplaces: 2
- Fireplace(s): Family Room, Basement
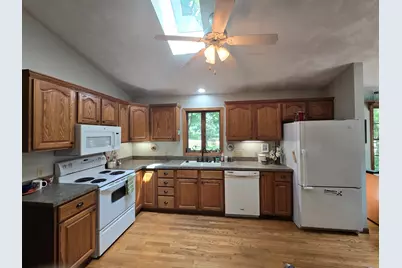
- Appliances: Range, Microwave, Dishwasher, Refrigerator, Washer, Dryer, Water Softener Rented
- Flooring: Hardwood, Carpet
Rooms
Bathrooms
- Total Bathrooms: 3
- Full Bathrooms: 2
- Half Bathrooms: 1
- Basement Baths: Yes
- Bathroom Features: Whirlpool, Separate Shower
Bedrooms
- Total Bedrooms: 2
- Bedrooms(Blw Grade): 1
Additional Information
- Other Features: School Bus Service
Parking
- Garage: Yes
- Attached garage: Yes
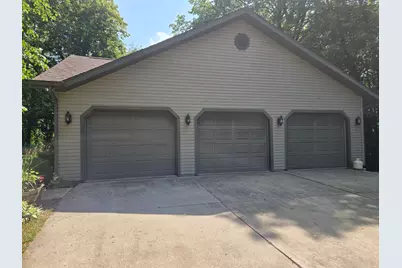
- Garage Spaces: 3
- Total Spaces: 3
- Parking Features: Garage Door Opener, Yes, Attached, Garage
Location
- Area: Polo
- County: Ogle
- Township: Woosung
- Driving Directions: North off of W. Edgewood Rd
School Information
- School District: 222
- Elem School District: 222
- Midd School District: 222
- High School District: 222
Community
- Assoc. Fees Include: None
Heating & Cooling
- Cooling Type: Central Air Conditioning
- Heating Type: Propane, Radiant Floor
Utilities
- Sewer: Septic Tank
- Water: Well
Structural Information
- Construction: Vinyl Siding
- Exterior Const.: Vinyl Siding
- Basement: Yes
- Basement Desc.: Partially Finished, Full, Walk-Out Access
- Roof: Asphalt
- Windows: Skylight(s)
- Sub-Flooring: Hardwood, Carpet
- Square Feet: 1,508
- Sq. Ft. Source: Estimated
- Year Built: 1998
Lot Features
- Lot Size (Acres): 1.19
- Lot Size Range: 1.0 to 1.99 Acres
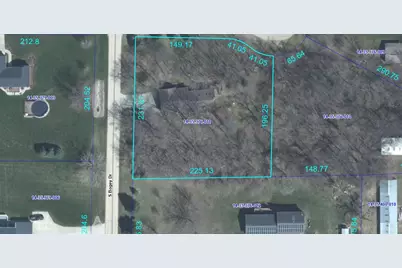
- Lot Dimensions: 231 x 149 x 41 x 196 x 225
- Lot Features: Corner Lot, Wooded
Financial Considerations
- Assessment Year: 1998
- Tax Amount: $5,658
- Tax Year: 2025
- Pays Sewer: Septic Tank
Disclosures and Reports
- Ownership: Fee Simple
- Property ID: 14353760110000
Listed by RE/MAX Town Lake & Country
Get Pre-Approved Today
Get a Great Insurance Rate
Schools
Schools serving 5931 S Bogey Dr
School District:Polo Community Unit School District 222
| Name | Grades | Distance |
|---|---|---|
Centennial Elementary School, Polo, IL 308 South Pleasant Avenue, Polo, IL 61064 | PK-5 | 3.8 mi |
Aplington Middle School 610 East Mason Street, Polo, IL 61064 | 6-8 | 4 mi |
Polo Community High School 100 South Union Avenue, Polo, IL 61064 | 9-12 | 3.9 mi |
Disclaimer:
School attendance boundaries provided by ATTOM Data Solutions and are for reference only. Contact the school directly to verify enrollment eligibility.
Price & Sales History for 5931 S Bogey Dr
Date
Details
Price
Change
Source
7/27/2026
Listed
$280,000
—
MLS
Disclaimer: Historical sales information is derived from public records provided by the county offices. Information is not guaranteed and should be independently verified.

Tax History
Tax History for 5931 S Bogey Dr
Year
Property Taxes
Change
Tax Assessment
Change
2025
$5,659
8%
$86,943
12%
2024
$5,219
18%
$77,816
7%
2023
$4,436
15%
$72,583
17%
2021
$3,846
-5%
$61,779
-7%
2022
$4,067
17%
$66,413
18%
2020
$3,488
5%
$56,134
4%
2019
$3,335
2%
$53,846
1%
2018
$3,262
2%
$53,181
1%
2017
$3,209
5%
$52,503
5%
2016
$3,050
-2%
$50,036
-3%
2015
$3,118
5%
$51,477
—
2014
$2,975
-3%
$51,477
-3%
2013
$3,059
—
$52,856
—
Disclaimer: Historical tax information is derived from public records provided by the county offices. Information is not guaranteed and should be independently verified.
Estimate the Cost
Estimate the Cost for 5931 S Bogey Dr
5931 S Bogey Drive, Polo, IL 61064 (MLS# 12717416) is a Single Family property with 2 bedrooms, 2 full bathrooms and 1 partial bathroom. 5931 S Bogey Drive is currently listed for $280,000 and was received on July 27, 2026. Want to learn more about 5931 S Bogey Drive? Do you have questions about finding other Single Family real estate for sale in Polo? You can browse all Polo real estate or contact a Coldwell Banker agent to request more information.