This is a carousel with tiles that activate property listing cards. Use the previous and next buttons to navigate.
1/37
$260,000
This is a carousel with tiles that activate property listing cards. Use the previous and next buttons to navigate.
1/37
Property Description
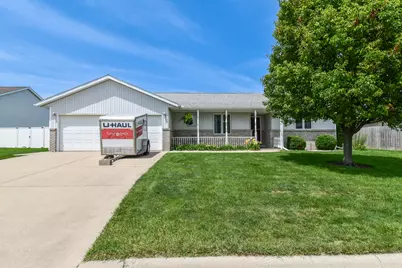
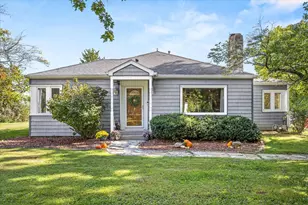
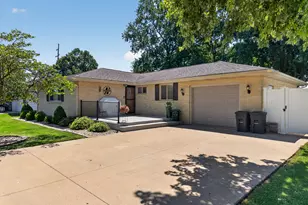
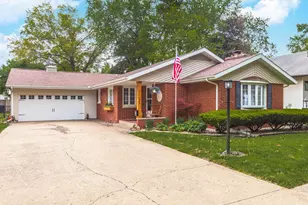
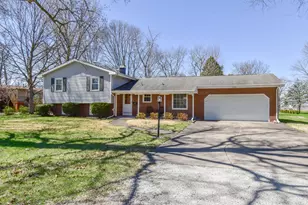
Don't miss the opportunity to live in Countryside Estates! This beautiful open-concept ranch home features lovely hardwood floors throughout the main living areas, including the kitchen/dining area, living room, sitting room, laundry room, and front entry. The kitchen is equipped with a center island, perfect for enjoying your morning coffee. All of the appliances are stainless steel and will remain with the home. The spacious 20 x 17 living room opens to a cozy sitting/den area with a charming gas fireplace. From here, you can step through the sliding doors to the covered back deck. This home includes three well-sized bedrooms and two full bathrooms. The large master bedroom features a master bath measuring 6'6" x 17'3", with both a walk-in shower and a jetted tub. The closets throughout this home have ample shelving, making organization easy. Another plus of this home is an attached 2 1/2-car garage and a storage shed in the backyard for all of your lawn and gardening tools.
Full Property Details
Full Property Details for 1415 Bethany Ln
General
- Price: $260,000
- Taxes: $5,566 (2025)
- Status: Active
- Type: Single Family
- Source: MRED
- MLS ID: 12692218
- Updated: 7/7/2026
- Added to Site: 14 day(s) ago
Interior
- Basement: Crawl Spac
- Fireplace: Yes
- Number of Fireplaces: 1
- Fireplace(s): Den/Library
- Appliances: Range, Microwave, Dishwasher, Refrigerator, Washer, Dryer, Disposal
Rooms
Bathrooms
- Total Bathrooms: 2
- Full Bathrooms: 2
Bedrooms
- Total Bedrooms: 3
Additional Information
- Other Features: School Bus Service, Interstate Access
Parking
- Garage: Yes
- Attached garage: Yes
- Garage Spaces: 2
- Total Spaces: 2
- Parking Features: Garage Door Opener, Yes, Attached, Garage
Location
- Area: Pontiac
- County: Livingston
- Township: Pontiac
- Subdivision: Countryside Estates
- Driving Directions: From West Reynolds Street, turn onto Countryside Lane and take the first right onto Bethany Lane.
School Information
- School District: 429
- Elem School District: 429
- Midd School District: 429
- High School District: 90
- Elementary School: Central Elementary School
- Middle School: Pontiac Junior High School
- High School: Pontiac High School
- Private School: Pontiac High School
Community
- Assoc. Fees Include: None
Heating & Cooling
- Cooling Type: Central Air Conditioning
- Heating Type: Natural Gas
Utilities
- Sewer: Public Sewer
- Water: Public
Structural Information
- Architectural Info: Ranch
- Architectural Style: Ranch
- Construction: Vinyl Siding, Brick Veneer
- Exterior Const.: Vinyl Siding, Brick Veneer
- Basement: Yes
- Basement Desc.: Crawl Space
- Roof: Asphalt
- Square Feet: 1,857
- Sq. Ft. Source: Assessor
- Year Built: 1992
Lot Features
- Lot Size Range: Less than .25 Acre
- Lot Dimensions: 82 x 120
Financial Considerations
- Parking Included: Yes
- Assessment Year: 1992
- Tax Amount: $5,566.08
- Tax Year: 2025
- Pays Sewer: Public Sewer
Disclosures and Reports
- Ownership: Fee Simple
- Property ID: 151528126003
Listed by Joan Bullard Realty, Inc.
Get Pre-Approved Today
Get a Great Insurance Rate
Schools
Schools serving 1415 Bethany Ln
School Districts:Pontiac Community Consolidated School District 429, Pontiac Township High School District 90
| Name | Grades | Distance |
|---|---|---|
Lincoln Elementary School, Pontiac, IL 514 South Main Street, Pontiac, IL 61764 | 2-3 | 1.4 mi |
Central Elementary School, Pontiac, IL 117 West Livingston Street, Pontiac, IL 61764 | PK-1 | 1.5 mi |
Washington Elementary School, Pontiac, IL 400 North Morrow Street, Pontiac, IL 61764 | 4-5 | 2.1 mi |
Pontiac Jr High School, Pontiac, IL 600 North Morrow Street, Pontiac, IL 61764 | 6-8 | 2.1 mi |
Pontiac High School, Pontiac, IL 1100 East Indiana Avenue, Pontiac, IL 61764 | 9-12 | 2.3 mi |
Disclaimer:
School attendance boundaries provided by ATTOM Data Solutions and are for reference only. Contact the school directly to verify enrollment eligibility.
Price & Sales History for 1415 Bethany Ln
Date
Details
Price
Change
Source
6/30/2026
Listed
$260,000
—
MLS
Disclaimer: Historical sales information is derived from public records provided by the county offices. Information is not guaranteed and should be independently verified.
Tax History
Tax History for 1415 Bethany Ln
Year
Property Taxes
Change
Tax Assessment
Change
2025
$5,566
8%
$63,505
14%
2024
$5,164
3%
$55,853
7%
2023
$5,031
5%
$52,248
10%
2022
$4,783
35%
$47,566
4%
2021
$3,533
2%
$45,736
3%
2020
$3,468
4%
$44,361
5%
2019
$3,339
-3%
$42,418
-3%
2018
$3,444
—
$43,646
—
2017
$3,430
-1%
$43,603
-1%
2016
$3,459
-14%
$44,133
—
2015
$4,022
—
$44,133
—
Disclaimer: Historical tax information is derived from public records provided by the county offices. Information is not guaranteed and should be independently verified.
Estimate the Cost
Estimate the Cost for 1415 Bethany Ln
1415 Bethany Lane, Pontiac, IL 61764 (MLS# 12692218) is a Single Family property with 3 bedrooms and 2 full bathrooms. 1415 Bethany Lane is currently listed for $260,000 and was received on June 30, 2026. Want to learn more about 1415 Bethany Lane? Do you have questions about finding other Single Family real estate for sale in Pontiac? You can browse all Pontiac real estate or contact a Coldwell Banker agent to request more information.