This is a carousel with tiles that activate property listing cards. Use the previous and next buttons to navigate.
1/1
$170,000
This is a carousel with tiles that activate property listing cards. Use the previous and next buttons to navigate.
1/1
Property Description
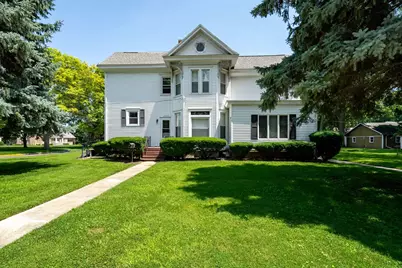
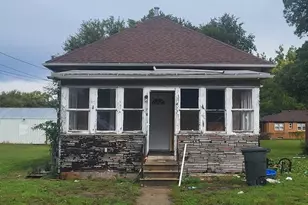
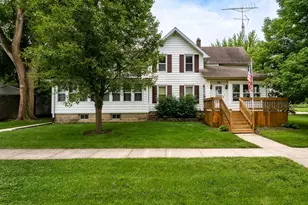
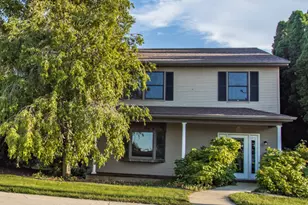
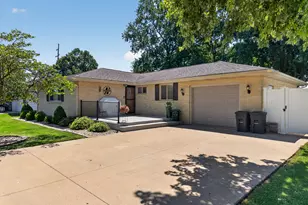
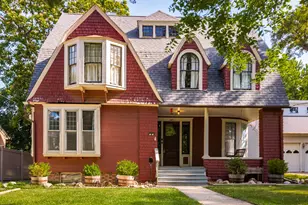
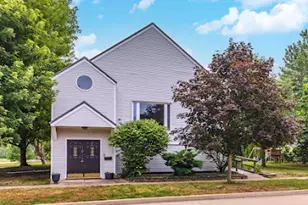
This well-cared-for triplex offers three distinct units on a corner lot. The first unit features 2 bedrooms, 2 baths, a kitchen, living room, and utility room. The second unit offers 2 bedrooms, 1 bath, kitchen, living room, and utility area. The third unit has 1 bedroom, 1 bath, kitchen, and living room. Most flooring is hardwood and ceramic tile. The roof was replaced in 2010. Ample storage throughout. A boiler added in 2021 services all three apartments. The property includes a nice size yard, perfect for children to play and enjoy outdoor space, plus there's an available garage that can be rented for added convenience! One unit is empty right now if you want to live in one and have the other units help with your mortgage.
Full Property Details
Full Property Details for 302 S Oak St
General
- Sold For: $170,000
- Taxes: $4,365 (2025)
- Status: Closed
- Type: Multi-Family
- Source: MRED
- MLS ID: 12703840
- Added to Site: 43 day(s) ago
Rooms
Bathrooms
- Total Bathrooms: 4
Bedrooms
- Total Bedrooms: 5
Parking
- Garage: Yes
- Garage Spaces: 2
- Total Spaces: 8
- Parking Features: Yes, Garage Owned, Detached, Off-Street, Driveway, Owned, Garage
Location
- Area: Pontiac
- County: Livingston
- Subdivision: Not Applicable
- Driving Directions: From Downtown Pontiac, go south on Mill St. Go over the Mill St bridge. Turn west on Grove St. The house is on the south side of the street corner of Oak and Grove.
School Information
- School District: 429
- Midd School District: 429
- Elementary School: Attendance Centers
- Middle School: Pontiac Junior High School
- High School: Pontiac High School
- Private School: Pontiac High School
Heating & Cooling
- Heating Type: Natural Gas, Radiant
Utilities
- Water: Public
Structural Information
- Architectural Style: Victorian
- Construction: Vinyl Siding
- Exterior Const.: Vinyl Siding
- Basement Desc.: Unfinished, Full
- Roof: Asphalt
- Year Built: 1900
- Built Before 1978: Yes
Unit Information
- Units in Building: 3
Lot Features
- Lot Size (Acres): 0.21
- Lot Size Range: Less than .25 Acre
- Lot Dimensions: 70 x 132
- Lot Features: Corner Lot
- Zoning: MULTI
Financial Considerations
- Assessment Year: 1900
- Tax Amount: $4,365
- Tax Year: 2025
Disclosures and Reports
- Ownership: Fee Simple
- Property ID: 151522454001
Listed by RE/MAX Rising
Sold by Lyons Sullivan Realty Inc

Get Pre-Approved Today
Schools
Schools serving 302 S Oak St
School Districts:Pontiac Community Consolidated School District 429, Pontiac Township High School District 90
| Name | Grades | Distance |
|---|---|---|
Lincoln Elementary School, Pontiac, IL 514 South Main Street, Pontiac, IL 61764 | 2-3 | 0.2 mi |
Central Elementary School, Pontiac, IL 117 West Livingston Street, Pontiac, IL 61764 | PK-1 | 0.5 mi |
Washington Elementary School, Pontiac, IL 400 North Morrow Street, Pontiac, IL 61764 | 4-5 | 0.9 mi |
Pontiac Jr High School, Pontiac, IL 600 North Morrow Street, Pontiac, IL 61764 | 6-8 | 0.9 mi |
Pontiac High School, Pontiac, IL 1100 East Indiana Avenue, Pontiac, IL 61764 | 9-12 | 1.1 mi |
Disclaimer:
School attendance boundaries provided by ATTOM Data Solutions and are for reference only. Contact the school directly to verify enrollment eligibility.
Price & Sales History for 302 S Oak St
Date
Details
Price
Change
Source
8/21/2026
Sold
$170,000
—
MLS
7/14/2026
Listed
$170,000
—
MLS
Disclaimer: Historical sales information is derived from public records provided by the county offices. Information is not guaranteed and should be independently verified.
302 S Oak Street, Pontiac, IL 61764 (MLS# 12703840) is a Multi-Family property that was sold at $170,000 on August 21, 2026. Want to learn more about 302 S Oak Street? Do you have questions about finding other Multi-Family real estate for sale in Pontiac? You can browse all Pontiac real estate or contact a Coldwell Banker agent to request more information.