This is a carousel with tiles that activate property listing cards. Use the previous and next buttons to navigate.
1/31
$179,900 Contingent
This is a carousel with tiles that activate property listing cards. Use the previous and next buttons to navigate.
1/31
Property Description
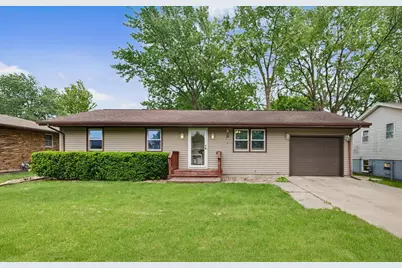
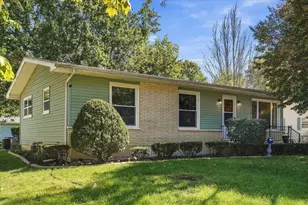
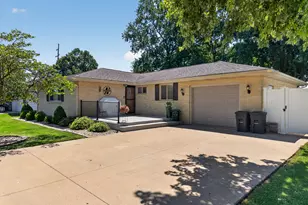
This beautifully updated ranch in Illini Subdivision is truly move-in ready and packed with recent upgrades! The main floor showcases all-new luxury vinyl plank flooring, fresh neutral paint throughout providing a bright, welcoming feel from the moment you walk in. All three bedrooms and a full bathroom are conveniently located on the main level for easy everyday living. The kitchen offers plenty of counter space and cabinets for storage. The countertops and appliances have recently been upgraded. The stylish board and batten accent wall near the back entry and basement access adds both charm and function with built-in hooks for everyday convenience. Downstairs, the full finished basement nearly doubles your living space and features carpet throughout. This versatile area offers endless possibilities. It's ideal for entertaining, a family room, home office, workout area, or playroom. The basement also includes a half bath and a large laundry/mechanical room with shelving, great storage, and added organization. Step outside to enjoy the shaded backyard patio along with a storage shed for all your outdoor essentials. Additional updates include custom blinds on every window, new screen doors, and a new storm door at the front entrance. Located on a quiet street with a cul-de-sac that limits through traffic, this home offers both comfort and convenience with close proximity to schools and the Boys & Girls Club. A must-see home!
Full Property Details
Full Property Details for 816 N Mohave Dr
General
- Price: $179,900
- Taxes: $3,024 (2024)
- Status: Contingent
- Type: Single Family
- Source: MRED
- MLS ID: 12623455
- Updated: 6/12/2026
- Added to Site: 47 day(s) ago
Interior
- Basement: Finished, F
- Interior Features: 1st-Floor Bedroom, 1st-Floor Bath
- Appliances: Range, Microwave, Refrigerator, Washer, Dryer
Rooms
Bathrooms
- Total Bathrooms: 2
- Full Bathrooms: 1
- Half Bathrooms: 1
- Basement Baths: Yes
Bedrooms
- Total Bedrooms: 3
Additional Information
- Equipment: Ceiling Fan(s), Sump Pump, Radon Mitigation System
- Other Features: School Bus Service
Parking
- Garage: Yes
- Attached garage: Yes
- Garage Spaces: 1
- Total Spaces: 1
- Parking Features: Concrete, Yes, Garage Owned, Attached, Garage
Location
- Area: Pontiac
- County: Livingston
- Township: Pontiac
- Subdivision: Illini
- Driving Directions: Indiana Ave onto Illini Ave, left onto Kirkwood Dr, right onto Seminole Dr, right onto Apache Dr, left onto Mohave Dr and home is on the left
School Information
- School District: 429
- Elem School District: 429
- Midd School District: 429
- High School District: 90
- Elementary School: Attendance Centers
- Middle School: Pontiac Junior High School
- High School: Pontiac High School
- Private School: Pontiac High School
Community
- Assoc. Fees Include: None
Heating & Cooling
- Cooling Type: Central Air Conditioning
- Heating Type: Natural Gas
Utilities
- Sewer: Public Sewer
- Water: Public
Structural Information
- Architectural Info: Ranch
- Architectural Style: Ranch
- Construction: Vinyl Siding
- Exterior Const.: Vinyl Siding
- Basement: Yes
- Basement Desc.: Finished, Full
- Roof: Asphalt
- Square Feet: 1,983
- Sq. Ft. Source: Other
- Year Built: 1970
- Built Before 1978: Yes
Additional Structures
- Other Structures: Shed(s)
Lot Features
- Lot Size Range: Less than .25 Acre
- Lot Dimensions: 65 x 120
Financial Considerations
- Assessment Year: 1970
- Tax Amount: $3,024.56
- Tax Year: 2024
- Pays Sewer: Public Sewer
Disclosures and Reports
- Ownership: Fee Simple
- Property ID: 151523204005
Listed by Keller Williams-Trec
Get Pre-Approved Today
Get a Great Insurance Rate
Schools
Schools serving 816 N Mohave Dr
School Districts:Pontiac Community Consolidated School District 429, Pontiac Township High School District 90
| Name | Grades | Distance |
|---|---|---|
Washington Elementary School, Pontiac, IL 400 North Morrow Street, Pontiac, IL 61764 | 4-5 | 0.4 mi |
Central Elementary School, Pontiac, IL 117 West Livingston Street, Pontiac, IL 61764 | PK-1 | 0.9 mi |
Lincoln Elementary School, Pontiac, IL 514 South Main Street, Pontiac, IL 61764 | 2-3 | 1.1 mi |
Pontiac Jr High School, Pontiac, IL 600 North Morrow Street, Pontiac, IL 61764 | 6-8 | 0.3 mi |
Pontiac High School, Pontiac, IL 1100 East Indiana Avenue, Pontiac, IL 61764 | 9-12 | 0.1 mi |
Disclaimer:
School attendance boundaries provided by ATTOM Data Solutions and are for reference only. Contact the school directly to verify enrollment eligibility.
Price & Sales History for 816 N Mohave Dr
Date
Details
Price
Change
Source
5/28/2026
Listed
$179,900
12.79%
MLS
9/01/2024
Sold
$159,500
—
Public Record
Disclaimer: Historical sales information is derived from public records provided by the county offices. Information is not guaranteed and should be independently verified.
Tax History
Tax History for 816 N Mohave Dr
Year
Property Taxes
Change
Tax Assessment
Change
2025
$4,176
38%
$53,640
39%
2024
$3,025
4%
$38,712
7%
2023
$2,909
-3%
$36,213
1%
2022
$3,003
58%
$35,857
4%
2021
$1,900
-2%
$34,478
3%
2020
$1,942
-2%
$33,441
5%
2019
$1,985
1%
$31,976
8%
2018
$1,971
—
$29,709
—
2017
$1,965
-1%
$29,680
-1%
2016
$1,988
-1%
$30,040
—
2015
$2,008
—
$30,040
—
Disclaimer: Historical tax information is derived from public records provided by the county offices. Information is not guaranteed and should be independently verified.
Estimate the Cost
Estimate the Cost for 816 N Mohave Dr
816 N Mohave Drive, Pontiac, IL 61764 (MLS# 12623455) is a Single Family property with 3 bedrooms, 1 full bathroom and 1 partial bathroom. 816 N Mohave Drive is currently listed for $179,900 and was received on May 28, 2026. Want to learn more about 816 N Mohave Drive? Do you have questions about finding other Single Family real estate for sale in Pontiac? You can browse all Pontiac real estate or contact a Coldwell Banker agent to request more information.