This is a carousel with tiles that activate property listing cards. Use the previous and next buttons to navigate.
1/53
$219,900 Contingent
This is a carousel with tiles that activate property listing cards. Use the previous and next buttons to navigate.
1/53
Property Description
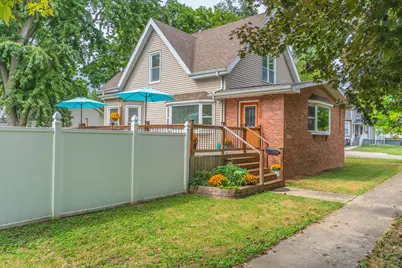
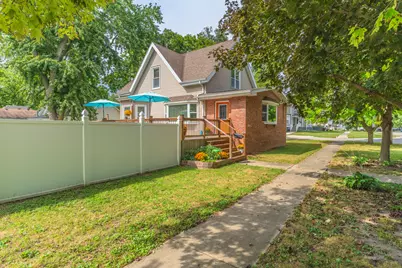
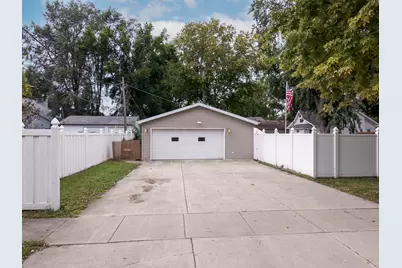
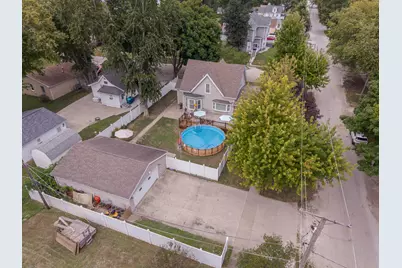
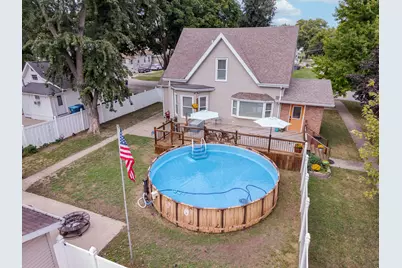
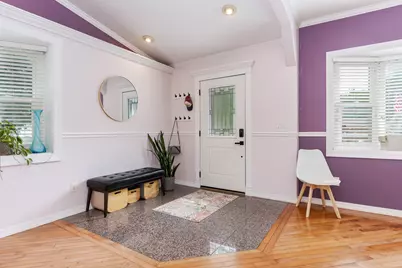
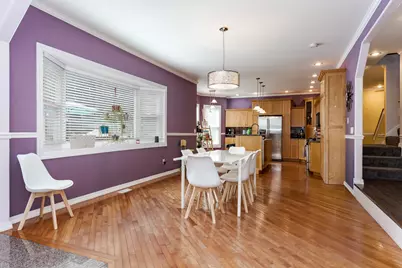
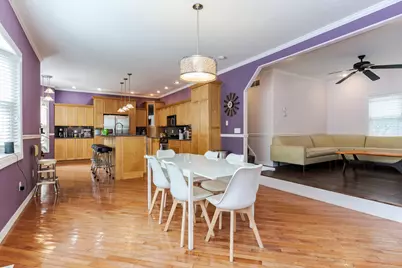
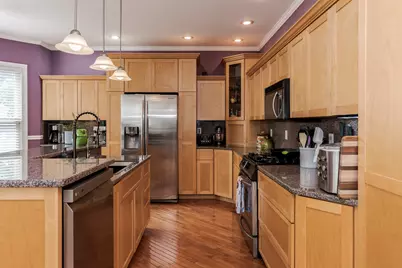
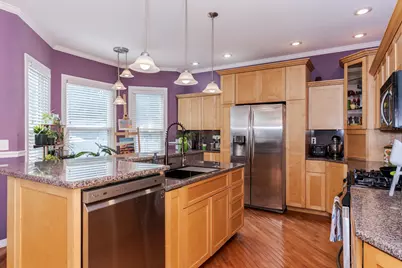
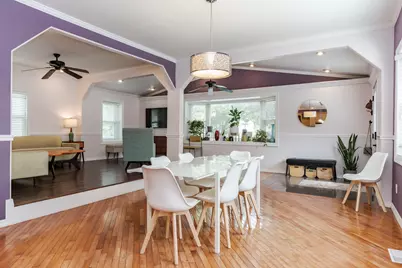
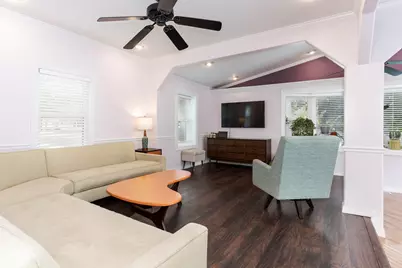
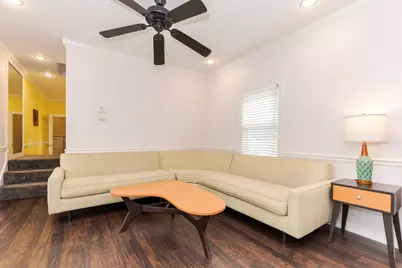
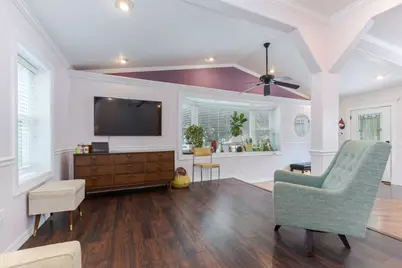
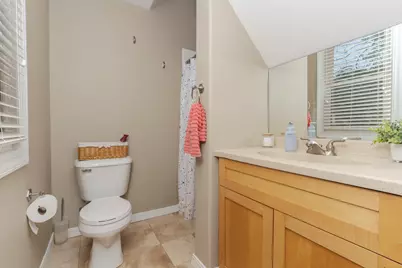
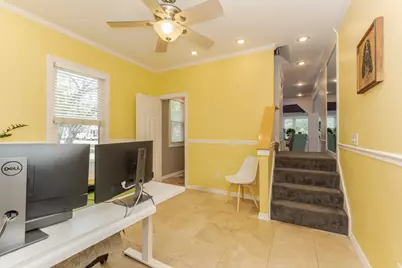
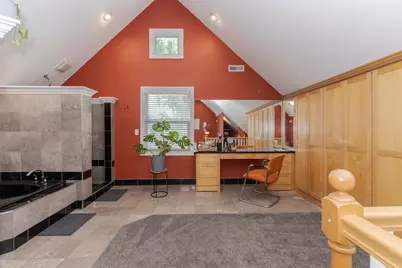
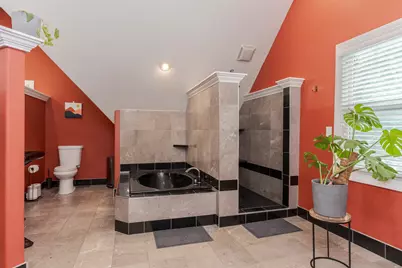
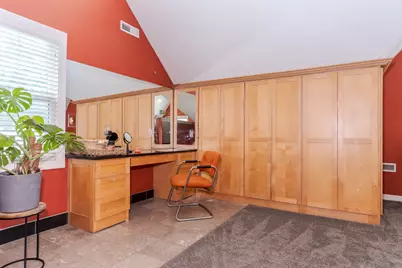
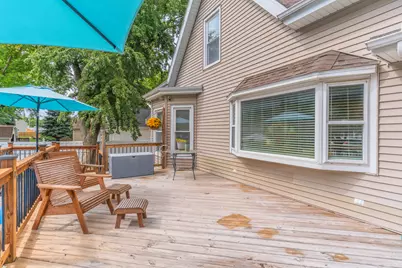
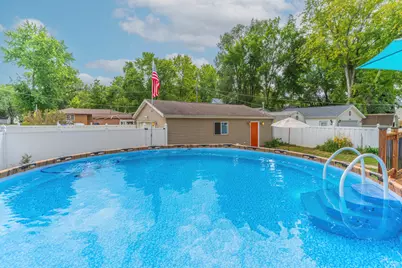
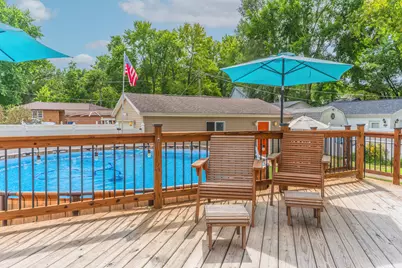
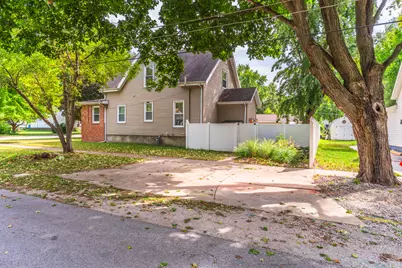
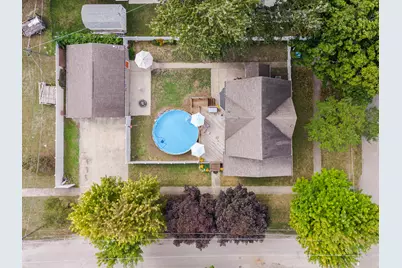
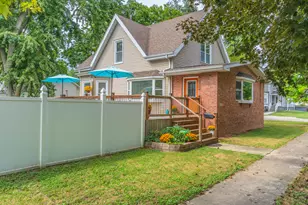
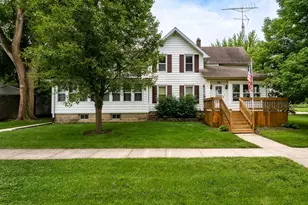
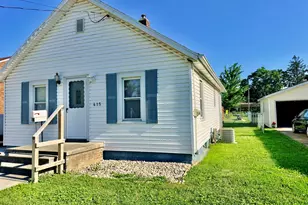
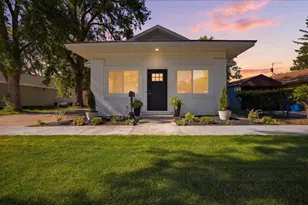
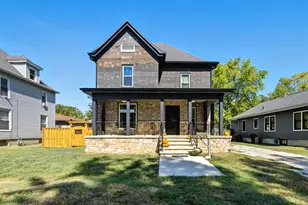
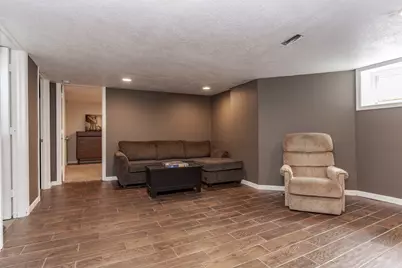
Unique home offering an impressive amount of space, thoughtful updates, and features you don't find every day! The brick-front exterior welcomes you into a spacious, open floor plan featuring beautiful maple hardwood flooring. The kitchen offers custom maple cabinetry, granite countertops with backsplash, stainless steel appliances, and plenty of space for everyday living and entertaining. Additional conveniences include a central vacuum system with a baseboard kick inlet in the kitchen and a reverse osmosis system. All appliances stay! An additional office area with a convenient full bath provides great flexibility on the main level. Upstairs, the huge primary suite feels like its own private retreat, complete with walk-in closets, built-ins, vanity area, a whirlpool tub, and an oversized 3x6 tiled walk-in shower with new carpet. The finished basement adds even more usable living space with a family room, half bathroom, utility room and multiple additional rooms offering plenty of possibilities. With the addition of egress windows, some of these spaces could potentially be converted to additional bedrooms. Outside, you'll find a 32x24 two-car detached garage that is both heated and cooled, a 6-foot white poly vinyl privacy fence, large 14x26 deck replaced in 2019, and pool. A concrete driveway provides convenient access to the garage, plus an additional concrete parking pad along the side of the home offers extra off-street parking. Both the home and garage have been spray foam insulated for added efficiency. Many major improvements were completed around 2007, including 200-amp electrical service with buried electric, plumbing, roof, siding, gutters, windows, furnace, central air, central vacuum system, and updates throughout the primary suite. More recent updates include a water heater in 2023, plus a new water softener and lift pump serving the basement bathroom in 2026. A truly unique property with flexible living spaces, great outdoor amenities, extensive updates, and so much more room than you might expect!
Full Property Details
Full Property Details for 921 N Plum St
General
- Price: $219,900
- Taxes: $4,248 (2025)
- Status: Contingent
- Type: Single Family
- Source: MRED
- MLS ID: 12734086
Interior
- Basement: Finished, P
- Appliances: Range, Microwave, Dishwasher, Refrigerator, Washer, Dryer, Water Purifier Owned, Water Softener Owned
Rooms
Bathrooms
- Total Bathrooms: 3
- Full Bathrooms: 2
- Half Bathrooms: 1
- Basement Baths: Yes
- Bathroom Features: Whirlpool, Soaking Tub
Bedrooms
- Total Bedrooms: 1
Additional Information
- Other Features: Commuter Train, Interstate Access
Parking
- Garage: Yes
- Garage Spaces: 2
- Total Spaces: 2
- Parking Features: Concrete, Heated Garage, Yes, Garage Owned, Detached, Garage
Location
- Area: Pontiac
- County: Livingston
- Township: Pontiac
- Subdivision: Not Applicable
- Driving Directions: Turn off Cleary St north onto Plum St.
School Information
- School District: 429
- Elem School District: 429
- Midd School District: 429
- High School District: 429
- Elementary School: Attendance Centers
- Middle School: Pontiac Junior High School
- High School: Pontiac High School
- Private School: Pontiac High School
Community
- Assoc. Fees Include: None
Heating & Cooling
- Cooling Type: Central Air Conditioning
- Heating Type: Natural Gas
Utilities
- Sewer: Public Sewer
- Water: Public
Structural Information
- Architectural Info: Traditional
- Architectural Style: Traditional
- Construction: Vinyl Siding, Brick
- Exterior Const.: Vinyl Siding, Brick
- Basement: Yes
- Basement Desc.: Finished, Partial
- Foundation: Concrete Perimeter
- Roof: Asphalt
- Square Feet: 2,770
- Sq. Ft. Source: Assessor
- Year Built: 1900
- Built Before 1978: Yes
Lot Features
- Lot Size (Acres): 0.19
- Lot Size Range: Less than .25 Acre
- Lot Dimensions: 120 x 70
- Fence: Yes
- Lot Features: Corner Lot
- Fencing (Description): Fenced
Financial Considerations
- Assessment Year: 1900
- Tax Amount: $4,248
- Tax Year: 2025
- Pays Sewer: Public Sewer
Disclosures and Reports
- Ownership: Fee Simple
- Property ID: 151522213003
Listed by Star Grieff Realty

Get Pre-Approved Today
Get a Great Insurance Rate
Schools
Schools serving 921 N Plum St
School Districts:Pontiac Community Consolidated School District 429, Pontiac Township High School District 90
| Name | Grades | Distance |
|---|---|---|
Central Elementary School, Pontiac, IL 117 West Livingston Street, Pontiac, IL 61764 | PK-1 | 0.3 mi |
Lincoln Elementary School, Pontiac, IL 514 South Main Street, Pontiac, IL 61764 | 2-3 | 0.8 mi |
Washington Elementary School, Pontiac, IL 400 North Morrow Street, Pontiac, IL 61764 | 4-5 | 0.8 mi |
Pontiac Jr High School, Pontiac, IL 600 North Morrow Street, Pontiac, IL 61764 | 6-8 | 0.8 mi |
Pontiac High School, Pontiac, IL 1100 East Indiana Avenue, Pontiac, IL 61764 | 9-12 | 0.8 mi |
Disclaimer:
School attendance boundaries provided by ATTOM Data Solutions and are for reference only. Contact the school directly to verify enrollment eligibility.
Tax History
Tax History for 921 N Plum St
Year
Property Taxes
Change
Tax Assessment
Change
2025
$4,248
10%
$54,464
14%
2024
$3,874
4%
$47,901
7%
2023
$3,737
-8%
$44,809
-4%
2022
$4,072
3%
$46,490
4%
2021
$3,937
1%
$44,702
3%
2020
$3,883
3%
$43,358
5%
2019
$3,768
2%
$41,460
1%
2018
$3,677
—
$40,851
—
2017
$3,662
-1%
$40,810
-1%
2016
$3,686
-1%
$41,306
—
2015
$3,723
—
$41,306
—
Disclaimer: Historical tax information is derived from public records provided by the county offices. Information is not guaranteed and should be independently verified.
Estimate the Cost
Estimate the Cost for 921 N Plum St
921 N Plum Street, Pontiac, IL 61764 (MLS# 12734086) is a Single Family property with 1 bedroom, 2 full bathrooms and 1 partial bathroom. 921 N Plum Street is currently listed for $219,900 and was received on September 15, 2026. Want to learn more about 921 N Plum Street? Do you have questions about finding other Single Family real estate for sale in Pontiac? You can browse all Pontiac real estate or contact a Coldwell Banker agent to request more information.