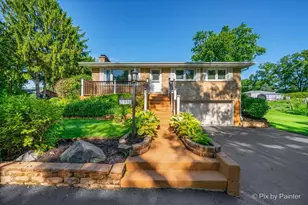
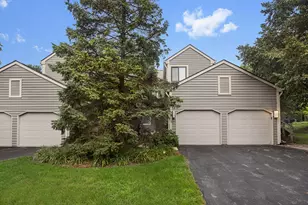
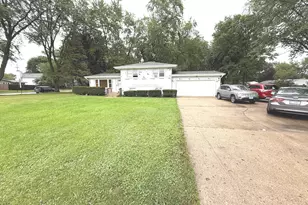
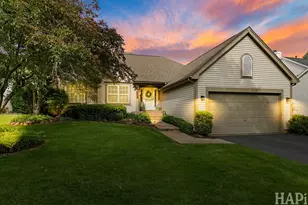
This is a carousel with tiles that activate property listing cards. Use the previous and next buttons to navigate.
1/1
$465,000
This is a carousel with tiles that activate property listing cards. Use the previous and next buttons to navigate.
1/1
Property Description
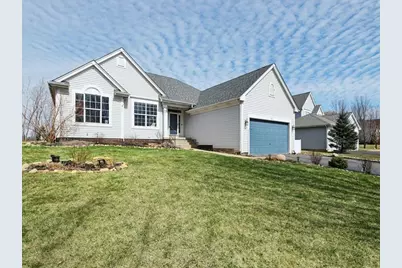
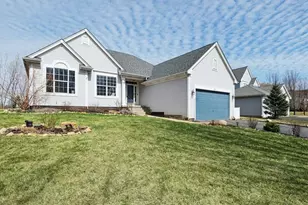
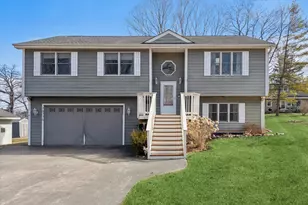
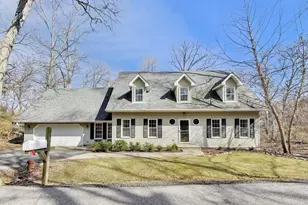
Just Move In! Stunning Ranch in Highly Sought-After Riverwalk. Rarely available and beautifully updated, this exceptional ranch home offers the perfect blend of style, comfort, and functionality in one of the area's most desirable communities. From the moment you step inside, you're welcomed by an open-concept layout, soaring vaulted ceilings, and an inviting gas fireplace that anchors the spacious living area-ideal for both everyday living and entertaining. The home has been thoughtfully updated throughout, featuring modern flooring, updated cabinetry, renovated bathrooms, stainless steel appliances, updated mechanicals, and designer lighting-creating a truly turnkey, move-in ready experience.The kitchen is a standout, complete with granite countertops, a breakfast bar, and elegant stone accents, offering both functionality and a warm gathering space for hosting. The primary suite provides a private retreat with a spa-inspired bathroom and dual vanities, combining comfort with a touch of luxury. The expansive English basement significantly extends the living space and is designed for entertaining, featuring a custom bar, brick-style accent walls, a large recreation area, and an additional bedroom-perfect for guests, & flexible living needs. Ample storage space adds even more practicality. Step outside and enjoy the lifestyle this location offers-just moments from the scenic trails and water access at Fox River Forest Preserve, Fox Trail Park, the Fox River Marina and Boat Launch, restaurants & shops. This home truly has it all-thoughtful upgrades, functional living space, and an unbeatable location. A perfect "10" and an absolute must-see!
Full Property Details
Full Property Details for 704 Brighton Cir
General
- Sold For: $465,000
- HOA FEE: $73/month
- Taxes: $8,569 (2024)
- Status: Closed
- Type: Single Family
- Source: MRED
- MLS ID: 12598615
- Added to Site: 59 day(s) ago
Interior
- Interior Features: Cathedral Ceiling(s), 1st-Floor Bedroom, 1st-Floor Bath
- Fireplace: Yes
- Fireplace(s): Living Room, Gas Log
- Appliances: Range, Microwave, Dishwasher, Refrigerator, Washer, Dryer, Disposal, Stainless Steel Appliance(s)
- Flooring: Laminate
Rooms
Bathrooms
- Total Bathrooms: 3
- Full Bathrooms: 3
- Basement Baths: Yes
- Bathroom Features: Separate Shower, Double Sink, Soaking Tub
Bedrooms
- Total Bedrooms: 4
- Bedrooms(Blw Grade): 1
Additional Information
- Equipment: Ceiling Fan(s)
- Other Features: School Bus Service
Parking
- Garage: Yes
- Attached garage: Yes
- Garage Spaces: 2
- Total Spaces: 6
- Parking Features: Asphalt, Garage Door Opener, Garage, Yes, Garage Owned, Attached, Driveway, Owned
Location
- Area: Barrington Area
- County: McHenry
- Subdivision: Riverwalk
- Driving Directions: 59 N to Roberts Rd, W to Rawson Bridge, S to Riverwalk, W to Garrison, N to home on the right.
School Information
- School District: 118
- Midd School District: 118
Community
- Assoc. Fees Include: None
Heating & Cooling
- Cooling Type: Central Air Conditioning
- Heating Type: Natural Gas, Forced Air
Utilities
- Water: Well
Structural Information
- Architectural Style: Ranch
- Construction: Vinyl Siding
- Exterior Const.: Vinyl Siding
- Basement Desc.: Partially Finished, Full
- Roof: Asphalt
- Sub-Flooring: Laminate
- Square Feet: 1,857
- Sq. Ft. Source: Assessor
- Year Built: 2003
- Remodeled/Updated: 2018
Manufactured Home
- Model: BRITTANY
Lot Features
- Lot Size Range: Less than .25 Acre
- Lot Dimensions: 75 x 145 x 75 x 145
Financial Considerations
- Association Fee: $73
- Assoc Fee Freq.: Monthly
- Parking Included: Yes
- Assessment Year: 2003
- Tax Amount: $8,569.96
- Tax Year: 2024
Disclosures and Reports
- Ownership: Fee Simple
- Property ID: 1532401013
Listed by Advantage Plus Realty, Inc.
Sold by RE/MAX All Pro - St Charles

Get Pre-Approved Today
Schools
Schools serving 704 Brighton Cir
School District:Wauconda Community Unit School District 118
| Name | Grades | Distance |
|---|---|---|
Cotton Creek School 545 Newport Court, Island Lake, IL 60042 | K-5 | 2 mi |
Matthews Middle School PO Box 920, Island Lake, IL 60042 | 6-8 | 2.5 mi |
Wauconda High School 555 North Main Street, Wauconda, IL 60084 | 9-12 | 3.6 mi |
Disclaimer:
School attendance boundaries provided by ATTOM Data Solutions and are for reference only. Contact the school directly to verify enrollment eligibility.
Price & Sales History for 704 Brighton Cir
Date
Details
Price
Change
Source
5/15/2026
Sold
$465,000
5.71%
MLS
3/31/2026
Listed
$439,900
—
MLS
Disclaimer: Historical sales information is derived from public records provided by the county offices. Information is not guaranteed and should be independently verified.
704 Brighton Circle, Port Barrington, IL 60010 (MLS# 12598615) is a Single Family property that was sold at $465,000 on May 15, 2026. Want to learn more about 704 Brighton Circle? Do you have questions about finding other Single Family real estate for sale in Port Barrington? You can browse all Port Barrington real estate or contact a Coldwell Banker agent to request more information.