This is a carousel with tiles that activate property listing cards. Use the previous and next buttons to navigate.
1/1
$267,000
This is a carousel with tiles that activate property listing cards. Use the previous and next buttons to navigate.
1/1
Property Description
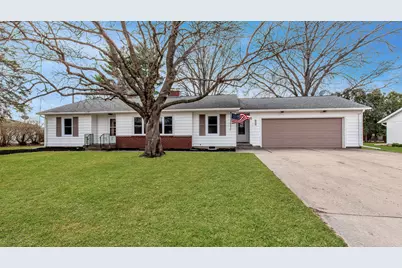
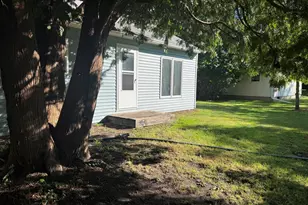
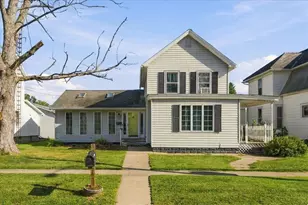
Welcome to the ranch that went from "meh" to "whoa" in record time-fully remodeled between December 2025 and March 2026, because waiting is overrated. Step inside and prepare to be personally greeted by light. Not just any light-brand new vinyl double-hung windows are working overtime to flood this place with sunshine like it's their full-time job. Sunglasses indoors? Optional, but understandable. The former galley kitchen has officially retired and made way for a stunning open-concept kitchen/family room that says, "Yes, you can host Thanksgiving this year." Featuring gorgeous birch cabinetry (soft-close, because slamming is so last decade), full-extension dovetail drawers, sleek Carrara Miksa quartz countertops, and shiny GE stainless steel appliances-this kitchen is ready for everything from gourmet meals to aggressively microwaving leftovers. This home offers 3 nicely sized bedrooms and 1.5 bathrooms, all updated so you won't have to wonder what decade the fixtures are from (hint: it's this one). New toilets, sinks, vanities, and faucets mean everything works exactly how you want it to-what a concept. Cozy up with not one, but two gas fireplaces-because sometimes one fire just isn't dramatic enough. You've got options: living room ambiance or family room vibes. Choose wisely... or don't choose at all. The flooring? Almost entirely brand new, except for the absolutely stunning pegged hardwood floors in the family room, which have been professionally refinished and are now showing off like they know they're the favorite. Major systems? Handled. New central air and furnace mean you can be cool in the summer, warm in the winter, and smug all year round. Outside, the freshly repainted exterior keeps things looking sharp, while the attached 3-car garage ensures there's room for vehicles, hobbies, or that collection you swear isn't getting out of hand. Located at the edge of Sunset Prairie, you get that perfect blend of peaceful surroundings and convenient living. In short: it's stylish, it's updated, it's functional-and it might just make your current place jealous. Broker owned.
Full Property Details
Full Property Details for 1014 Sunset Dr
General
- Sold For: $267,000
- Taxes: $2,524 (2024)
- Status: Closed
- Type: Single Family
- Source: MRED
- MLS ID: 12558395
- Added to Site: 58 day(s) ago
Interior
- Interior Features: 1st-Floor Bedroom, 1st-Floor Bath, Open Floorplan, Replacement Windows, Quartz Counters
- Fireplace: Yes
- Fireplace(s): Family Room, Living Room, Gas Log
- Appliances: Range, Microwave, Dishwasher, Refrigerator
- Flooring: Hardwood
Rooms
Bathrooms
- Total Bathrooms: 2
- Full Bathrooms: 1
- Half Bathrooms: 1
- Bathroom Features: Double Sink
Bedrooms
- Total Bedrooms: 3
Parking
- Garage: Yes
- Attached garage: Yes
- Garage Spaces: 3
- Total Spaces: 3
- Parking Features: Concrete, Garage Door Opener, Tandem, Yes, Garage Owned, Attached, Garage
Location
- Area: Hollowayville / Princeton
- County: Bureau
- Driving Directions: From Main St. go South to Boyd Ave. Turn West onto Boyd Ave. Turn South onto S. Sunset Dr. Destination will be on the right.
School Information
- School District: 115
- Midd School District: 115
Community
- Assoc. Fees Include: None
Heating & Cooling
- Cooling Type: Central Air Conditioning
- Heating Type: Natural Gas, Forced Air
Utilities
- Water: Public
Structural Information
- Architectural Style: Ranch
- Construction: Vinyl Siding
- Exterior Const.: Vinyl Siding
- Basement Desc.: Crawl Space
- Foundation: Concrete Perimeter
- Sub-Flooring: Hardwood
- Square Feet: 1,908
- Sq. Ft. Source: Assessor
- Year Built: 1955
- Built Before 1978: Yes
- Remodeled/Updated: 2026
Lot Features
- Lot Size (Acres): 0.27
- Lot Size Range: .25 to .49 Acre
- Lot Dimensions: 107 x 110
Financial Considerations
- Assessment Year: 1955
- Tax Amount: $2,524.86
- Tax Year: 2024
Disclosures and Reports
- Ownership: Fee Simple
- Property ID: 1617480009
Listed by Landmark Realty of Illinois LLC
Sold by Landmark Realty of Illinois LLC

Get Pre-Approved Today
Schools
Schools serving 1014 Sunset Dr
School Districts:Princeton High School District 500, Princeton Elementary School District 115
| Name | Grades | Distance |
|---|---|---|
Lincoln Elementary School, Princeton, IL 501 South Euclid Avenue, Princeton, IL 61356 | 3-4 | 0.7 mi |
Logan Jr High School 302 West Central Avenue, Princeton, IL 61356 | 5-8 | 0.7 mi |
Jefferson Elementary School, Princeton, IL 725 West Putnam Street, Princeton, IL 61356 | 1-2 | 0.9 mi |
Princeton High School 103 South Euclid Avenue, Princeton, IL 61356 | 9-12 | 1 mi |
Douglas Elementary School, Princeton, IL 220 East Lasalle Street, Princeton, IL 61356 | PK-K | 1.3 mi |
Disclaimer:
School attendance boundaries provided by ATTOM Data Solutions and are for reference only. Contact the school directly to verify enrollment eligibility.
Price & Sales History for 1014 Sunset Dr
Date
Details
Price
Change
Source
5/08/2026
Sold
$267,000
2.73%
MLS
3/26/2026
Listed
$259,900
—
MLS
Disclaimer: Historical sales information is derived from public records provided by the county offices. Information is not guaranteed and should be independently verified.
1014 Sunset Drive, Princeton, IL 61356 (MLS# 12558395) is a Single Family property that was sold at $267,000 on May 08, 2026. Want to learn more about 1014 Sunset Drive? Do you have questions about finding other Single Family real estate for sale in Princeton? You can browse all Princeton real estate or contact a Coldwell Banker agent to request more information.