This is a carousel with tiles that activate property listing cards. Use the previous and next buttons to navigate.
1/1
$399,900
This is a carousel with tiles that activate property listing cards. Use the previous and next buttons to navigate.
1/1
Property Description
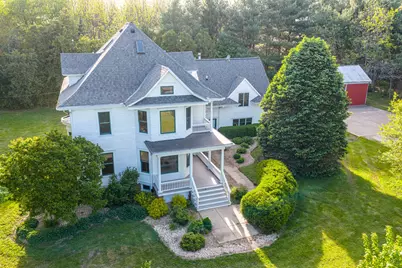
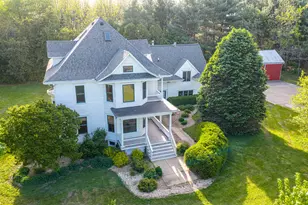
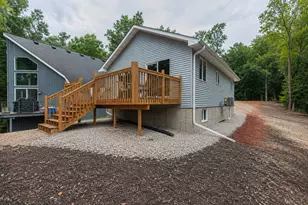
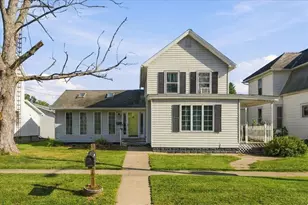
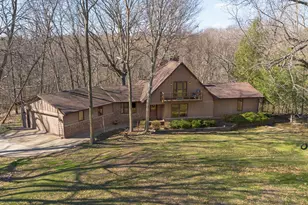
Escape to the perfect blend of modern updates and country charm with this beautifully remodeled 4-bedroom, 3.5-bath farmette. Nestled on a scenic property consisting of five perfect acres, featuring a mature walnut grove, this home offers peaceful rural living with thoughtful upgrades throughout. Inside, you'll find a home that has been extensively refreshed, including all-new paint, mostly new lighting, professionally refinished "longleaf" yellow pine floors across the entire home, and recently remodeled bathrooms. Significant improvements such as a lot of updated plumbing, a new water softener, and the replacement of many plaster walls with new drywall provide both style and peace of mind. A whole-house generator ensures comfort and reliability year-round. The custom kitchen is a standout, featuring floor-to-ceiling cabinetry, a spacious pantry, granite countertops, and a premium stainless Viking stove-perfect for both everyday living and entertaining. One of the true highlights is the incredible rec room above the carriage house, complete with its own full bathroom. This versatile 24' x 26' space boasts vaulted ceilings, reclaimed hardwood floors, and a cozy wood-burning stove-ideal as a teen retreat, in-law suite, or even a small business setup. Outside, the property continues to impress with an 18' x 40' pole barn and two additional outbuildings, offering ample storage or workspace options. Relax on the inviting wraparound front porch and enjoy frequent visits from local wildlife, including deer that wander through the picturesque setting. This property offers the rare combination of modern comfort, flexible living space, and serene country beauty-ready to welcome you home. Listing agent is related to seller.
Full Property Details
Full Property Details for 22183 1750 E St
General
- Sold For: $399,900
- Taxes: $6,655 (2024)
- Status: Closed
- Type: Single Family
- Source: MRED
- MLS ID: 12558403
- Added to Site: 56 day(s) ago
Interior
- Interior Features: In-Law Floorplan, 1st-Floor Bath, Built-in Features, Historic/Period Mlwk, Granite Counters, Separate Dining Room, Pantry
- Appliances: Range, Dishwasher, Washer, Dryer, Stainless Steel Appliance(s), Gas Oven
- Flooring: Hardwood
Rooms
Bathrooms
- Total Bathrooms: 4
- Full Bathrooms: 3
- Half Bathrooms: 1
- Bathroom Features: Separate Shower, Soaking Tub
Bedrooms
- Total Bedrooms: 4
Additional Information
- Equipment: Generator
- Other Features: School Bus Service
Parking
- Garage: Yes
- Garage Spaces: 2
- Total Spaces: 2
- Parking Features: Garage Door Opener, Yes, Garage Owned, Detached, Garage
Location
- Area: Hollowayville / Princeton
- County: Bureau
- Driving Directions: From County Rd. 2040 E. St./IL-26 turn West onto County Rd. 2200 N. Continue on to 1750 E. St. Turn North onto 1750 E. St. Destination will be on the left.
School Information
- School District: 340
- Midd School District: 340
Community
- Assoc. Fees Include: None
Heating & Cooling
- Cooling Type: Central Air Conditioning
- Heating Type: Propane
Utilities
- Water: Well
Structural Information
- Construction: Wood Siding
- Exterior Const.: Wood Siding
- Basement Desc.: Unfinished, Full
- Foundation: Brick/Mortar
- Roof: Asphalt
- Windows: Screens, Window Treatments
- Sub-Flooring: Hardwood
- Square Feet: 2,524
- Sq. Ft. Source: Assessor
- Year Built: 1902
- Built Before 1978: Yes
- Remodeled/Updated: 2026
Additional Structures
- Other Structures: Barn(s), Outbuilding
Lot Features
- Lot Size (Acres): 5
- Lot Size Range: 5.0 to 5.99 Acres
- Lot Dimensions: 556.6 x 529.5 x 265.7 x 69.7 x 166 x 138.3 x 170 x 180.9
- Lot Features: Wooded, Mature Trees
- Potential Use: Horses
Financial Considerations
- Assessment Year: 1902
- Tax Amount: $6,655.42
- Tax Year: 2024
Disclosures and Reports
- Ownership: Fee Simple
- Property ID: 912300007
Listed by Landmark Realty of Illinois LLC
Sold by Landmark Realty of Illinois LLC

Get Pre-Approved Today
Schools
Schools serving 22183 1750 E St
School District:Bureau Valley Community Unit School District 340
| Name | Grades | Distance |
|---|---|---|
Bureau Valley North 323 South Main Street, Walnut, IL 61376 | PK-8 | 7 mi |
Disclaimer:
School attendance boundaries provided by ATTOM Data Solutions and are for reference only. Contact the school directly to verify enrollment eligibility.
Price & Sales History for 22183 1750 E St
Date
Details
Price
Change
Source
6/29/2026
Sold
$399,900
5.26%
MLS
5/15/2026
Listed
$379,900
—
MLS
Disclaimer: Historical sales information is derived from public records provided by the county offices. Information is not guaranteed and should be independently verified.
22183 1750 E Street, Princeton, IL 61356 (MLS# 12558403) is a Single Family property that was sold at $399,900 on June 29, 2026. Want to learn more about 22183 1750 E Street? Do you have questions about finding other Single Family real estate for sale in Princeton? You can browse all Princeton real estate or contact a Coldwell Banker agent to request more information.