This is a carousel with tiles that activate property listing cards. Use the previous and next buttons to navigate.
1/1
$295,000
This is a carousel with tiles that activate property listing cards. Use the previous and next buttons to navigate.
1/1
Property Description
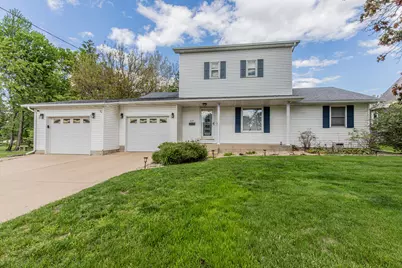
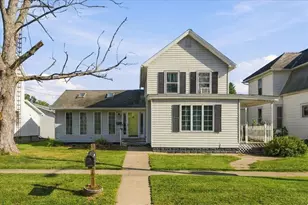
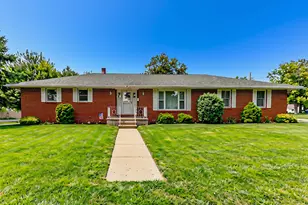
If you've ever thought, "One kitchen just isn't enough," this house heard you loud and clear... and raised you two more. Welcome to this 3-bedroom, 2.5-bath home that proudly offers not one, not two, but THREE kitchens-because sometimes you need options. Burn dinner upstairs? No problem, head to the basement kitchen. Hosting a pool party? The outdoor kitchen with snack bar has your back (and your burgers). Step inside to beautiful hardwood floors and a dramatic two-story foyer that basically says, "Yes, I have arrived." With six skylights and windows galore, natural light pours in from every angle. The main kitchen is generously sized and perfectly positioned between a formal dining room on one end and a breakfast nook on the other, ideal for everything from holiday feasts to cereal at midnight. The large family room with fireplace is ready for cozy nights, while the 3-season room-currently doubling as a fitness center-lets you work out while pretending you're outdoors (without bugs judging you). Convenience continues with main floor laundry, two bedrooms, and a full bath all on the main level. Upstairs, the primary suite is less of a bedroom and more of a private retreat, complete with its own living room overlooking the entry (perfect for dramatic entrances) and a massive 10' x 12' bathroom. Downstairs, the finished basement delivers a 16' x 34' rec room featuring a pool table, dart board, and theater area-basically your new favorite hangout spot. Outside, things really heat up. There's an in-ground pool, an outdoor fireplace, a garden shed, and the crown jewel: an outdoor kitchen with granite countertops and a Kenmore Elite grill, ready for your inner grill master to shine. And yes-all appliances in all THREE kitchens stay. This home is equal parts fun, functional, and just the right amount of over-the-top. Come see it before someone else claims your pool and backup kitchen.
Full Property Details
Full Property Details for 419 N Euclid Ave
General
- Sold For: $295,000
- Taxes: $6,882 (2024)
- Status: Closed
- Type: Single Family
- Source: MRED
- MLS ID: 12426844
- Added to Site: 103 day(s) ago
Interior
- Interior Features: Vaulted Ceiling(s), 1st-Floor Bedroom, 1st-Floor Bath
- Fireplace: Yes
- Fireplace(s): Family Room
- Appliances: Range, Microwave, Dishwasher, Refrigerator, Freezer, Washer, Dryer, Trash Compactor, Cooktop
- Flooring: Hardwood
Rooms
Bathrooms
- Total Bathrooms: 3
- Full Bathrooms: 2
- Half Bathrooms: 1
- Basement Baths: Yes
Bedrooms
- Total Bedrooms: 3
Exterior
- Exterior Features: Outdoor Grill, Fire Pit
Parking
- Garage: Yes
- Attached garage: Yes
- Garage Spaces: 2
- Total Spaces: 2
- Parking Features: Concrete, Garage Door Opener, Yes, Attached, Garage
Location
- Area: Hollowayville / Princeton
- County: Bureau
- Driving Directions: Take Main St. to Central Ave. Turn East onto E. Central Ave. Continue until N. Euclid Ave. and turn North onto N. Euclid Ave. Continue until 419. Destination will be on the Eastern corner of the three way intersection at Euclid/Washington/Dover Rd.
School Information
- School District: 115
- Midd School District: 115
Community
- Assoc. Fees Include: None
Heating & Cooling
- Cooling Type: Central Air Conditioning
- Heating Type: Natural Gas
Utilities
- Water: Public
Structural Information
- Construction: Vinyl Siding
- Exterior Const.: Vinyl Siding
- Basement Desc.: Finished, Full
- Roof: Asphalt
- Windows: Screens
- Sub-Flooring: Hardwood
- Square Feet: 2,240
- Sq. Ft. Source: Assessor
- Year Built: 1957
- Built Before 1978: Yes
Additional Structures
- Other Structures: Shed(s)
Lot Features
- Lot Size (Acres): 0.24
- Lot Size Range: Less than .25 Acre
- Lot Dimensions: 80 x 133
Financial Considerations
- Assessment Year: 1957
- Tax Amount: $6,882.3
- Tax Year: 2024
Disclosures and Reports
- Ownership: Fee Simple
- Property ID: 1616201001
Listed by Landmark Realty of Illinois LLC
Sold by Erbes Realty LLC

Get Pre-Approved Today
Schools
Schools serving 419 N Euclid Ave
School Districts:Princeton High School District 500, Princeton Elementary School District 115
| Name | Grades | Distance |
|---|---|---|
Douglas Elementary School, Princeton, IL 220 East Lasalle Street, Princeton, IL 61356 | PK-K | 0.3 mi |
Lincoln Elementary School, Princeton, IL 501 South Euclid Avenue, Princeton, IL 61356 | 3-4 | 0.6 mi |
Logan Jr High School 302 West Central Avenue, Princeton, IL 61356 | 5-8 | 0.6 mi |
Princeton High School 103 South Euclid Avenue, Princeton, IL 61356 | 9-12 | 0.3 mi |
Jefferson Elementary School, Princeton, IL 725 West Putnam Street, Princeton, IL 61356 | 1-2 | 0.8 mi |
Disclaimer:
School attendance boundaries provided by ATTOM Data Solutions and are for reference only. Contact the school directly to verify enrollment eligibility.
Price & Sales History for 419 N Euclid Ave
Date
Details
Price
Change
Source
7/31/2026
Sold
$295,000
-6.35%
MLS
5/13/2026
Listed
$315,000
—
MLS
Disclaimer: Historical sales information is derived from public records provided by the county offices. Information is not guaranteed and should be independently verified.
419 N Euclid Avenue, Princeton, IL 61356 (MLS# 12426844) is a Single Family property that was sold at $295,000 on July 31, 2026. Want to learn more about 419 N Euclid Avenue? Do you have questions about finding other Single Family real estate for sale in Princeton? You can browse all Princeton real estate or contact a Coldwell Banker agent to request more information.