This is a carousel with tiles that activate property listing cards. Use the previous and next buttons to navigate.
1/1
$42,000
This is a carousel with tiles that activate property listing cards. Use the previous and next buttons to navigate.
1/1
Property Description
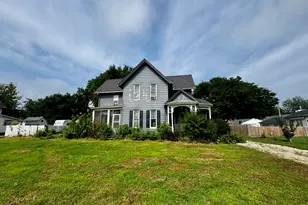
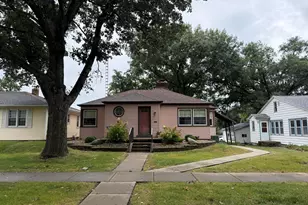
Bring your vision to this 3-bedroom, 1.5-bath home situated on a large, partially fenced lot. While the property does need a full rehab, it offers solid bones and plenty of potential for the right buyer. Original character shines through with hardwood floors, natural woodwork, a gas fireplace, and some tilt-in windows. The structure seems solid, but the projects abound! Outside you'll find multiple porches, a patio, and a 2-car detached garage, providing plenty of space to enjoy and improve. The home is being sold AS IS, WHERE IS, with all contents remaining. A great opportunity for investors, flippers, or anyone ready to take on a full renovation. Please note anyone entering the property will be required to sign a liability waiver prior to entry.
Full Property Details
Full Property Details for 526 N Chestnut St
General
- Sold For: $42,000
- Taxes: (2025)
- Status: Closed
- Type: Single Family
- Source: MRED
- MLS ID: 12699432
- Added to Site: 94 day(s) ago
Rooms
Bathrooms
- Total Bathrooms: 2
- Full Bathrooms: 1
- Half Bathrooms: 1
Bedrooms
- Total Bedrooms: 3
Parking
- Garage: Yes
- Garage Spaces: 2
- Total Spaces: 2
- Parking Features: Yes, Detached, Garage
Location
- Area: Hollowayville / Princeton
- County: Bureau
- Driving Directions: From the intersection of Main St. and Warrent St. turn East onto E. Warren St. Left onto N. Chestnut St. Destination will be on the left.
School Information
- School District: 115
- Midd School District: 115
Community
- Assoc. Fees Include: None
Heating & Cooling
- Cooling Type: Central Air Conditioning
- Heating Type: Natural Gas, Forced Air
Utilities
- Water: Public
Structural Information
- Construction: Aluminum Siding
- Exterior Const.: Aluminum Siding
- Basement Desc.: Unfinished, Full
- Roof: Asphalt
- Square Feet: 1,808
- Sq. Ft. Source: Assessor
- Year Built: 1886
- Built Before 1978: Yes
Lot Features
- Lot Size (Acres): 0.32
- Lot Size Range: .25 to .49 Acre
- Lot Dimensions: 110 x 128.5
Financial Considerations
- Assessment Year: 1886
- Tax Year: 2025
Disclosures and Reports
- Ownership: Fee Simple
- Property ID: 1609382013
Listed by Landmark Realty of Illinois LLC
Sold by Landmark Realty of Illinois LLC

Get Pre-Approved Today
Schools
Schools serving 526 N Chestnut St
School Districts:Princeton High School District 500, Princeton Elementary School District 115
| Name | Grades | Distance |
|---|---|---|
Douglas Elementary School, Princeton, IL 220 East Lasalle Street, Princeton, IL 61356 | PK-K | 0.2 mi |
Logan Jr High School 302 West Central Avenue, Princeton, IL 61356 | 5-8 | 0.6 mi |
Jefferson Elementary School, Princeton, IL 725 West Putnam Street, Princeton, IL 61356 | 1-2 | 0.7 mi |
Princeton High School 103 South Euclid Avenue, Princeton, IL 61356 | 9-12 | 0.4 mi |
Lincoln Elementary School, Princeton, IL 501 South Euclid Avenue, Princeton, IL 61356 | 3-4 | 0.7 mi |
Disclaimer:
School attendance boundaries provided by ATTOM Data Solutions and are for reference only. Contact the school directly to verify enrollment eligibility.
Price & Sales History for 526 N Chestnut St
Date
Details
Price
Change
Source
9/04/2026
Sold
$42,000
-6.67%
MLS
7/10/2026
Listed
$45,000
—
MLS
Disclaimer: Historical sales information is derived from public records provided by the county offices. Information is not guaranteed and should be independently verified.
526 N Chestnut Street, Princeton, IL 61356 (MLS# 12699432) is a Single Family property that was sold at $42,000 on September 04, 2026. Want to learn more about 526 N Chestnut Street? Do you have questions about finding other Single Family real estate for sale in Princeton? You can browse all Princeton real estate or contact a Coldwell Banker agent to request more information.