This is a carousel with tiles that activate property listing cards. Use the previous and next buttons to navigate.
1/20
$269,900 Just Listed
This is a carousel with tiles that activate property listing cards. Use the previous and next buttons to navigate.
1/20
Property Description
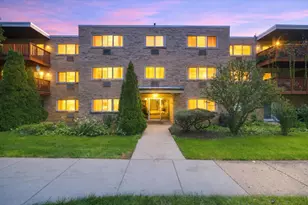
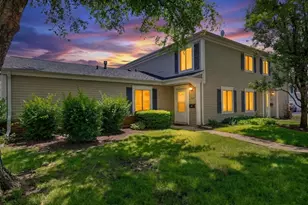
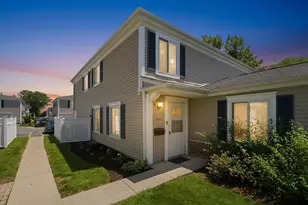
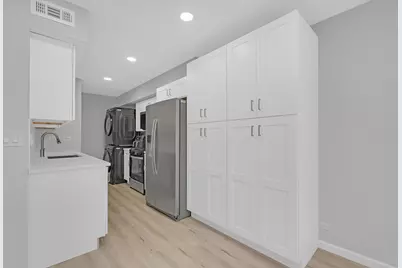
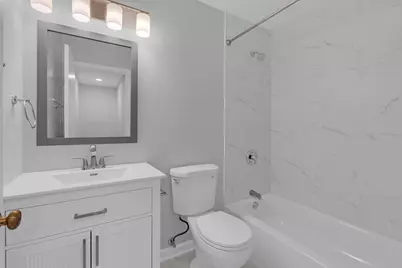
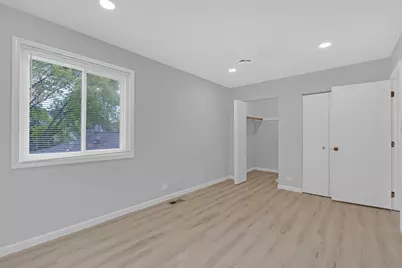
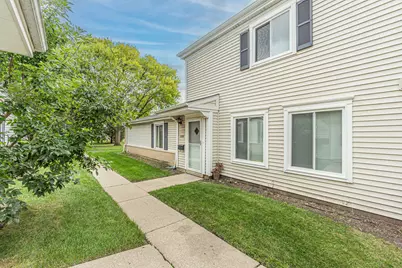
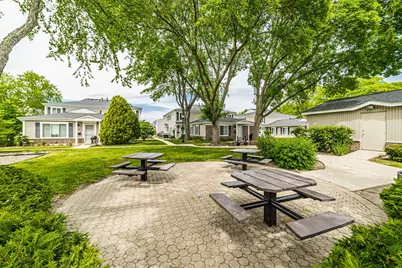
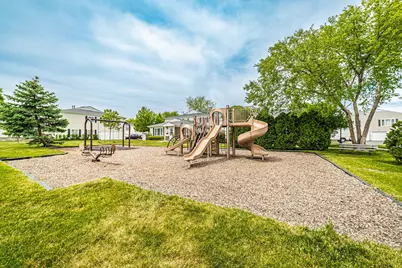
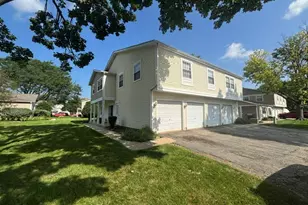
Nestled within the highly sought-after Quincy Park subdivision, this exquisitely renovated, 2-story unit presents an unparalleled opportunity for luxurious and convenient living. From the moment you step inside, it's evident that no detail has been overlooked in transforming this residence into a showpiece of modern design and comfort, all while maintaining a warm and inviting ambiance. This isn't just a townhome; it's a meticulously cared-for home, offering a lifestyle of ease and sophistication, perfectly complemented by the incredible array of amenities Quincy Park is renowned for. The journey begins upon entry, where gleaming luxury vinyl plank, reflecting the abundant natural light that streams in from large windows. The freshly painted walls in a serene, neutral palette provide a perfect backdrop for any decor style, creating an immediate sense of calm and spaciousness. The living room, generous in size, offers ample space for comfortable seating arrangements, ideal for both quiet evenings and entertaining guests. Seamlessly flowing from the living area is the brand new gourmet kitchen, a true chef's delight and the heart of this renovated gem. It boasts custom cabinetry in a contemporary shaker style that complements the backsplash, a tasteful subway tile or chic mosaic, adds a touch of bespoke elegance. Modern quartz counters. Top-of-the-line stainless steel appliances, including a counter-depth refrigerator, a whisper-quiet dishwasher, and a gas stove with microwave above it. The primary bedroom suite is a sanctuary of peace and tranquility. Generously proportioned, it easily accommodates a king-sized bed and additional furnishings. walk-in closet provides ample storage for any wardrobe. The new modern style full bathroom also benefits from abundant natural light and easy access to the beautifully updated high-end finishes, featuring a stylish vanity and a combination tub and shower. recently installed all windows. This beautifully renovated unit is more than just a home; it's an invitation to experience the very best of Quincy Park living. It represents a rare opportunity to own a turnkey property where every detail has been thoughtfully addressed, allowing you to simply move in and immediately begin enjoying the luxurious comfort and vibrant community that awaits. Come and see all the amenities this rare unit has to offer today! Investors are welcome. Owner is a real estate broker in Illinois.
Full Property Details
Full Property Details for 1353 Cove Dr #207B
General
- Price: $269,900
- HOA FEE: $235/month
- Taxes: $5,752 (2025)
- Status: Active
- Type: Townhouse
- Source: MRED
- MLS ID: 12780379
- Updated: 10/9/2026
- Added to Site: 2 day(s) ago
Interior
- Basement: None
Rooms
Bathrooms
- Total Bathrooms: 1
- Full Bathrooms: 1
Bedrooms
- Total Bedrooms: 2
Additional Information
- Shared Amenities: Park, Pool
Parking
- Garage: Yes
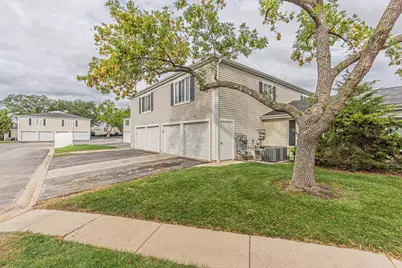
- Attached garage: Yes
- Garage Spaces: 1
- Total Spaces: 1
- Parking Features: Asphalt, Yes, Garage Owned, Attached, Garage
Location
- Area: Prospect Heights
- County: Cook
- Township: Wheeling
- Subdivision: Quincy Park
- Driving Directions: Wolf Rd to Seminole to Cove to 1353
School Information
- School District: 21
- Elem School District: 21
- Midd School District: 21
- High School District: 214
- Elementary School: Robert Frost Elementary School
- Middle School: Oliver W Holmes Middle School
- High School: Wheeling High School
- Private School: Wheeling High School
Community
- Assoc. Fees Include: Parking, Insurance, Pool, Exterior Maintenance, Lawn Care, Scavenger, Snow Removal
- Pets Allowed: Yes
- Pets: Additional Pet Rent, Dogs OK
- Pet Restrictions: Additional Pet Rent, Dogs OK, / 999lbs.
- Mgmt. Company: Quincy Park
Heating & Cooling
- Cooling Type: Central Air Conditioning
- Heating Type: Natural Gas, Forced Air
Utilities
- Sewer: Public Sewer
- Water: Public
Structural Information
- Structure Type: Townhouse (2-Story)
- Construction: Vinyl Siding
- Exterior Const.: Vinyl Siding
- Basement Desc.: None
- Entry Floor Number: 1
- Stories/Levels: 2
- Square Feet: 900
- Sq. Ft. Source: Estimated
- Year Built: 1975
- Built Before 1978: Yes
Unit Information
- Units in Building: 4
Lot Features
- Lot Dimensions: Common
Animals
- Animals Allowed: Additional Pet Rent, Dogs OK
Financial Considerations
- Association Fee: $235
- Assoc Fee Freq.: Monthly
- Parking Included: Yes
- Assessment Year: 1975
- Tax Amount: $5,752.18
- Tax Year: 2025
- Pays Sewer: Public Sewer
Disclosures and Reports
- Ownership: Condo
- Special Conditions: Court Approval Required
- Property ID: 3241020141414
Listed by RE/MAX City
Get Pre-Approved Today
Get a Great Insurance Rate
Schools
Schools serving 1353 Cove Dr #207B
School Districts:Wheeling Community Consolidated School District 21, Township High School District 214
| Name | Grades | Distance |
|---|---|---|
Robert Frost Elementary School, Mount Prospect, IL 1805 Aspen Drive, Mount Prospect, IL 60056 | K-5 | 0.4 mi |
Oliver W Holmes Middle School 221 South Wolf Road, Wheeling, IL 60090 | 6-8 | 2.2 mi |
Wheeling High School 900 South Elmhurst Road, Wheeling, IL 60090 | 9-12 | 2.4 mi |
Disclaimer:
School attendance boundaries provided by ATTOM Data Solutions and are for reference only. Contact the school directly to verify enrollment eligibility.
Price & Sales History for 1353 Cove Dr #207B
Date
Details
Price
Change
Source
10/08/2026
Listed
$269,900
45.5%
MLS
7/15/2026
Sold
$185,500
—
Public Record
Disclaimer: Historical sales information is derived from public records provided by the county offices. Information is not guaranteed and should be independently verified.
Tax History
Tax History for 1353 Cove Dr #207B
Year
Property Taxes
Change
Tax Assessment
Change
2023
$4,905
—
$18,896
31%
2023
$4,905
—
$14,438
—
Disclaimer: Historical tax information is derived from public records provided by the county offices. Information is not guaranteed and should be independently verified.
Estimate the Cost
Estimate the Cost for 1353 Cove Dr #207B
1353 Cove Drive #207B, Prospect Heights, IL 60070 (MLS# 12780379) is a Townhouse property with 2 bedrooms and 1 full bathroom. 1353 Cove Drive #207B is currently listed for $269,900 and was received on October 08, 2026. Want to learn more about 1353 Cove Drive #207B? Do you have questions about finding other Townhouse real estate for sale in Prospect Heights? You can browse all Prospect Heights real estate or contact a Coldwell Banker agent to request more information.