

This is a carousel with tiles that activate property listing cards. Use the previous and next buttons to navigate.
1/1
$545,000
This is a carousel with tiles that activate property listing cards. Use the previous and next buttons to navigate.
1/1
Property Description
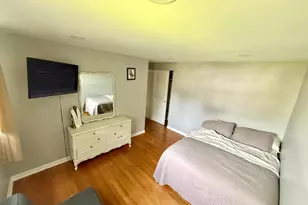
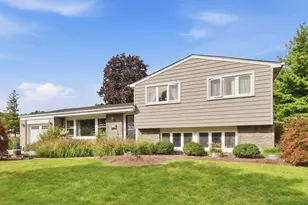
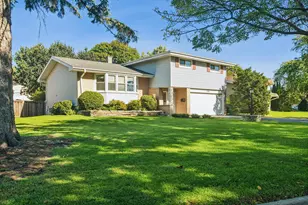
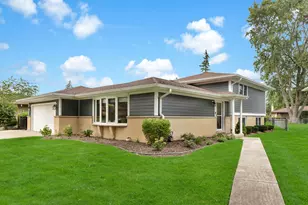
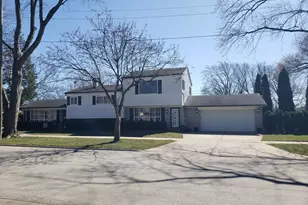
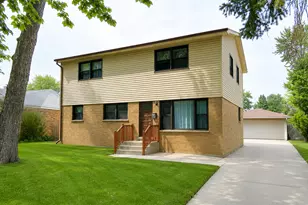
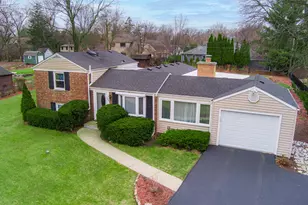
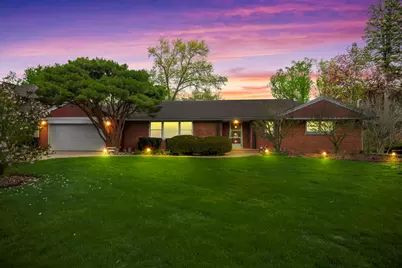
Prepare to be impressed by this fabulous custom ranch, set on an incredibly beautiful park-like lot. From the moment you step inside, you'll fall in love with the spacious open floor plan and timeless charm throughout. The formal living room features a stunning corner brick fireplace, while the formal dining room flows seamlessly into the massive family room, highlighted by a gorgeous stone fireplace and sweeping views of the picturesque backyard. The kitchen is equipped with top-of-the-line appliances and a cozy breakfast nook surrounded by large windows overlooking the lush grounds. The west wing of the home offers a convenient first-floor laundry room and full bath, with direct access to the magnificent patio and outdoor fireplace-perfect for entertaining or relaxing year-round. Three generously sized bedrooms offer abundant closet space, and gleaming hardwood floors run throughout the first floor, including beneath the carpeting in the living room, dining room, hallway, and two bedrooms. The expansive basement is filled with endless possibilities. Enjoy a charming recreation room with an additional fireplace and inviting entertaining space, plus a large utility room with exceptional storage. The unfinished portion already includes a built-in bar and is ready to become the ultimate party room, game room, or additional living area. Outside, the breathtaking backyard has been professionally landscaped and meticulously maintained for decades. Mature trees, vibrant flowers, and beautifully manicured gardens surround an extraordinary patio designed for unforgettable gatherings. Lovingly cared for by the same family for more than 50 years, this remarkable home has just been freshly painted throughout and is truly a dream home.
Full Property Details
Full Property Details for 412 W Camp McDonald Rd
General
- Sold For: $545,000
- Taxes: $9,066 (2024)
- Status: Closed
- Type: Single Family
- Source: MRED
- MLS ID: 12645212
- Added to Site: 58 day(s) ago
Interior
- Fireplace: Yes
- Fireplace(s): Family Room, Living Room, Basement, More than one
- Appliances: Range, Microwave, Dishwasher, Refrigerator, Washer, Dryer, Stainless Steel Appliance(s)
Rooms
Bathrooms
- Total Bathrooms: 2
- Full Bathrooms: 2
Bedrooms
- Total Bedrooms: 3
Exterior
- Exterior Features: Outdoor Grill
Parking
- Garage: Yes
- Attached garage: Yes
- Garage Spaces: 2.1
- Total Spaces: 2
- Parking Features: Brick Driveway, Garage Door Opener, Yes, Garage Owned, Attached, Garage
Location
- Area: Prospect Heights
- County: Cook
- Driving Directions: Camp McDonald east of Rand West of Schoenbeck to Beautiful home at 412 W. camp McDonald. Home is on North side of street
School Information
- School District: 23
- Midd School District: 23
- Elementary School: Dwight D Eisenhower Elementary S
- Middle School: Macarthur Middle School
- High School: John Hersey High School
- Private School: John Hersey High School
Community
- Assoc. Fees Include: None
Heating & Cooling
- Cooling Type: Central Air Conditioning
- Heating Type: Natural Gas, Forced Air
Utilities
- Water: Well
Structural Information
- Architectural Style: Traditional
- Construction: Brick
- Exterior Const.: Brick
- Basement Desc.: Partially Finished, Full
- Foundation: Concrete Perimeter
- Roof: Asphalt
- Square Feet: 2,327
- Sq. Ft. Source: Assessor
- Year Built: 1955
- Built Before 1978: Yes
Manufactured Home
- Model: Custom
Lot Features
- Lot Size (Acres): 0.53
- Lot Size Range: .50 to .99 Acre
- Lot Dimensions: 100 x 270.9
- Lot Features: Landscaped
Financial Considerations
- Parking Included: Yes
- Assessment Year: 1955
- Tax Amount: $9,066.7
- Tax Year: 2024
Disclosures and Reports
- Ownership: Fee Simple
- Property ID: 3214030070000
Get Pre-Approved Today
Schools
Schools serving 412 W Camp McDonald Rd
School Districts:Prospect Heights School District 23, Township High School District 214
| Name | Grades | Distance |
|---|---|---|
Anne Sullivan Elementary School 700 North Schoenbeck Road, Prospect Heights, IL 60070 | 4-5 | 0.9 mi |
Dwight D Eisenhower Elementary School, Prospect Heights, IL 700 North Schoenbeck Road, Prospect Heights, IL 60070 | PK-1 | 0.9 mi |
Betsy Ross Elementary School, Prospect Heights, IL 700 North Schoenbeck Road, Prospect Heights, IL 60070 | 2-3 | 0.9 mi |
Macarthur Middle School, Prospect Heights, IL 700 North Schoenbeck Road, Prospect Heights, IL 60070 | 6-8 | 0.9 mi |
John Hersey High School 1900 East Thomas Street, Arlington Heights, IL 60004 | 9-12 | 0.8 mi |
Disclaimer:
School attendance boundaries provided by ATTOM Data Solutions and are for reference only. Contact the school directly to verify enrollment eligibility.
Price & Sales History for 412 W Camp McDonald Rd
Date
Details
Price
Change
Source
6/17/2026
Sold
$545,000
-0.89%
MLS
5/15/2026
Listed
$549,900
—
MLS
Disclaimer: Historical sales information is derived from public records provided by the county offices. Information is not guaranteed and should be independently verified.
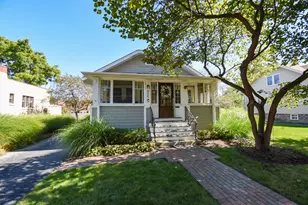
412 W Camp McDonald Road, Prospect Heights, IL 60070 (MLS# 12645212) is a Single Family property that was sold at $545,000 on June 17, 2026. This property was listed by Connie Hoos from our Northwest Office.Want to learn more about 412 W Camp McDonald Road? Do you have questions about finding other Single Family real estate for sale in Prospect Heights? You can browse all Prospect Heights real estate or contact a Coldwell Banker agent to request more information.