No photo available
$300,000 Just Listed
Property Description
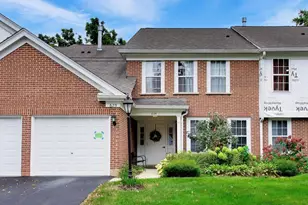
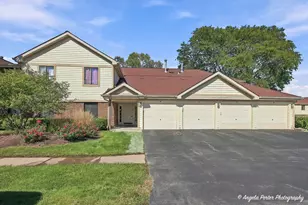
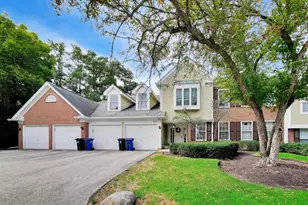
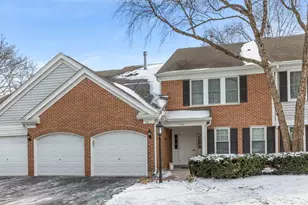
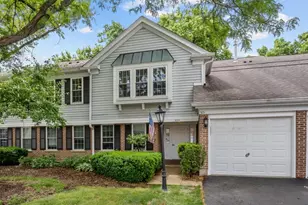
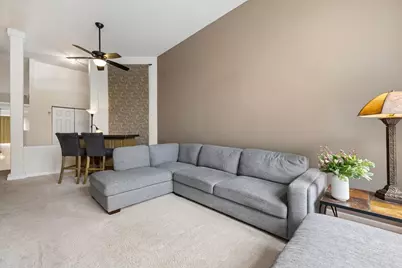
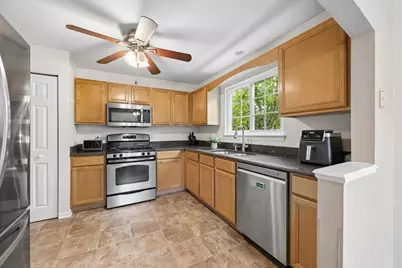
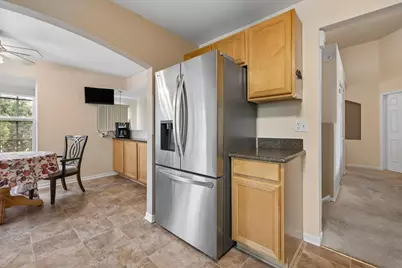
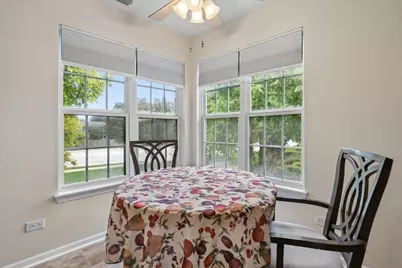
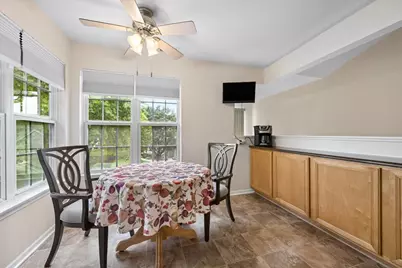
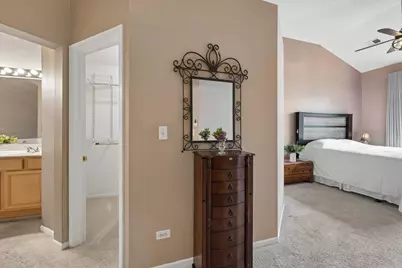
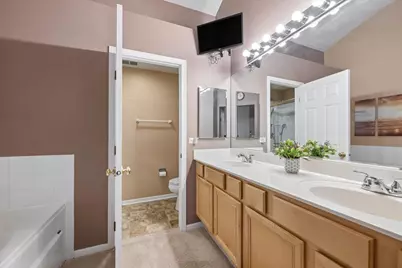
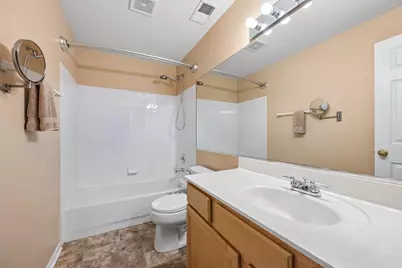
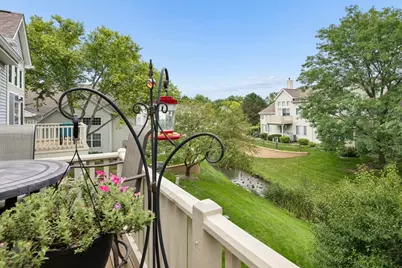
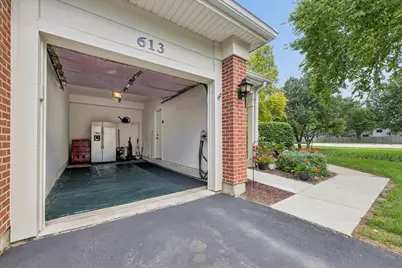
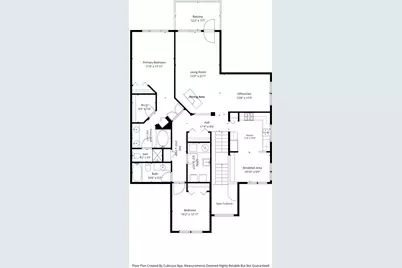
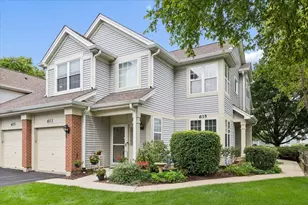
Welcome to 613 Concord Way in the desirable Villas of Rob Roy community. Soaring ceilings, abundant natural light and exceptionally spacious room sizes create an open and inviting feel throughout this well-designed home. The generous living room features dramatic ceiling height, plenty of space for both living and dining and opens to an east-facing balcony overlooking the peaceful natural setting and stream below. An additional den offers wonderful flexibility as a home office, formal dining room or cozy sitting area. The kitchen features stainless steel appliances and plenty of cabinetry plus room for a table. The oversized primary bedroom is a true retreat with two closets, including an impressive 6' x 7' walk-in closet. A spacious second bedroom and full hallway bath provide comfortable accommodations for family or guests. A dedicated laundry room with side-by-side washer and dryer and utility sink adds everyday convenience, along with an attached one-car garage plus one additional exterior spot in front of the garage. With east, west and southern exposures bringing in natural light throughout the day, this home feels bright, airy and remarkably spacious. Conveniently located near Randhurst Village, Woodland Trails Recreation Area, River Trails Park District and all that downtown Mount Prospect has to offer. Welcome home!
Full Property Details
Full Property Details for 613 Concord Way
General
- Price: $300,000
- HOA FEE: $364/month
- Taxes: $9,197 (2025)
- Status: Active
- Type: Condo /Townhouse
- Source: MRED
- MLS ID: 12744773
- Updated: 8/27/2026
- Added to Site: 1 day(s) ago
Interior
- Basement: None
- Appliances: Range, Microwave, Dishwasher, Refrigerator, Washer, Dryer, Stainless Steel Appliance(s)
Rooms
Bathrooms
- Total Bathrooms: 2
- Full Bathrooms: 2
- Bathroom Features: Separate Shower, Double Sink
Bedrooms
- Total Bedrooms: 2
Exterior
- Exterior Features: Balcony
Parking
- Garage: Yes
- Attached garage: Yes
- Garage Spaces: 1
- Total Spaces: 1
- Parking Features: Asphalt, Garage Door Opener, Yes, Garage Owned, Attached, Garage
Location
- Area: Prospect Heights
- County: Cook
- Township: Wheeling
- Driving Directions: From Wolf Road, west on Euclid to Country Club drive, then right on Concord.
School Information
- School District: 26
- Elem School District: 26
- Midd School District: 26
- High School District: 214
- Elementary School: River Trails Middle School
- High School: John Hersey High School
- Private School: John Hersey High School
Community
- Assoc. Fees Include: Insurance, Exterior Maintenance, Lawn Care, Scavenger, Snow Removal
- Pets Allowed: Yes
- Pets: Cats OK, Dogs OK
- Pet Restrictions: Cats OK, Dogs OK, / 999lbs.
- Mgmt. Company: McGill Management
Heating & Cooling
- Cooling Type: Central Air Conditioning
- Heating Type: Natural Gas
Utilities
- Sewer: Public Sewer
- Water: Public
Structural Information
- Structure Type: Condo, Townhouse (2-Story)
- Construction: Vinyl Siding, Brick
- Exterior Const.: Vinyl Siding, Brick
- Basement Desc.: None
- Foundation: Concrete Perimeter
- Roof: Asphalt
- Entry Floor Number: 2
- Stories/Levels: 2
- Square Feet: 1,600
- Sq. Ft. Source: Estimated
- Year Built: 1997
Unit Information
- Units in Building: 4
Lot Features
- Lot Dimensions: COMMON
Animals
- Animals Allowed: Cats OK, Dogs OK
Financial Considerations
- Association Fee: $364
- Assoc Fee Freq.: Monthly
- Parking Included: Yes
- Assessment Year: 1997
- Tax Amount: $9,197
- Tax Year: 2025
- Pays Sewer: Public Sewer
Disclosures and Reports
- Ownership: Condo
- Property ID: 3261020081004
Listed by Jameson Sotheby's International Realty
Get Pre-Approved Today
Get a Great Insurance Rate
Schools
Schools serving 613 Concord Way
School Districts:River Trails School District 26, Township High School District 214
| Name | Grades | Distance |
|---|---|---|
Euclid Elementary School 711 East Euclid Avenue, Mount Prospect, IL 60056 | 1-5 | 0.2 mi |
Prairie Trails School 805 North Burning Bush Lane, Mount Prospect, IL 60056 | PK-K | 1.4 mi |
River Trails Middle School 1000 North Wolf Road, Mount Prospect, IL 60056 | 6-8 | 0.8 mi |
John Hersey High School 1900 East Thomas Street, Arlington Heights, IL 60004 | 9-12 | 2.2 mi |
Disclaimer:
School attendance boundaries provided by ATTOM Data Solutions and are for reference only. Contact the school directly to verify enrollment eligibility.
Price & Sales History for 613 Concord Way
Date
Details
Price
Change
Source
8/27/2026
Listed
$300,000
—
MLS
Disclaimer: Historical sales information is derived from public records provided by the county offices. Information is not guaranteed and should be independently verified.

Tax History
Tax History for 613 Concord Way
Year
Property Taxes
Change
Tax Assessment
Change
2023
$7,418
—
$39,528
49%
2023
$7,418
7%
$26,559
—
2022
$6,929
1%
$26,559
15%
2021
$6,856
3%
$23,192
—
2020
$6,661
-1%
$23,192
-11%
2019
$6,707
12%
$25,982
20%
2018
$6,000
1%
$21,707
—
2017
$5,938
2%
$21,707
—
2016
$5,805
-10%
$21,707
-2%
2015
$6,426
1%
$22,183
—
2014
$6,372
3%
$22,183
—
2013
$6,201
22%
$22,183
8%
2012
$5,098
—
$20,630
—
Disclaimer: Historical tax information is derived from public records provided by the county offices. Information is not guaranteed and should be independently verified.
Estimate the Cost
Estimate the Cost for 613 Concord Way
613 Concord Way, Prospect Heights, IL 60070 (MLS# 12744773) is a Condo / Townhouse property with 2 bedrooms and 2 full bathrooms. 613 Concord Way is currently listed for $300,000 and was received on August 27, 2026. Want to learn more about 613 Concord Way? Do you have questions about finding other Condo / Townhouse real estate for sale in Prospect Heights? You can browse all Prospect Heights real estate or contact a Coldwell Banker agent to request more information.