



This is a carousel with tiles that activate property listing cards. Use the previous and next buttons to navigate.
1/58
$585,000
This is a carousel with tiles that activate property listing cards. Use the previous and next buttons to navigate.
1/58
Property Description
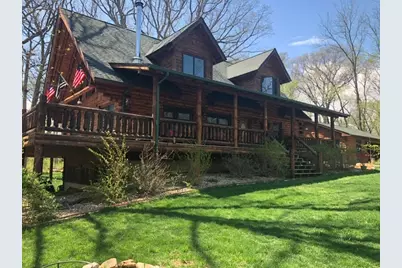
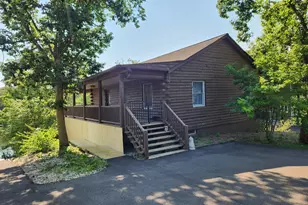
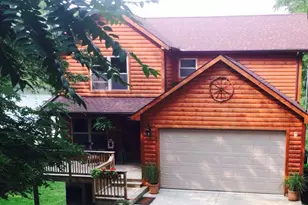
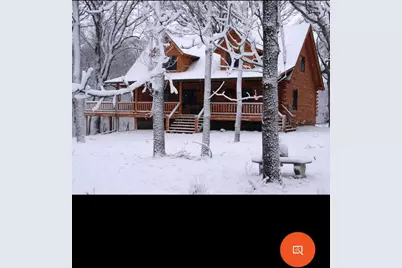
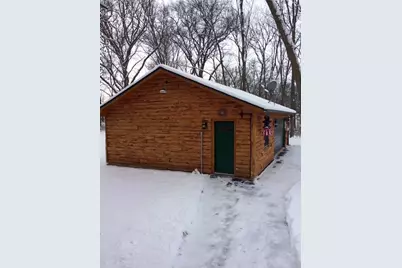
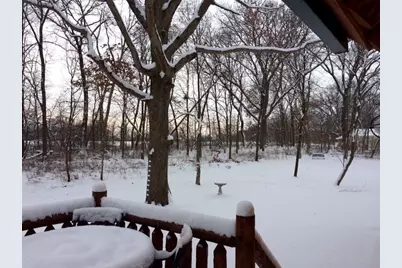
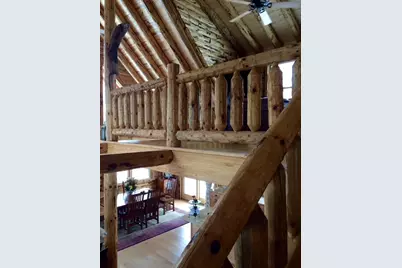
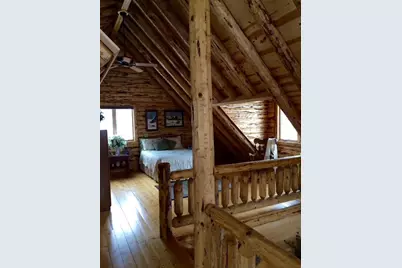
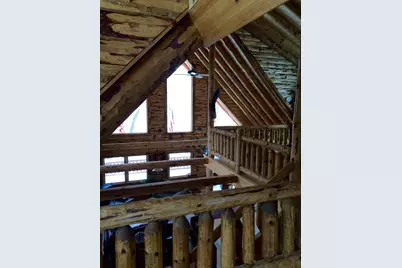
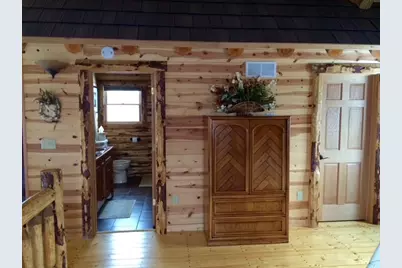
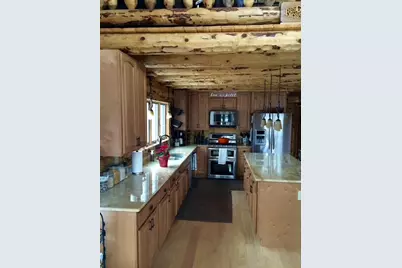
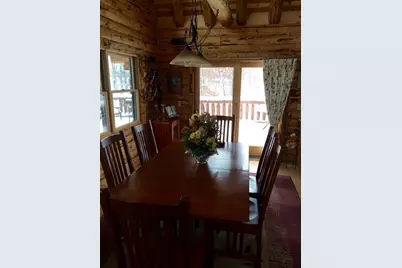
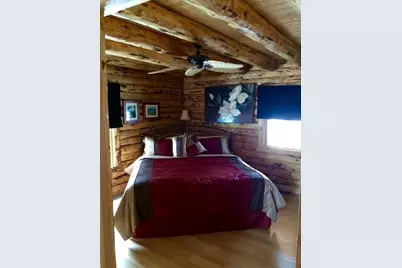
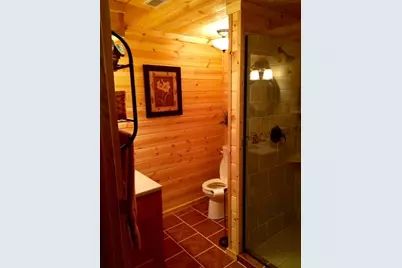
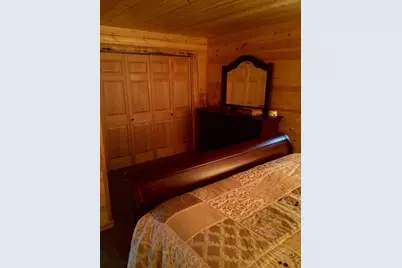
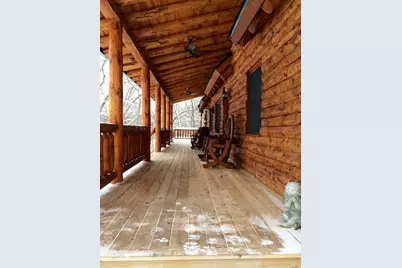
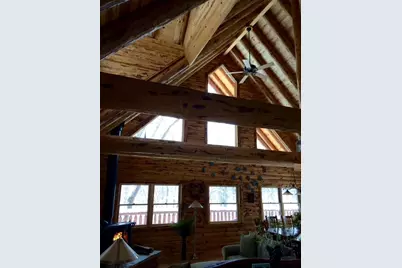
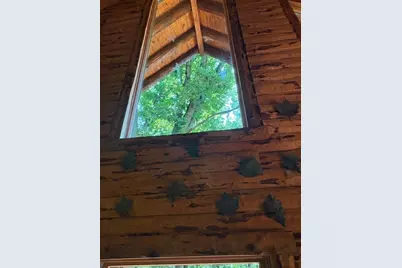
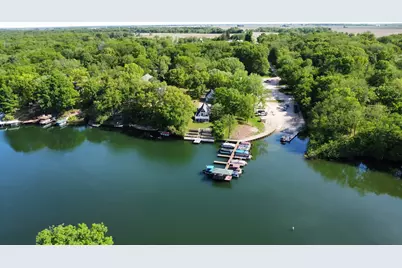
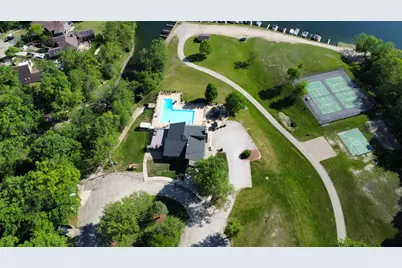
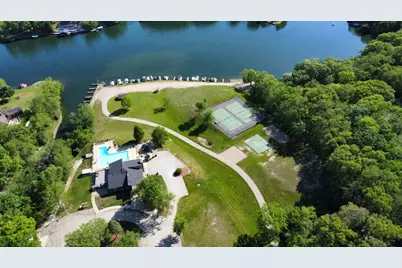
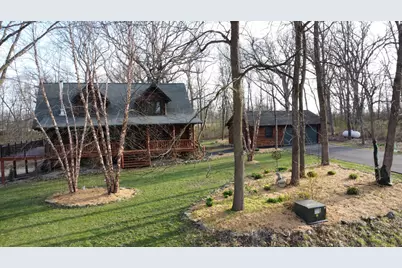
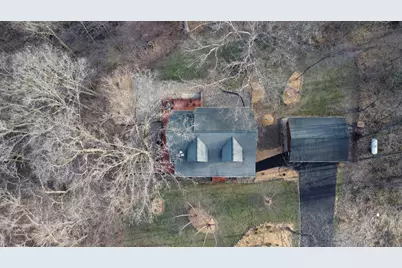
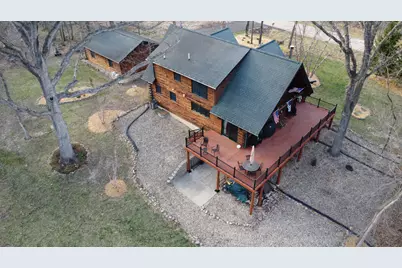
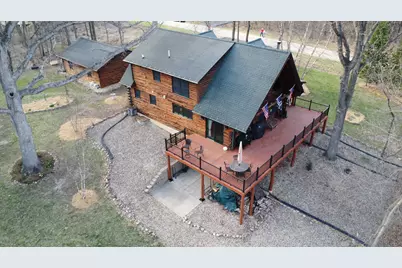
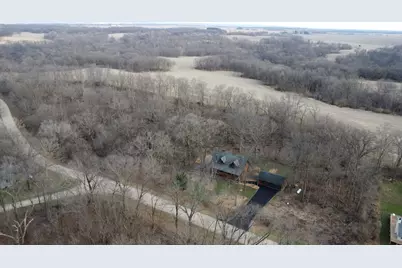
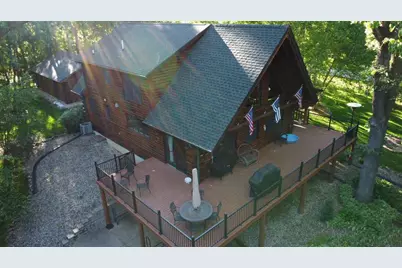
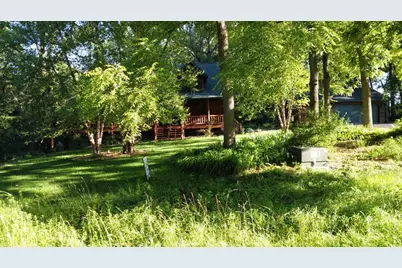
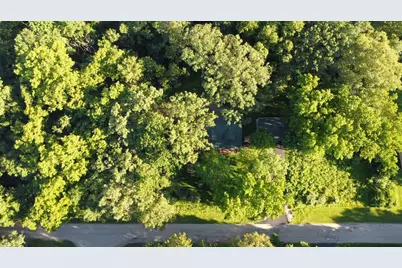
Escape to your own private custom log home retreat on a double lot with an additional adjacent wooded lot. Nestled among towering trees, this authentic log cabin offers the perfect blend of rustic charm and modern comfort. Step inside to a warm and inviting living space with soaring ceilings and a cozy, floor-to-ceiling wood burning stove, ideal for relaxing on crisp evenings. Sunlight pours in through oversized Anderson windows, highlighting the natural beauty of the exposed log walls and gleaming hardwood floors. 3 Bedroom and 3.5 Bath Log Home with updated kitchen features, including Hickory cabinets, granite countertops, stainless steel appliances and a spacious island, perfect for gathering with family and friends. The primary bedroom suite provides a peaceful surrounding landscape. For those cold Winter days relax in your own Sauna. With a layout designed for both intimate evenings and grand entertaining, this home offers covered porch and a lower-level recreation area. This is a Custom Log Home built for making memories, whether you're hosting an unforgettable holiday gathering or enjoying a tranquil moment by the fire pit. Only 5 minutes from the pool and boat docks and 3 minutes from the beach. All New Appliances 2025, New mechanicals 2025, new roof 2026 , new asphalt driveway 2026. Proof of funds required prior to showing. Contact us for a showing of this exceptional property.
Full Property Details
Full Property Details for 48 Indian Hills Dr
General
- Price: $585,000
- HOA FEE: $175/month
- HOA FEE FREQ.: Annually
- Taxes: $4,800 (2024)
- Status: Active
- Type: Single Family
- Source: MRED
- MLS ID: 12606938
- Updated: 5/20/2026
- Added to Site: 48 day(s) ago
Interior
- Basement: Finished, F
- Fireplace: Yes
- Number of Fireplaces: 1
- Fireplace(s): Living Room
Rooms
Bathrooms
- Total Bathrooms: 4
- Full Bathrooms: 3
- Half Bathrooms: 1
- Basement Baths: Yes
Bedrooms
- Total Bedrooms: 3
Additional Information
- Other Features: School Bus Service
Exterior
- Exterior Features: Fire Pit
Parking
- Garage: Yes
- Garage Spaces: 2.5
- Total Spaces: 12
- Parking Features: Yes, Detached, Garage
Location
- Area: Lake Thunderbird / Putnam
- County: Putnam
- Township: Senachwine
- Subdivision: Lake Thunderbird
- Driving Directions: Rt 29 to county rd 665N to Indian Hill Dr to Property
School Information
- School District: 5
- Elem School District: 5
- Midd School District: 5
- High School District: 5
Community
- Assoc. Fees Include: Water
- Mgmt. Company: LTA
Heating & Cooling
- Cooling Type: Central Air Conditioning
- Heating Type: Propane
Utilities
- Sewer: Septic Tank
- Water: Shared Well
Structural Information
- Construction: Log
- Exterior Const.: Log
- Basement: Yes
- Basement Desc.: Finished, Full, Walk-Out Access
- Windows: Screens
- Square Feet: 3,100
- Sq. Ft. Source: Builder
- Year Built: 2010
Additional Structures
- Other Structures: Garage(s)
Lot Features
- Lot Size (Acres): 1
- Lot Size Range: 1.0 to 1.99 Acres
- Lot Dimensions: 255 x 177
Water Features
- Water Front: Yes
- Water Front View: Back of Property
Financial Considerations
- Association Fee: $2,100
- Assoc Fee Freq.: Annually
- Assessment Year: 2010
- Tax Amount: $4,800
- Tax Year: 2024
- Pays Sewer: Septic Tank
Disclosures and Reports
- Ownership: Fee Simple with Homeowners Association
- Property ID: 300086210
Listed by Thomas J. Swan Realty
Get Pre-Approved Today
Get a Great Insurance Rate
Schools
Schools serving 48 Indian Hills Dr
School District:Henry-Senachwine Consolidated Unit School District 5
| Name | Grades | Distance |
|---|---|---|
Henry-Senachwine Grade School 201 Richard Street, Henry, IL 61537 | PK-8 | 7 mi |
Henry-Senachwine High School 1023 College Avenue, Henry, IL 61537 | 9-12 | 6.5 mi |
Disclaimer:
School attendance boundaries provided by ATTOM Data Solutions and are for reference only. Contact the school directly to verify enrollment eligibility.
Price & Sales History for 48 Indian Hills Dr
Date
Details
Price
Change
Source
4/10/2026
Listed
$585,000
—
MLS
Disclaimer: Historical sales information is derived from public records provided by the county offices. Information is not guaranteed and should be independently verified.

Tax History
Tax History for 48 Indian Hills Dr
Year
Property Taxes
Change
Tax Assessment
Change
2024
$153
122%
$1,916
109%
2023
$69
5%
$916
8%
2022
$66
3%
$847
4%
2021
$64
-29%
$811
-28%
2020
$90
1%
$1,128
2%
2019
$89
2%
$1,103
5%
2018
$87
1%
$1,050
—
2017
$86
-39%
$1,050
-38%
2016
$142
8%
$1,683
—
2015
$131
—
$1,683
—
Disclaimer: Historical tax information is derived from public records provided by the county offices. Information is not guaranteed and should be independently verified.
Estimate the Cost
Estimate the Cost for 48 Indian Hills Dr
48 Indian Hills Drive, Putnam, IL 61560 (MLS# 12606938) is a Single Family property with 3 bedrooms, 3 full bathrooms and 1 partial bathroom. 48 Indian Hills Drive is currently listed for $585,000 and was received on April 10, 2026. Want to learn more about 48 Indian Hills Drive? Do you have questions about finding other Single Family real estate for sale in Putnam? You can browse all Putnam real estate or contact a Coldwell Banker agent to request more information.