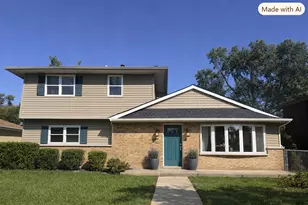
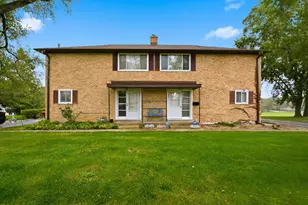
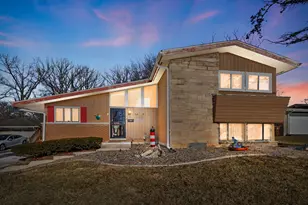
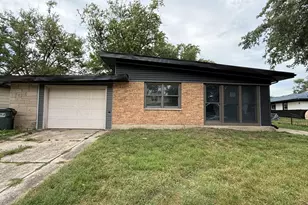
This is a carousel with tiles that activate property listing cards. Use the previous and next buttons to navigate.
1/42
$320,000 Just Listed
This is a carousel with tiles that activate property listing cards. Use the previous and next buttons to navigate.
1/42
Property Description
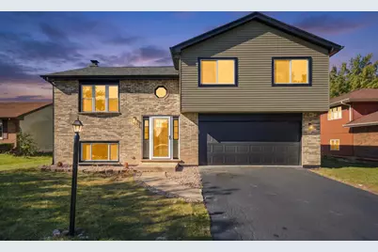
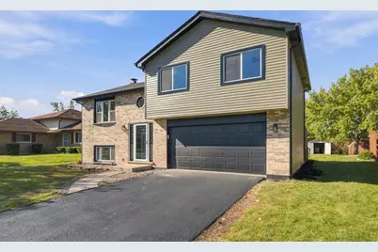
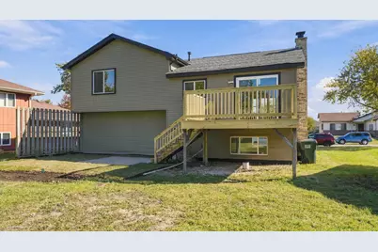
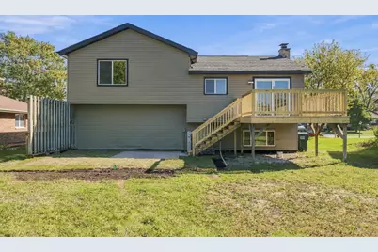
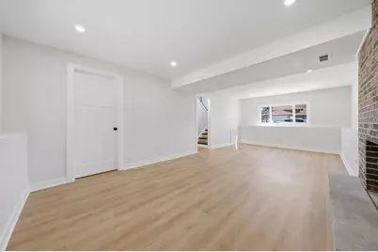
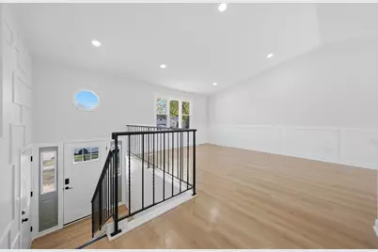
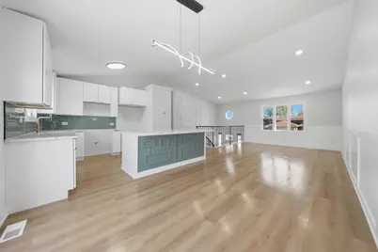
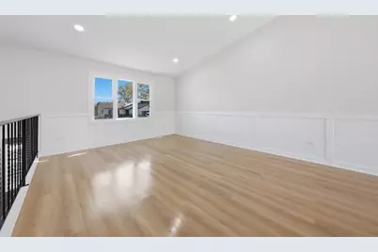
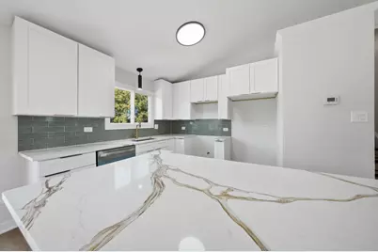
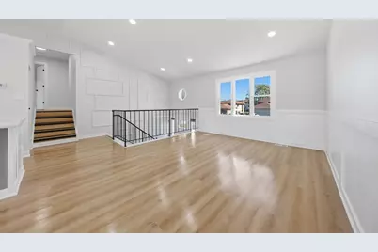
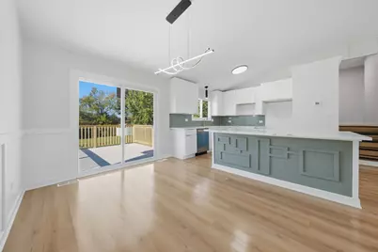
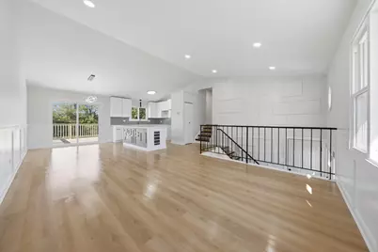
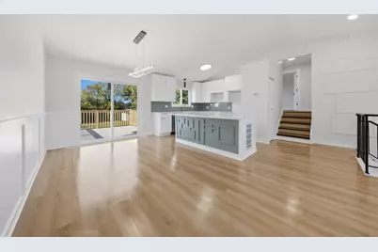
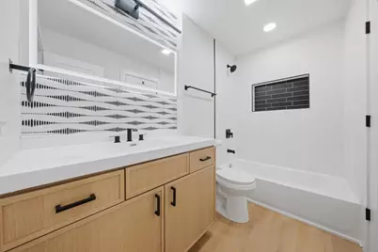
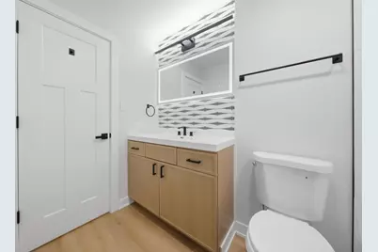
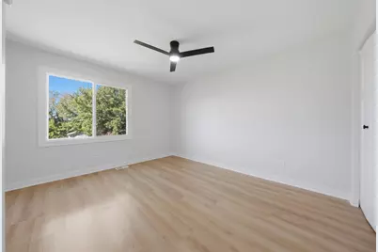
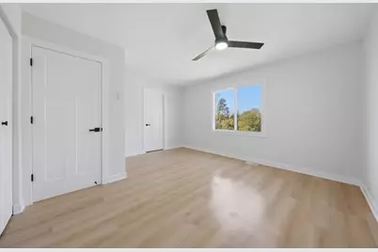
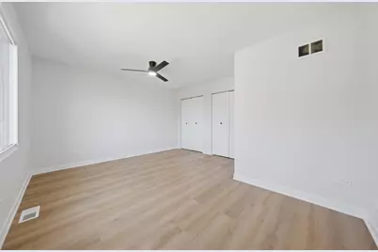
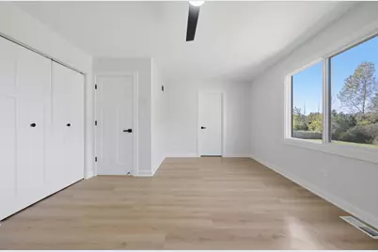
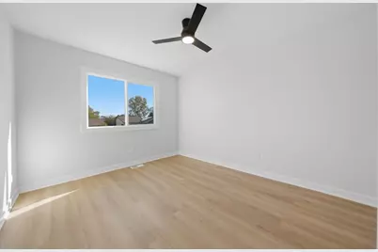
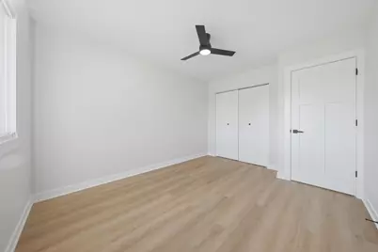
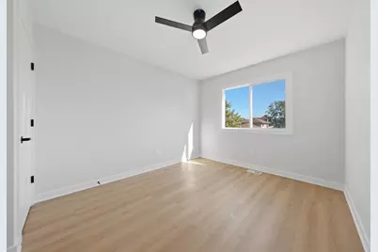
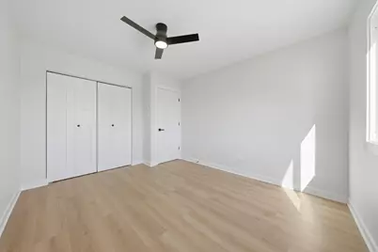
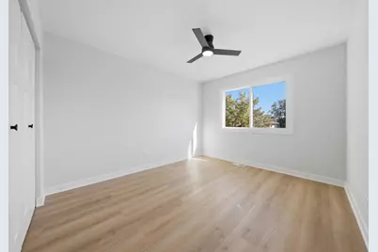
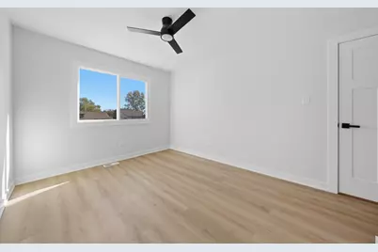
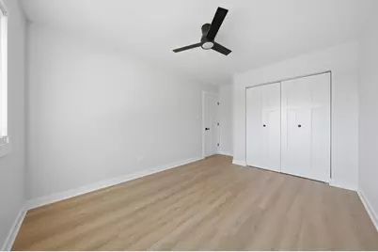
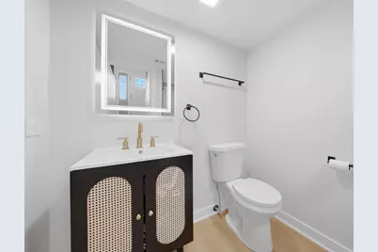
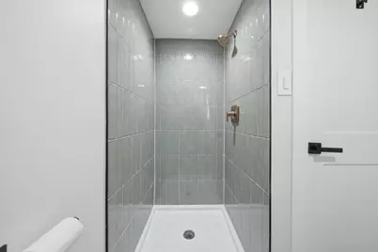
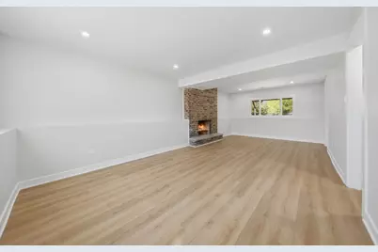
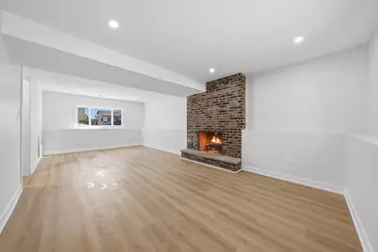
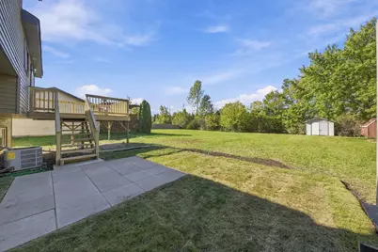
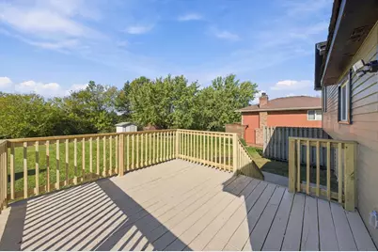
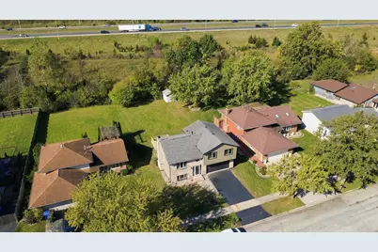
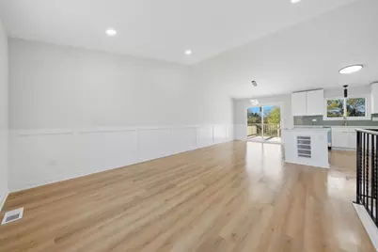
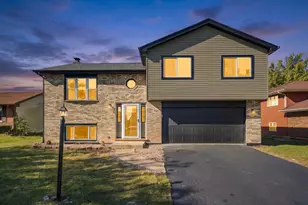
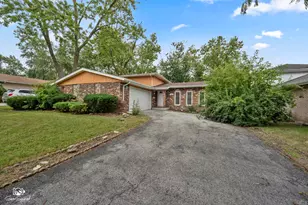
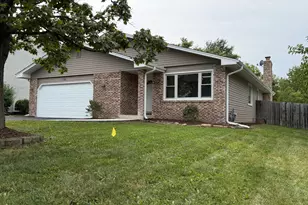
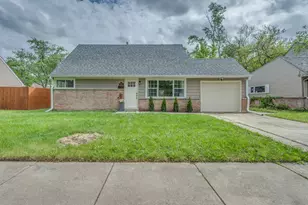
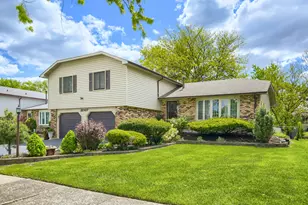
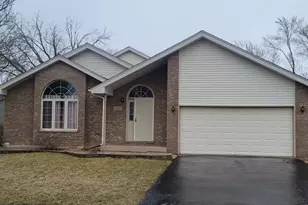
Beautifully remodeled 3-bedroom, 2-bath home tucked away on a quiet cul-de-sac! Enjoy a fully updated kitchen, two remodeled bathrooms, new LVP flooring, fresh paint throughout, new trim, interior doors, hardware, windows, and modern lighting. Additional updates include a new A/C unit, hot water tank, updated plumbing fixtures, new front door, sliding door, and garage door. The exterior has also been refreshed with fresh paint, a sealed driveway, chimney tuckpointing, and an improved deck with new boards, handrails, and reinforced supports. Enjoy outdoor living with a new 10x10 patio and updated landscaping. With extensive updates inside and out, this move-in-ready home is ready for its next owner!
Full Property Details
Full Property Details for 22042 Scott Dr
General
- Price: $320,000
- Taxes: $8,986 (2025)
- Status: Active
- Type: Single Family
- Source: MRED
- MLS ID: 12791816
Interior
- Basement: Finished, P
- Fireplace: Yes
- Number of Fireplaces: 1
- Fireplace(s): Family Room
Rooms
Bathrooms
- Total Bathrooms: 2
- Full Bathrooms: 2
- Basement Baths: Yes
Bedrooms
- Total Bedrooms: 3
Parking
- Garage: Yes
- Attached garage: Yes
- Garage Spaces: 2
- Total Spaces: 2
- Parking Features: Yes, Attached, Garage
Location
- Area: Richton Park
- County: Cook
- Township: Rich
- Driving Directions: SAUK TRAIL WEST OF CICERO TO SCOTT(JUST B4 I57)
School Information
- School District: 162
- Elem School District: 162
- Midd School District: 162
- High School District: 227
- High School: Rich Township High School
- Private School: Rich Township High School
Community
- Assoc. Fees Include: None
Heating & Cooling
- Cooling Type: Central Air Conditioning
- Heating Type: Gas
Utilities
- Sewer: Public Sewer
- Water: Lake Michigan, Public
Structural Information
- Construction: Frame
- Exterior Const.: Frame
- Basement: Yes
- Basement Desc.: Finished, Partial
- Square Feet: 1,144
- Sq. Ft. Source: Assessor
- Year Built: 1986
- Remodeled/Updated: 2026
Lot Features
- Lot Size Range: Less than .25 Acre
- Lot Dimensions: 66 x 186
Financial Considerations
- Assessment Year: 1986
- Tax Amount: $8,986.17
- Tax Year: 2025
- Pays Sewer: Public Sewer
Disclosures and Reports
- Ownership: Fee Simple
- Property ID: 31283010160000
Listed by Century 21 IMPACT
Get Pre-Approved Today
Get a Great Insurance Rate
Schools
Schools serving 22042 Scott Dr
School Districts:Rich Township High School District 227, Elementary School District 159
| Name | Grades | Distance |
|---|---|---|
Rich Township High School 3600 203rd Street, Olympia Fields, IL 60461 | 9-12 | 3 mi |
Disclaimer:
School attendance boundaries provided by ATTOM Data Solutions and are for reference only. Contact the school directly to verify enrollment eligibility.
Tax History
Tax History for 22042 Scott Dr
Year
Property Taxes
Change
Tax Assessment
Change
2023
$7,560
—
$21,001
—
2023
$7,560
35%
$20,999
57%
2022
$5,602
—
$13,365
—
2021
$5,594
1%
$13,365
—
2020
$5,551
-8%
$13,365
-6%
2019
$6,029
2%
$14,282
—
2018
$5,938
2%
$14,282
—
2017
$5,844
7%
$14,282
12%
2016
$5,480
3%
$12,744
—
2015
$5,299
1%
$12,744
—
2014
$5,255
12%
$12,744
3%
2013
$4,682
4%
$12,422
—
2012
$4,506
—
$12,422
—
Disclaimer: Historical tax information is derived from public records provided by the county offices. Information is not guaranteed and should be independently verified.
Estimate the Cost
Estimate the Cost for 22042 Scott Dr
22042 Scott Drive, Richton Park, IL 60471 (MLS# 12791816) is a Single Family property with 3 bedrooms and 2 full bathrooms. 22042 Scott Drive is currently listed for $320,000 and was received on October 22, 2026. Want to learn more about 22042 Scott Drive? Do you have questions about finding other Single Family real estate for sale in Richton Park? You can browse all Richton Park real estate or contact a Coldwell Banker agent to request more information.