This is a carousel with tiles that activate property listing cards. Use the previous and next buttons to navigate.
1/1
$139,900 Just Listed
This is a carousel with tiles that activate property listing cards. Use the previous and next buttons to navigate.
1/1
Property Description
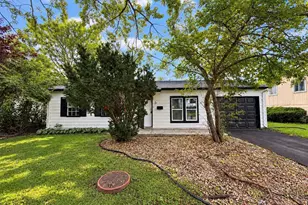
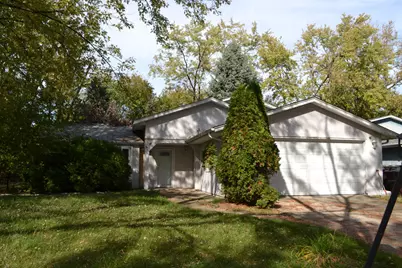
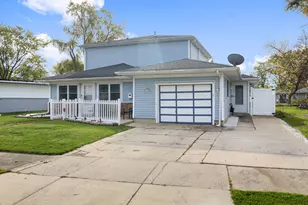
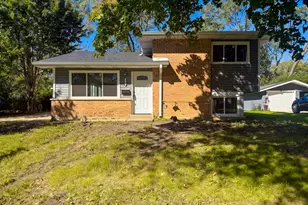
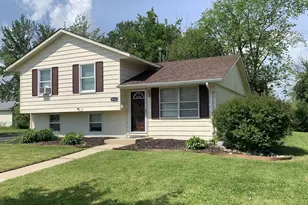
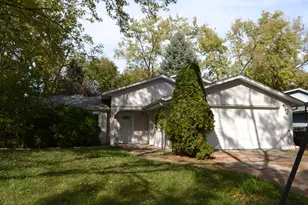
Investors/Rehabbers**** Lakewood Split Level** 3 Bedrooms, 1 Bath/ 2Nd Bath Is "Roughed In" {Laundry Area} 2 Car Attached Garage** Estate Sale/Pre Forclosure, Short Sale/ Experinced Short Sale Attorney in Place! Selling As Is, Buyer To Assume All Village Repairs, Home Is in Need Of Repair/Rehab **Take A Look To See If This Home Has The Potential You Are Looking For**
Full Property Details
Full Property Details for 22632 Lorraine Ct
General
- Price: $139,900
- Taxes: $7,138 (2025)
- Status: Active
- Type: Single Family
- Source: MRED
- MLS ID: 12797517
- Updated: 10/31/2026
- Added to Site: 3 day(s) ago
Interior
- Basement: None
Rooms
Bathrooms
- Total Bathrooms: 1
- Full Bathrooms: 1
Bedrooms
- Total Bedrooms: 3
Parking
- Garage: Yes
- Attached garage: Yes
- Garage Spaces: 2
- Total Spaces: 2
- Parking Features: Yes, Attached, Garage
Location
- Area: Richton Park
- County: Cook
- Township: Rich
- Subdivision: Lakewood Manor
- Driving Directions: SAUK TRAIL TO THOMAS DR. TO IMPERIAL DR. TO LORRAINE CT
School Information
- School District: 159
- Elem School District: 159
- Midd School District: 159
- High School District: 227
- High School: Rich Township High School
- Private School: Rich Township High School
Community
- Assoc. Fees Include: None
Heating & Cooling
- Cooling Type: Central Air Conditioning
- Heating Type: Gas, Forced Air
Utilities
- Sewer: Public Sewer
- Water: Lake Michigan
Structural Information
- Construction: Frame, Clad Trim
- Exterior Const.: Frame, Clad Trim
- Basement Desc.: None
- Square Feet: 1,198
- Sq. Ft. Source: Assessor
- Year Built: 1973
- Built Before 1978: Yes
Lot Features
- Lot Size Range: Less than .25 Acre
- Lot Dimensions: 60 x 137 x 96 x 148
Financial Considerations
- Parking Included: Yes
- Assessment Year: 1973
- Tax Amount: $7,138.09
- Tax Year: 2025
- Pays Sewer: Public Sewer
Disclosures and Reports
- Ownership: Fee Simple
- Special Conditions: Short Sale, In Foreclosure
- Property ID: 31332060040000
Listed by Re/Max 10
Get Pre-Approved Today
Get a Great Insurance Rate
Schools
Schools serving 22632 Lorraine Ct
School Districts:Rich Township High School District 227, Elementary School District 159
| Name | Grades | Distance |
|---|---|---|
Rich Township High School 3600 203rd Street, Olympia Fields, IL 60461 | 9-12 | 3.5 mi |
Disclaimer:
School attendance boundaries provided by ATTOM Data Solutions and are for reference only. Contact the school directly to verify enrollment eligibility.
Price & Sales History for 22632 Lorraine Ct
Date
Details
Price
Change
Source
10/29/2026
Listed
$139,900
—
MLS
Disclaimer: Historical sales information is derived from public records provided by the county offices. Information is not guaranteed and should be independently verified.
Tax History
Tax History for 22632 Lorraine Ct
Year
Property Taxes
Change
Tax Assessment
Change
2023
$7,132
—
$20,001
—
2023
$7,132
55%
$19,999
72%
2022
$4,616
—
$11,614
—
2021
$4,618
—
$11,614
—
2020
$4,604
-4%
$11,614
-3%
2019
$4,776
2%
$12,026
—
2018
$4,703
1%
$12,026
—
2017
$4,635
1%
$12,026
8%
2016
$4,598
4%
$11,095
—
2015
$4,435
1%
$11,095
—
2014
$4,404
-11%
$11,095
-14%
2013
$4,937
4%
$12,957
—
2012
$4,749
—
$12,957
—
Disclaimer: Historical tax information is derived from public records provided by the county offices. Information is not guaranteed and should be independently verified.
Estimate the Cost
Estimate the Cost for 22632 Lorraine Ct
22632 Lorraine Court, Richton Park, IL 60471 (MLS# 12797517) is a Single Family property with 3 bedrooms and 1 full bathroom. 22632 Lorraine Court is currently listed for $139,900 and was received on October 29, 2026. Want to learn more about 22632 Lorraine Court? Do you have questions about finding other Single Family real estate for sale in Richton Park? You can browse all Richton Park real estate or contact a Coldwell Banker agent to request more information.