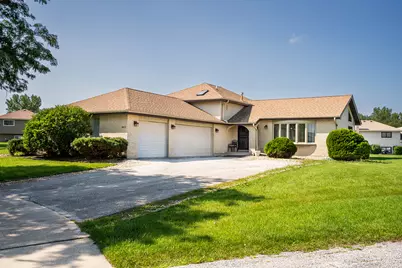
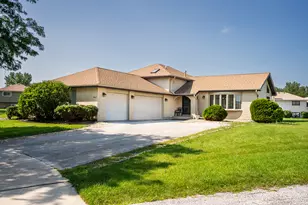
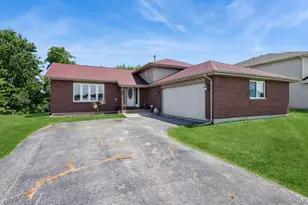
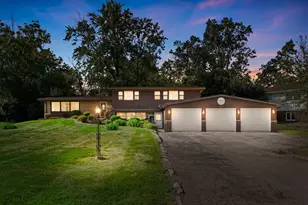
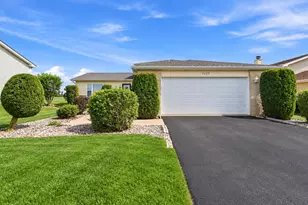
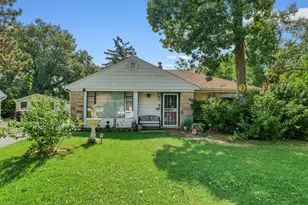
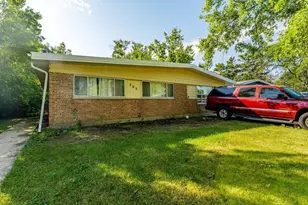
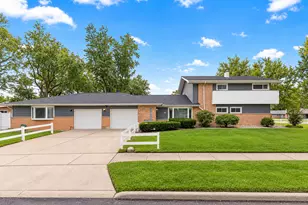
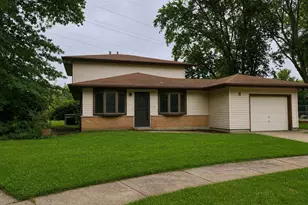
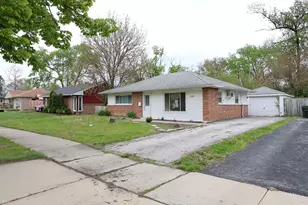
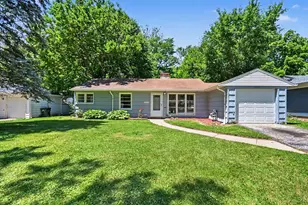
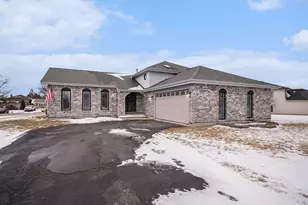
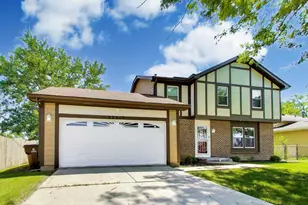
Full Property Details for 4413 Michael John Ct
General
- Sold For: $330,000
- Taxes: $8,523 (2024)
- Status: Closed
- Type: Single Family
- Source: MRED
- MLS ID: 12725806
- Added to Site: 52 day(s) ago
Interior
- Interior Features: Vaulted Ceiling(s), Wet Bar, Granite Counters, Separate Dining Room, Paneling
- Fireplace: Yes
- Fireplace(s): Family Room, Wood-Burning, Gas Starter
- Appliances: Range, Microwave, Dishwasher, Refrigerator, Washer, Dryer, Stainless Steel Appliance(s), Gas Oven
- Flooring: Carpet
Rooms
- Total Bathrooms: 3
- Full Bathrooms: 3
- Basement Baths: Yes
Additional Information
- Equipment: Carbon Monoxide Detectors, Ceiling Fan(s), Sump Pump, Water Heater-Gas
- Other Features: School Bus Service
Exterior
- Exterior Features: Dog Run
Parking
- Garage: Yes
- Attached garage: Yes
- Garage Spaces: 3
- Total Spaces: 3
- Parking Features: Concrete, Garage Door Opener, Yes, Garage Owned, Attached, Garage
Location
- Area: Richton Park
- County: Cook
- Driving Directions: Sauk Trail to Cicero, Cicero South to Imperial, Imperial East to Parkview Dr, Parkview Dr to Michael John Court
School Information
- School District: 162
- Midd School District: 162
Community
- Assoc. Fees Include: None
Heating & Cooling
- Cooling Type: Central Air Conditioning
- Heating Type: Natural Gas, Forced Air
Utilities
Structural Information
- Construction: Aluminum Siding, Brick
- Exterior Const.: Aluminum Siding, Brick
- Basement Desc.: Finished, Sub-Basement, Egress Window, Concrete, Rec/Family Area, Roughed-In Fireplace, Sleeping Area, Storage Space, Full
- Foundation: Concrete Perimeter
- Roof: Asphalt
- Windows: Screens, Skylight(s), Drapes, Bay Window(s), Blinds
- Doors: French Doors, Sliding Doors, Storm Door(s), Pocket Door(s), Sliding Glass Door(s)
- Sub-Flooring: Carpet
- Square Feet: 2,800
- Sq. Ft. Source: Estimated
- Year Built: 1993
Additional Structures
- Other Structures: Dog Kennel
Lot Features
- Lot Size (Acres): 0.4
- Lot Size Range: .25 to .49 Acre
- Lot Dimensions: 141 x 52 x 148 x 41 x 152
- Lot Features: Cul-De-Sac, Irregular Lot, Landscaped
Financial Considerations
- Parking Included: Yes
- Assessment Year: 1993
- Tax Amount: $8,523.21
- Tax Year: 2024
Disclosures and Reports
- Ownership: Fee Simple
- Special Conditions: List Broker Must Accompany
- Property ID: 31343050260000
Listed by Keller Williams Preferred Rlty
Sold by Coldwell Banker Real Estate Group