This is a carousel with tiles that activate property listing cards. Use the previous and next buttons to navigate.
1/1
$245,000
This is a carousel with tiles that activate property listing cards. Use the previous and next buttons to navigate.
1/1
Property Description
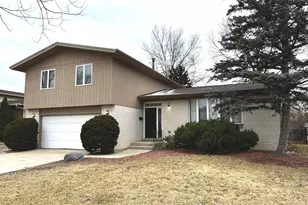
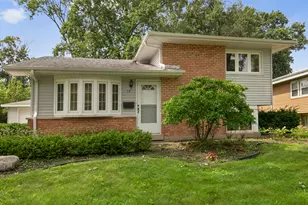
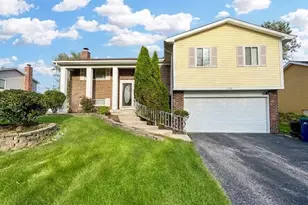
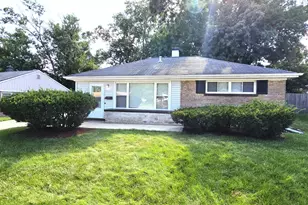
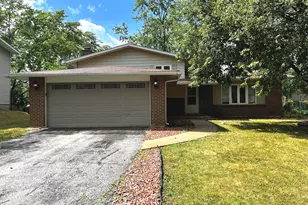
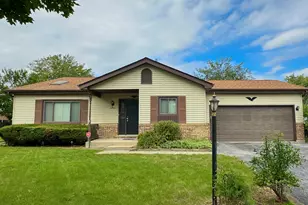
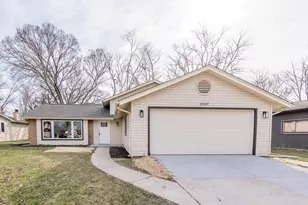
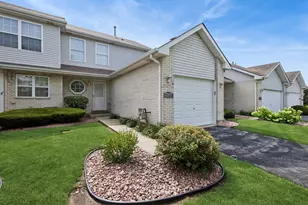
This is a well-maintained 3-bedroom, 2.5-bath split-level home offering a spacious and functional layout. The main level features hardwood floors in the living and dining rooms, creating a warm and inviting space, along with a nicely appointed kitchen with ample cabinetry. Upstairs, you'll find three generously sized, carpeted bedrooms, including a primary suite with its own full bathroom, plus an additional full bath serving the remaining bedrooms. The lower level offers a comfortable finished living area complete with a fireplace, a half bathroom, and sliding glass doors that lead directly to the large, fenced backyard. Additional highlights include central A/C and forced-air heating, a 2-car attached garage, an unfinished basement offering storage space. This home has been well cared for and is truly move-in ready. Conveniently located near shopping, dining, and with easy access to major expressways, this home checks all the boxes for comfort, space, and location.
Full Property Details
Full Property Details for 5252 Arquilla Dr
General
- Sold For: $245,000
- Taxes: $11,049 (2024)
- Status: Closed
- Type: Single Family
- Source: MRED
- MLS ID: 12545395
- Added to Site: 197 day(s) ago
Interior
- Fireplace: Yes
Rooms
Bathrooms
- Total Bathrooms: 3
- Full Bathrooms: 2
- Half Bathrooms: 1
Bedrooms
- Total Bedrooms: 3
Parking
- Garage: Yes
- Attached garage: Yes
- Garage Spaces: 2
- Total Spaces: 2
- Parking Features: Yes, Garage Owned, Attached, Garage
Location
- Area: Richton Park
- County: Cook
- Driving Directions: Cicero to Sauk Trail, West to Arquilla Dr, West to Home
School Information
- School District: 159
- Midd School District: 159
Community
- Assoc. Fees Include: None
Heating & Cooling
- Cooling Type: Central Air Conditioning
- Heating Type: Natural Gas, Forced Air
Utilities
- Water: Public
Structural Information
- Construction: Frame
- Exterior Const.: Frame
- Basement Desc.: Partially Finished, Unfinished, Partial
- Square Feet: 2,000
- Sq. Ft. Source: Assessor
- Year Built: 1977
- Built Before 1978: Yes
Lot Features
- Lot Size Range: Less than .25 Acre
- Lot Dimensions: 65 x 125
Financial Considerations
- Assessment Year: 1977
- Tax Amount: $11,049.85
- Tax Year: 2024
Disclosures and Reports
- Ownership: Fee Simple
- Property ID: 31331060100000
Listed by eXp Realty
Sold by Luxe Living Realty, Inc

Get Pre-Approved Today
Schools
Schools serving 5252 Arquilla Dr
School Districts:Rich Township High School District 227, Elementary School District 159
| Name | Grades | Distance |
|---|---|---|
Rich Township High School 3600 203rd Street, Olympia Fields, IL 60461 | 9-12 | 3.6 mi |
Disclaimer:
School attendance boundaries provided by ATTOM Data Solutions and are for reference only. Contact the school directly to verify enrollment eligibility.
Price & Sales History for 5252 Arquilla Dr
Date
Details
Price
Change
Source
6/15/2026
Sold
$245,000
-3.92%
MLS
5/15/2026
Price Reduced
$255,000
-3.04%
MLS
4/17/2026
Price Reduced
$263,000
-2.95%
MLS
3/27/2026
Price Reduced
$271,000
-2.87%
MLS
2/27/2026
Price Reduced
$279,000
-3.12%
MLS
2/06/2026
Price Reduced
$288,000
-4%
MLS
1/15/2026
Listed
$300,000
—
MLS
Disclaimer: Historical sales information is derived from public records provided by the county offices. Information is not guaranteed and should be independently verified.
5252 Arquilla Drive, Richton Park, IL 60471 (MLS# 12545395) is a Single Family property that was sold at $245,000 on June 15, 2026. Want to learn more about 5252 Arquilla Drive? Do you have questions about finding other Single Family real estate for sale in Richton Park? You can browse all Richton Park real estate or contact a Coldwell Banker agent to request more information.