
This is a carousel with tiles that activate property listing cards. Use the previous and next buttons to navigate.
![[Address not provided], Richton Park, IL 60471 - Photo 1](https://m1.cbhomes.com/p/155/12769354/0cb549ea2381475/pds23tp.webp)
![[Address not provided], Richton Park, IL 60471 - Photo 2](https://m1.cbhomes.com/p/155/12769354/b98A49b5E95744f/pds23tp.webp)
![[Address not provided], Richton Park, IL 60471 - Photo 3](https://m.cbhomes.com/p/155/12769354/2E243f5fc816478/pds23tp.webp)
![[Address not provided], Richton Park, IL 60471 - Photo 4](https://m1.cbhomes.com/p/155/12769354/a5332183d58241B/pds23tp.webp)
![[Address not provided], Richton Park, IL 60471 - Photo 5](https://m.cbhomes.com/p/155/12769354/5D9987073192447/pds23tp.webp)
![[Address not provided], Richton Park, IL 60471 - Photo 6](https://m1.cbhomes.com/p/155/12769354/ac7E642763A0414/pds23tp.webp)
![[Address not provided], Richton Park, IL 60471 - Photo 7](https://m.cbhomes.com/p/155/12769354/dBB10231974c427/pds23tp.webp)
![[Address not provided], Richton Park, IL 60471 - Photo 8](https://m1.cbhomes.com/p/155/12769354/54038Eae3dce4e3/pds23tp.webp)
![[Address not provided], Richton Park, IL 60471 - Photo 9](https://m.cbhomes.com/p/155/12769354/0BE47B5d195548a/pds23tp.webp)
![[Address not provided], Richton Park, IL 60471 - Photo 10](https://m1.cbhomes.com/p/155/12769354/a14Ac119FfF74a6/pds23tp.webp)
![[Address not provided], Richton Park, IL 60471 - Photo 11](https://m.cbhomes.com/p/155/12769354/Bca6fa015e5C48d/pds23tp.webp)
![[Address not provided], Richton Park, IL 60471 - Photo 12](https://m1.cbhomes.com/p/155/12769354/447093c3D4B5414/pds23tp.webp)
![[Address not provided], Richton Park, IL 60471 - Photo 13](https://m.cbhomes.com/p/155/12769354/3E9CD6ccF6aF415/pds23tp.webp)
$145,000 Just Listed
This is a carousel with tiles that activate property listing cards. Use the previous and next buttons to navigate.
![[Address not provided], Richton Park, IL 60471 - Photo 1](https://m.cbhomes.com/p/155/12769354/0cb549ea2381475/pds23tp.webp)
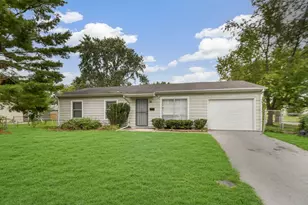

Full Property Details for MLS# 12769354
General
- Price: $145,000
- Taxes: $4,652 (2025)
- Status: Active
- Type: Single Family
- Source: MRED
- MLS ID: 12769354
Rental Information
- Complex Features: Curbs, Sidewalks, Street Lights, Street Paved
Interior
- Basement: None
- Interior Features: 1st-Floor Bedroom, 1st-Floor Bath
- Appliances: Range, Refrigerator
- Flooring: Laminate
Rooms
Bathrooms
- Total Bathrooms: 2
- Full Bathrooms: 2
- Bathroom Features: Separate Shower, Soaking Tub
Bedrooms
- Total Bedrooms: 3
Additional Information
- Equipment: Carbon Monoxide Detectors, Water Heater-Gas
Parking
- Garage: Yes
- Attached garage: Yes
- Garage Spaces: 1
- Total Spaces: 1
- Parking Features: Asphalt, Yes, Garage Owned, Attached, Garage
Location
- Area: Richton Park
- County: Cook
- Township: Rich
- Driving Directions: South on Cicero to Sauk Trail; East on Sauk Trail to Karlov; North on Karlov to property
School Information
- School District: 227
- Elem School District: 227
- Midd School District: 227
- High School District: 227
Community
- Assoc. Fees Include: None
Heating & Cooling
- Cooling Type: Central Air Conditioning
- Heating Type: Natural Gas, Forced Air
Utilities
- Sewer: Public Sewer
- Water: Public
Structural Information
- Architectural Info: Ranch
- Architectural Style: Ranch
- Model: RANCH
- Construction: Vinyl Siding
- Exterior Const.: Vinyl Siding
- Basement Desc.: None
- Foundation: Concrete Perimeter
- Roof: Asphalt
- Windows: Screens
- Sub-Flooring: Laminate
- Square Feet: 900
- Sq. Ft. Source: Assessor
- Year Built: 1968
- Built Before 1978: Yes
Manufactured Home
- Model: RANCH
Additional Structures
- Other Structures: None
Lot Features
- Lot Size (Acres): 0.16
- Lot Size Range: Less than .25 Acre
- Lot Dimensions: 70 x 100
- Fence: Yes
- Lot Features: Corner Lot
- Fencing (Description): Fenced
Financial Considerations
- Parking Included: Yes
- Assessment Year: 1968
- Tax Amount: $4,652.57
- Tax Year: 2025
- Pays Sewer: Public Sewer
Disclosures and Reports
- Ownership: Fee Simple
- Property ID: 31274030010000
Listed by RE/MAX 10 in the Park
Listing agent
RE/MAX 10 in the Park

 NMLS#: 1598647
Schools serving MLS# 12769354
| Name | Grades | Distance |
|---|---|---|
Sauk Elementary School 4435 Churchill Drive South, Richton Park, IL 60471 | 4-6 | 0.5 mi |
Matteson Elementary School 21245 Main Street, Matteson, IL 60443 | K-3 | 1.3 mi |
Illinois School 210 Illinois Street, Park Forest, IL 60466 | K-8 | 2.2 mi |
O W Huth Middle School 3718 213th Place, Matteson, IL 60443 | 7-8 | 1.1 mi |
Rich Township High School 3600 203rd Street, Olympia Fields, IL 60461 | 9-12 | 2.5 mi |
Estimate the Cost for MLS# 12769354
This is a carousel with tiles that activate property listing cards. Use the previous and next buttons to navigate.
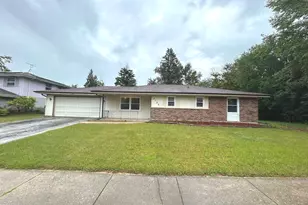
- Single Family
- Active
- Updated 12 days ago
- 3Beds
- 2Total Baths
- 1,350Sq. Ft.


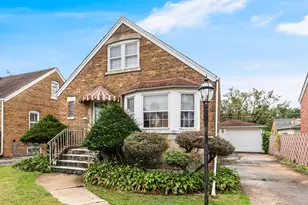
- Single Family
- Active
- Updated 3 days ago
- 3Beds
- 2Total Baths
- 1,404Sq. Ft.
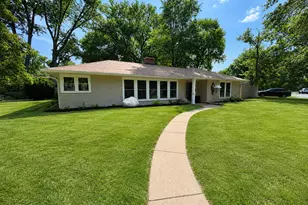
- Single Family
- Active
- Updated 2 days ago
- 3Beds
- 2Total Baths
- 1,387Sq. Ft.

This is a carousel with tiles that activate property listing cards. Use the previous and next buttons to navigate.
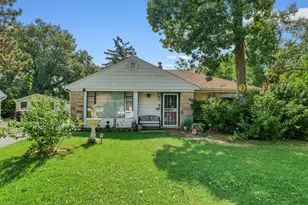
- Single Family
- Active
- Updated 2 days ago
- 4Beds
- 1Total Bath
- 1,300Sq. Ft.

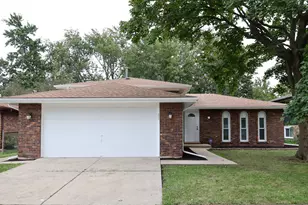
- Single Family
- Active
- Updated 8 hours ago
- 3Beds
- 2Total Baths
- 2,428Sq. Ft.
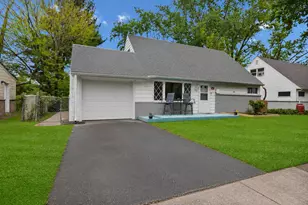
- Single Family
- Active
- Updated 4 days ago
- 4Beds
- 2Total Baths
- 1,349Sq. Ft.

- Condo
- Active
- Updated 2 days ago
- 2Beds
- 1Total Bath
- 900Sq. Ft.
This is a carousel with tiles that activate property listing cards. Use the previous and next buttons to navigate.
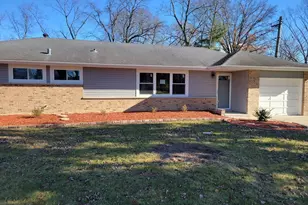
- Single Family
- Active
- Updated 3 days ago
- 3Beds
- 2Total Baths
- 1,472Sq. Ft.
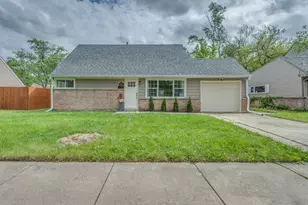
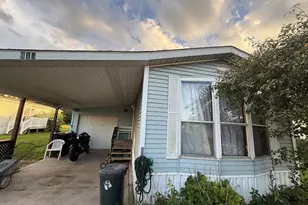

- Single Family
- Active
- Updated 1 day ago
- 3Beds
- 2Total Baths
- 1,774Sq. Ft.
This is a carousel with tiles that activate property listing cards. Use the previous and next buttons to navigate.
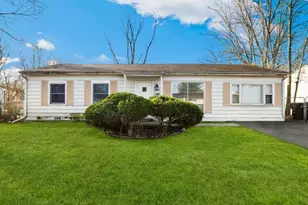
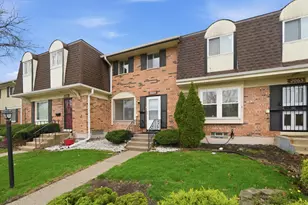
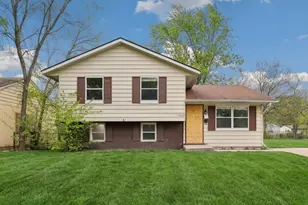
MLS# 12769354, Richton Park, IL 60471 (MLS# 12769354) is a Single Family property with 3 bedrooms and 2 full bathrooms. MLS# 12769354 is currently listed for $145,000 and was received on September 26, 2026. Want to learn more about MLS# 12769354? Do you have questions about finding other Single Family real estate for sale in Richton Park? You can browse all Richton Park real estate or contact a Coldwell Banker agent to request more information.