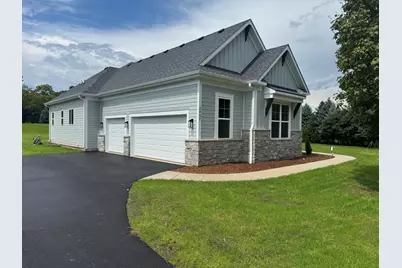
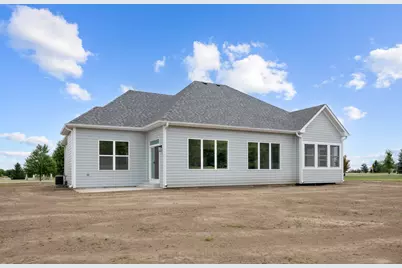
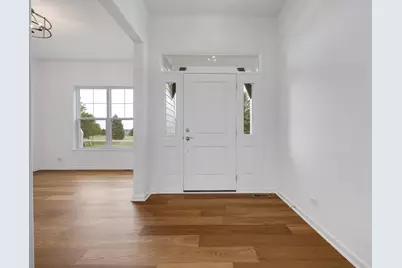
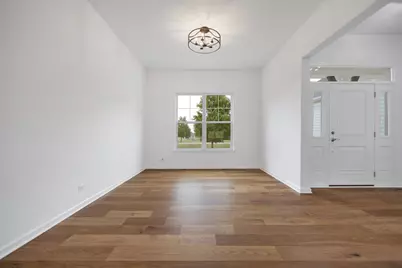
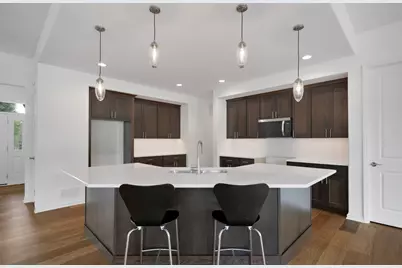
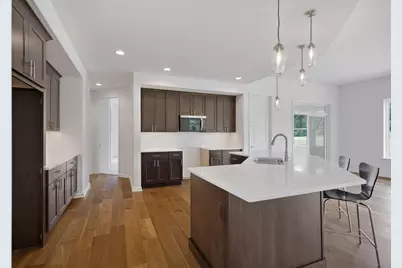
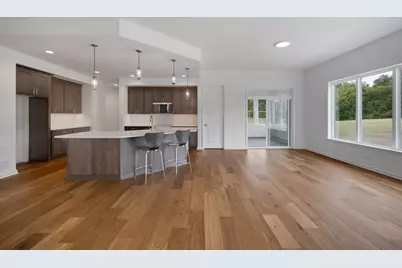
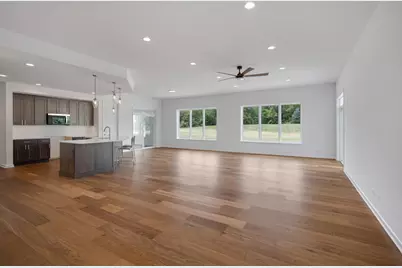
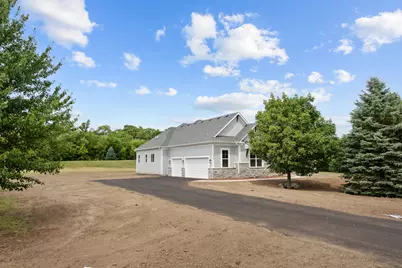
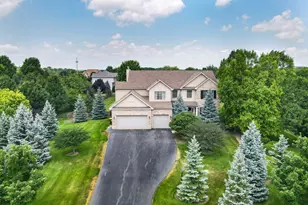
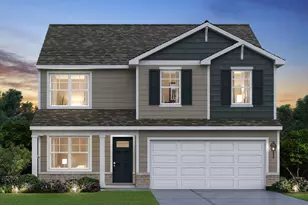
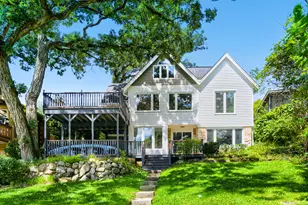
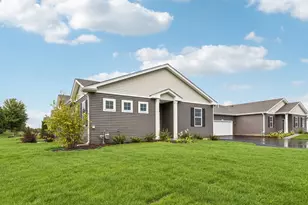
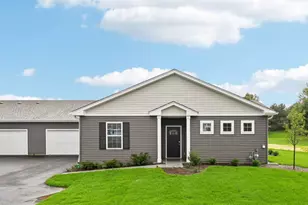
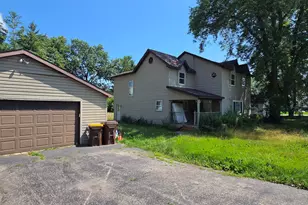
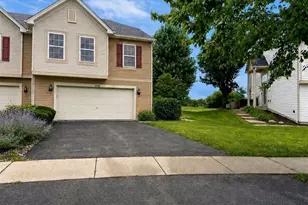
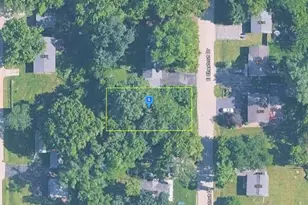
Full Property Details for 2907 Pioneer Oaks Dr
General
- Price: $849,900
- HOA FEE: $75/month
- HOA FEE FREQ.: Annually
- Taxes: $56 (2025)
- Status: Active
- Type: Single Family
- Source: MRED
- MLS ID: 12727934
Rental Information
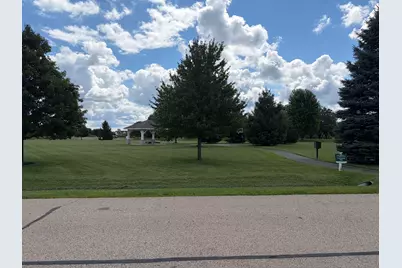
- Complex Features: Park, Street Paved
Interior
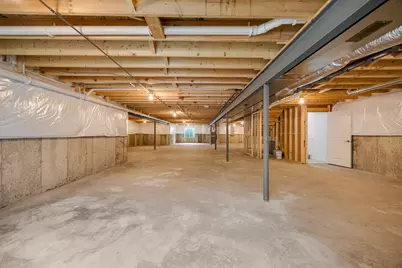
- Basement: Unfinished
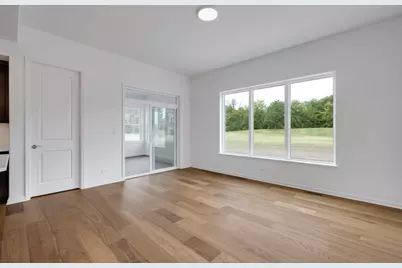
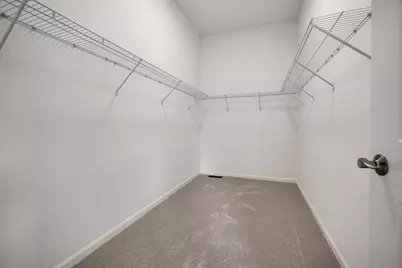
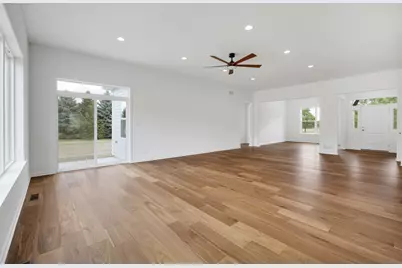
- Interior Features: 1st-Floor Bedroom, 1st-Floor Bath, Built-in Features, Walk-In Closet(s), High Ceilings, Open Floorplan, Pantry, Quartz Counters
- Appliances: Dishwasher, Range Hood, Humidifier
- Flooring: Hardwood
Rooms
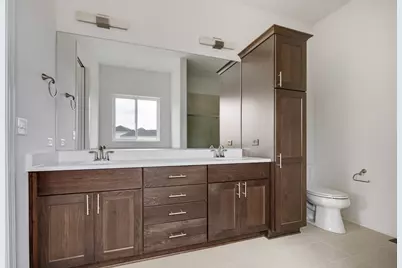
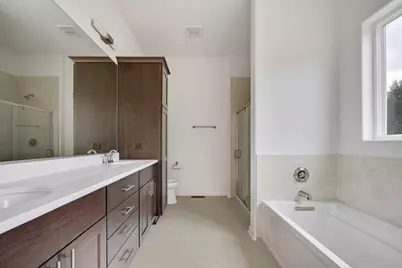
- Total Bathrooms: 2
- Full Bathrooms: 2
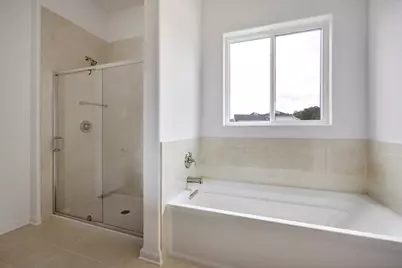
- Bathroom Features: Separate Shower, Double Sink
Additional Information
- Equipment: Cable TV, Carbon Monoxide Detectors, Ceiling Fan(s), Sump Pump, Electronic Air Filters, Water Heater-Gas
- Other Features: School Bus Service
Parking
- Garage: Yes
- Attached garage: Yes
- Garage Spaces: 3
- Total Spaces: 3
- Parking Features: Asphalt, Garage, EV Ready, Yes, Garage Owned, Attached
Location
- Area: Holiday Hills / Johnsburg / McHenry / Lakemoor / McCullom Lake / Sunnyside / Ringwood
- County: McHenry
- Township: McHenry
- Subdivision: Pioneer Oaks
- Driving Directions: 31 North to Ringwood Road, turn east take to Pioneer Oaks Subdivision, turn right onto Pioneer Oaks Dr. to 2907!
School Information
- School District: 12
- Elem School District: 12
- Midd School District: 12
- High School District: 12
- Elementary School: Ringwood School Primary Ctr
- Middle School: Johnsburg Junior High School
- High School: Johnsburg High School
- Private School: Johnsburg High School
Community
- Assoc. Fees Include: Other
- Mgmt. Company: Manager
Heating & Cooling
- Cooling Type: Central Air Conditioning
- Heating Type: Natural Gas, Forced Air
Utilities
- Sewer: Septic Tank
- Water: Well
Structural Information
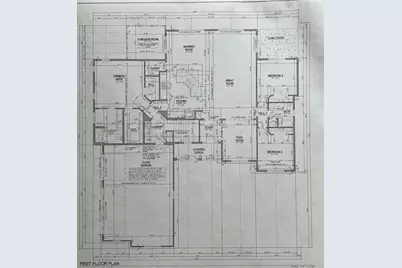
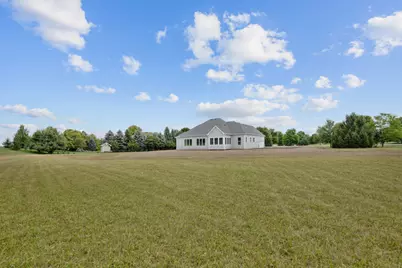
- Architectural Info: Ranch
- Architectural Style: Ranch
- Model: Montana +
- Construction: Fiber Cement, Brk/Stn Veneer Frnt
- Exterior Const.: Fiber Cement, Brk/Stn Veneer Frnt
- Basement: Yes
- Basement Desc.: Unfinished, Egress Window, Concrete, Full
- Foundation: Concrete Perimeter
- Roof: Asphalt
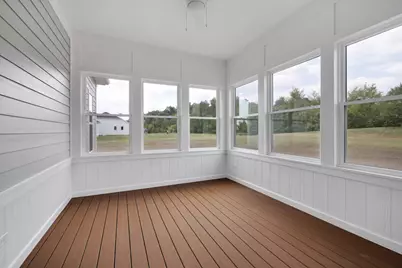
- Windows: Screens
- Sub-Flooring: Hardwood
- Square Feet: 2,267
- Sq. Ft. Source: Builder
- Year Built: 2026
Manufactured Home
Lot Features
- Lot Size (Acres): 2.26
- Lot Size Range: 2.0 to 2.99 Acres
- Lot Dimensions: 214 x 325 x 138 x 75 x 184 x 309
- Lot Features: Mature Trees
Green Features
- Energy Efficient: Enhanced Air Filtration
Financial Considerations
- Association Fee: $900
- Assoc Fee Freq.: Annually
- Assessment Year: 2026
- Tax Amount: $56.94
- Tax Year: 2025
- Pays Sewer: Septic Tank
Disclosures and Reports
- Ownership: Fee Simple with Homeowners Association
- Property ID: 910201009
Listed by N. W. Village Realty, Inc.