This is a carousel with tiles that activate property listing cards. Use the previous and next buttons to navigate.
1/39
$1,499,000
This is a carousel with tiles that activate property listing cards. Use the previous and next buttons to navigate.
1/39
Property Description
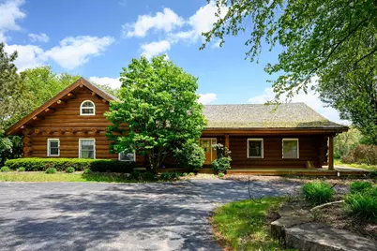
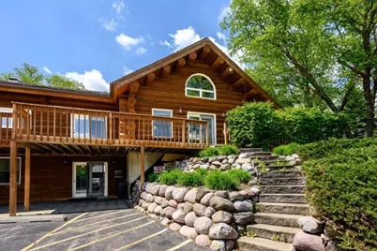
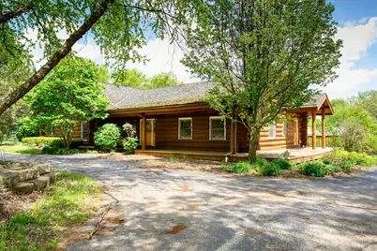
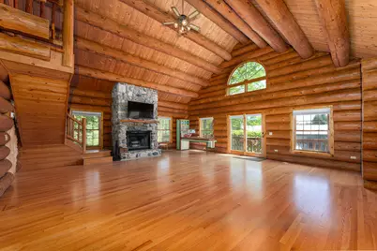
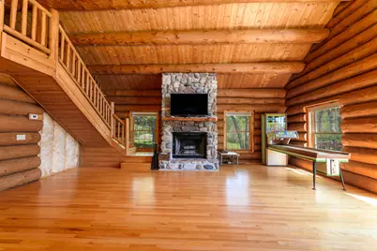
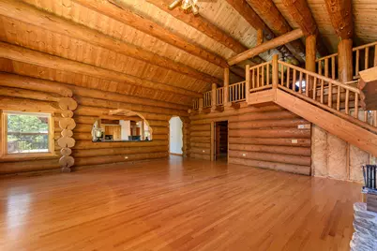
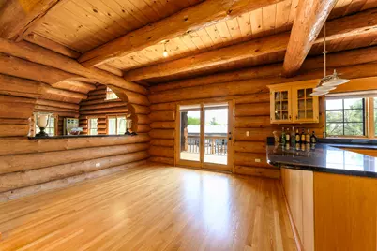
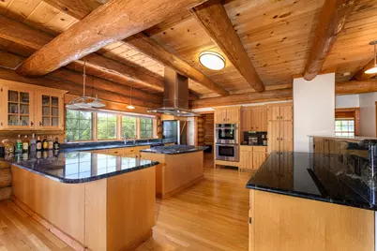
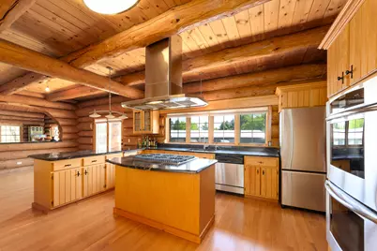
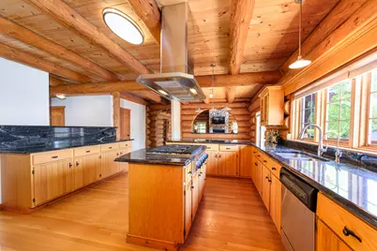
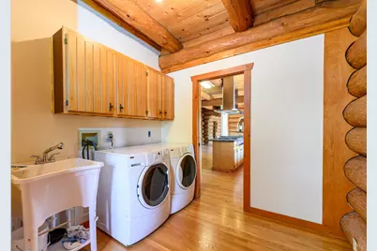
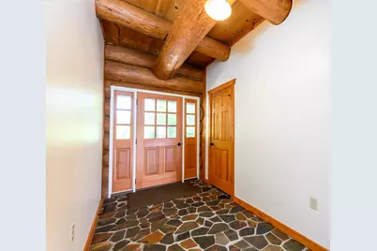
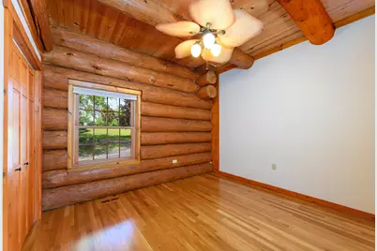
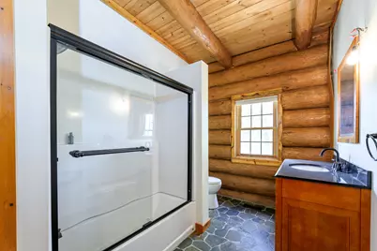
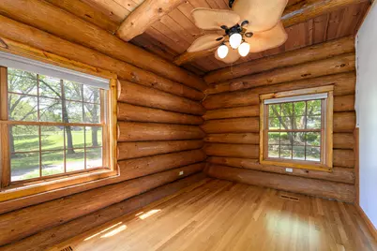
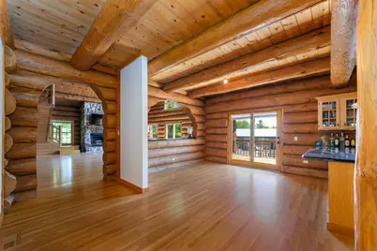
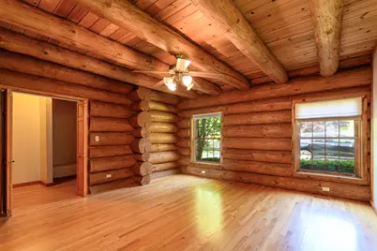
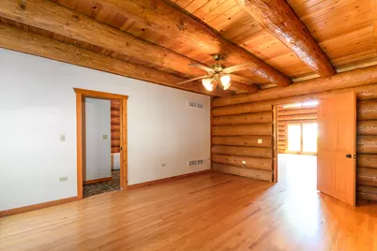
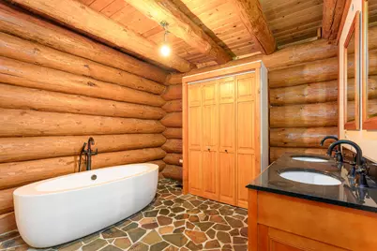
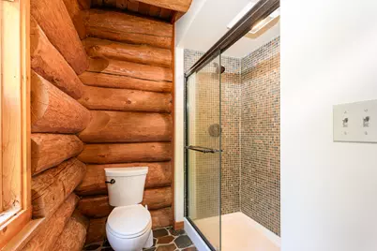
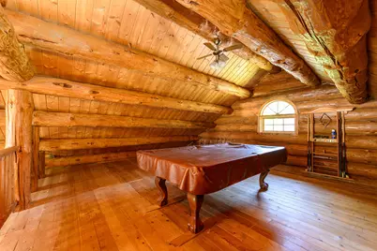
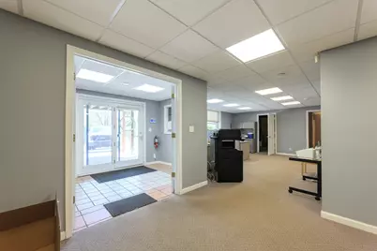
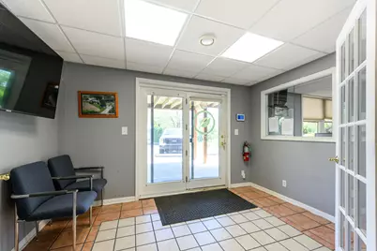
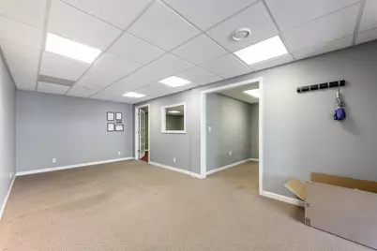
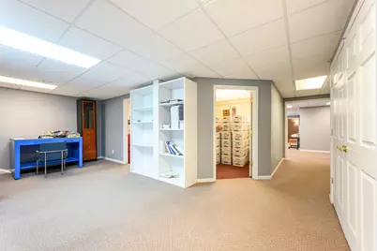
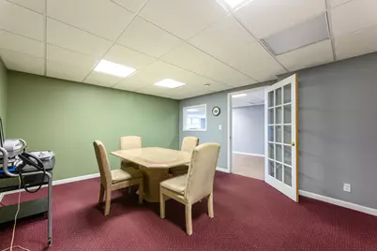
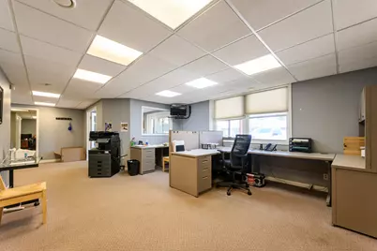
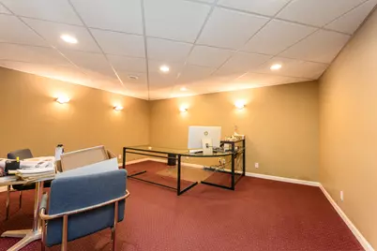
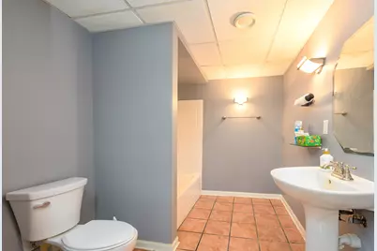
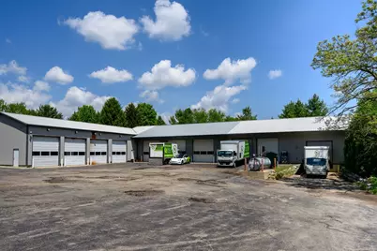
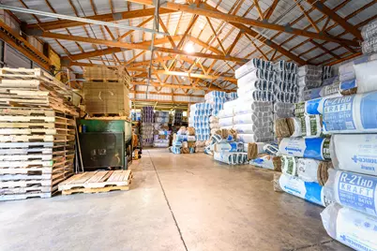
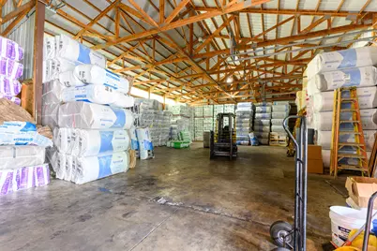
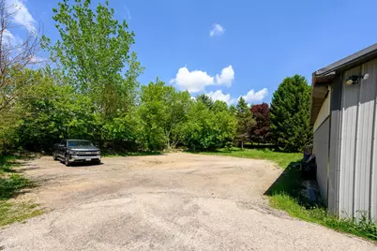
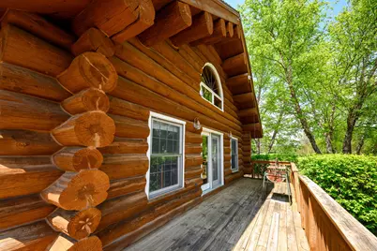
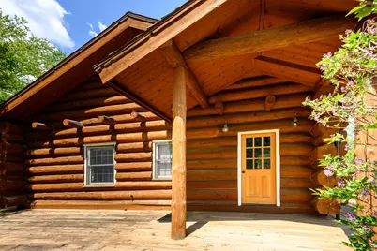
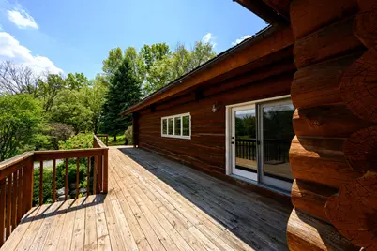
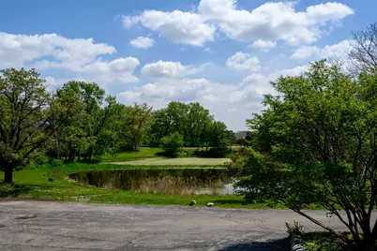
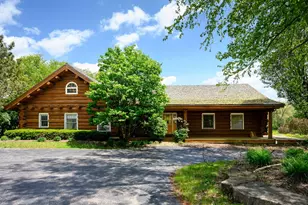
Stunning real LOG HOME + HUGE 10 DOOR GARAGE/WAREHOUSE on over 8 acres! Rarely available Village of Ringwood parcel with mature trees, green contoured land, and large pond. The custom log cabin home is huge with over 2000sf on the main level. That level features 3 beds, 2 full baths, and beautiful finishes. Primary suite with soaking tub and walk-in closet. Great room with valued ceilings and stone fireplace. This is a true chefs kitchen with prof appliances, huge island, and endless counter, prep, & storage space. Massive deck just off the living space that wraps around the home. Formal entry and laundry room. The walk-out basement has been converted to offices for a the business but can easily be turned into back bedrooms and living space. It currently hosts multiple offices and storage rooms, a full bath, mechanicals, and entry foyer. The warehouse is 8100sf and sits at the rear of the lot with 10 overhead doors (ranging from 10' to 12'), and 14' interior ceilings. Perfect for your business needs, private storage, or your personal collection of cars and toys! There's a loading dock for big truck access and the building is heated. The property has a private pond, Generac back up for the home, EV charging port, circle drive & sep parking lot, and tons more. There are several potential uses from owner/operator of a business, investment for rental income, land development, or just the perfect setting for an homeowner who likes to have their own space in a secluded and private setting. Truly a one-of-a-kind opportunity.
Full Property Details
Full Property Details for 4418 Richmond Rd
General
- Price: $1,499,000
- Taxes: $21,193 (2024)
- Status: Active
- Type: Single Family
- Source: MRED
- MLS ID: 12674487
- Updated: 6/21/2026
- Added to Site: 29 day(s) ago
Interior
- Basement: Finished, E
- Interior Features: Cathedral Ceiling(s)
- Fireplace: Yes
- Number of Fireplaces: 1
- Fireplace(s): Family Room
- Flooring: Hardwood
Rooms
Bathrooms
- Total Bathrooms: 3
- Full Bathrooms: 3
- Basement Baths: Yes
Bedrooms
- Total Bedrooms: 7
Additional Information
- Other Features: School Bus Service
Parking
- Garage: Yes
- Garage Spaces: 20
- Total Spaces: 50
- Parking Features: Asphalt, Yes, Detached, Garage
Location
- Area: Holiday Hills / Johnsburg / McHenry / Lakemoor / McCullom Lake / Sunnyside / Ringwood
- County: McHenry
- Township: McHenry
- Driving Directions: Rt 31 North to property on right..
School Information
- School District: 12
- Elem School District: 12
- Midd School District: 12
- High School District: 12
Community
- Assoc. Fees Include: None
Heating & Cooling
- Cooling Type: Central Air Conditioning
- Heating Type: Natural Gas, Forced Air
Utilities
- Sewer: Septic Tank
- Water: Well
Structural Information
- Model: CUSTOM LOG HOME
- Construction: Log
- Exterior Const.: Log
- Basement: Yes
- Basement Desc.: Finished, Exterior Entry, Storage Space, Walk-Up Access, Full, Walk-Out Access
- Foundation: Concrete Perimeter
- Roof: Shake
- Sub-Flooring: Hardwood
- Square Feet: 5,432
- Sq. Ft. Source: Estimated
- Year Built: 1991
Manufactured Home
- Model: CUSTOM LOG HOME
Additional Structures
- Other Structures: Workshop
Lot Features
- Lot Size (Acres): 8.1
- Lot Size Range: 8.0 to 9.99 Acres
- Lot Dimensions: 504 x 118 x 400 x 581
- Lot Features: Landscaped
Water Features
- Water Front Desc.: Pond
Financial Considerations
- Parking Included: Yes
- Assessment Year: 1991
- Tax Amount: $21,193
- Tax Year: 2024
- Pays Sewer: Septic Tank
Disclosures and Reports
- Ownership: Fee Simple
- Special Conditions: List Broker Must Accompany
- Property ID: 910326004
Listed by Jameson Sotheby's Intl Realty

Get Pre-Approved Today
Get a Great Insurance Rate
Schools
Schools serving 4418 Richmond Rd
School District:Johnsburg Community Unit School District 12
| Name | Grades | Distance |
|---|---|---|
Ringwood School Primary Center 4700 School Road, Ringwood, IL 60072 | PK-2 | 0.5 mi |
James C Bush Elementary School 2118 West Church Street, Johnsburg, IL 60051 | 3-5 | 2.6 mi |
Johnsburg Jr High School 2220 West Church Street, Johnsburg, IL 60051 | 6-8 | 2.6 mi |
Johnsburg High School 2002 West Ringwood Road, Johnsburg, IL 60051 | 9-12 | 3 mi |
Disclaimer:
School attendance boundaries provided by ATTOM Data Solutions and are for reference only. Contact the school directly to verify enrollment eligibility.
Price & Sales History for 4418 Richmond Rd
Date
Details
Price
Change
Source
6/15/2026
Listed
$1,499,000
2041.43%
MLS
12/01/2015
Sold
$70,000
—
Public Record
Disclaimer: Historical sales information is derived from public records provided by the county offices. Information is not guaranteed and should be independently verified.
Tax History
Tax History for 4418 Richmond Rd
Year
Property Taxes
Change
Tax Assessment
Change
2024
$21,193
2%
$315,070
12%
2023
$20,838
100%
$282,232
8%
2022
-100%
$261,766
7%
2018
$17,853
-7%
$243,709
4%
2021
$19,124
4%
$233,467
5%
2019
$18,350
3%
$221,625
5%
2018
$17,853
3%
$211,504
7%
2017
$17,398
-2%
$198,442
7%
2016
$17,823
26%
$185,402
29%
2015
$14,097
-4%
$143,612
-2%
2014
$14,710
2%
$146,752
-3%
2013
$14,467
4%
$151,855
-8%
2012
$13,959
—
$164,970
—
Disclaimer: Historical tax information is derived from public records provided by the county offices. Information is not guaranteed and should be independently verified.
Estimate the Cost
Estimate the Cost for 4418 Richmond Rd
4418 Richmond Road, Ringwood, IL 60072 (MLS# 12674487) is a Single Family property with 7 bedrooms and 3 full bathrooms. 4418 Richmond Road is currently listed for $1,499,000 and was received on June 15, 2026. Want to learn more about 4418 Richmond Road? Do you have questions about finding other Single Family real estate for sale in Ringwood? You can browse all Ringwood real estate or contact a Coldwell Banker agent to request more information.