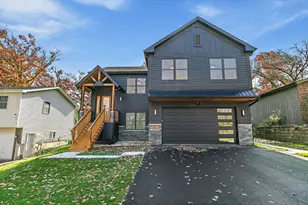
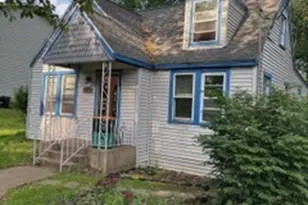
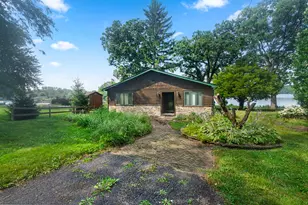
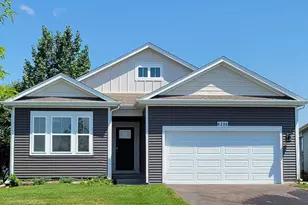
This is a carousel with tiles that activate property listing cards. Use the previous and next buttons to navigate.
1/1
$355,000
This is a carousel with tiles that activate property listing cards. Use the previous and next buttons to navigate.
1/1
Property Description
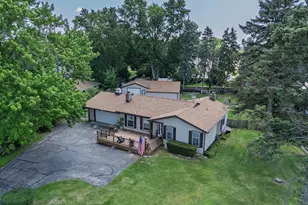
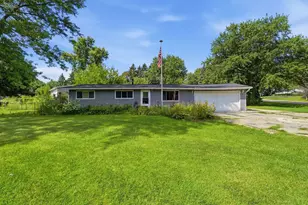
OUTBUILDING Dream! Tucked behind this SOLID RANCH HOME - you'll find a use or twelve in the 1,244 Sq Ft HEATED OUTBUILDING, complete with a HALF BATH! Think room for all your toys or your small business! Perfect for storing boats, cars, trailers, campers or perhaps your workshop or Hobby space OR use it for ENTERTAINING - there's even a Bar inside - FUN! The RANCH Home is built with the quality you simply don't find anymore. Inside, you'll find a LARGE LIVING ROOM centered around a cozy WOOD-BURNING FIREPLACE. The versatile second bedroom features its OWN FIREPLACE and PRIVATE BATHROOM, making it an ideal first-floor family room, guest suite, or primary bedroom. The home also offers HANDMADE SOLID WOOD KITCHEN CABINETS, a FINISHED BASEMENT with a third bedroom, spacious rec room, and private half bath, providing plenty of additional living and storage space. Outside, enjoy the LARGE FENCED YARD with plenty of room to relax, entertain, or play. This UNIQUE COUNTRY PROPERTY offers the perfect combination of quality construction, versatile living space and an incredible outbuilding that's hard to find. Just a hop, skip, and a jump to the Walk/Hike/Bike Trail extending into Wisconsin! Enjoy peace of mind with numerous RECENT UPDATES, including a NEW ROOF (2021), NEW SIDING (2021), NEW GUTTERS WITH GUTTER GUARDS, and a NEW DECK (2025).
Full Property Details
Full Property Details for 4437 Richmond Rd
General
- Sold For: $355,000
- Taxes: $5,572 (2025)
- Status: Closed
- Type: Single Family
- Source: MRED
- MLS ID: 12695983
- Added to Site: 45 day(s) ago
Interior
- Interior Features: 1st-Floor Bedroom, 1st-Floor Bath, Built-in Features, Granite Counters, Separate Dining Room, Pantry
- Fireplace: Yes
- Fireplace(s): Living Room, Bedroom, Wood-Burning, More than one
- Appliances: Range, Microwave, Dishwasher, Washer, Dryer, Disposal
- Flooring: Hardwood, Laminate
Rooms
Bathrooms
- Total Bathrooms: 4
- Full Bathrooms: 2
- Half Bathrooms: 2
- Basement Baths: Yes
Bedrooms
- Total Bedrooms: 3
- Bedrooms(Blw Grade): 1
Additional Information
- Equipment: Water Softener (Owned), Carbon Monoxide Detectors, Ceiling Fan(s), Sump Pump, Water Heater-Gas
- Other Features: School Bus Service, Commuter Train
Parking
- Garage: Yes
- Attached garage: Yes
- Garage Spaces: 6
- Total Spaces: 6
- Parking Features: Asphalt, Garage Door Opener, Heated Garage, Garage, Yes, Garage Owned, Attached
Location
- Area: Holiday Hills / Johnsburg / McHenry / Lakemoor / McCullom Lake / Sunnyside / Ringwood
- County: McHenry
- Driving Directions: Route 31 (Richmond Road) just South of the Ringwood Road intersection
School Information
- School District: 12
- Midd School District: 12
- Elementary School: Ringwood School Primary Ctr
- Middle School: Johnsburg Junior High School
- High School: Johnsburg High School
- Private School: Johnsburg High School
Community
- Assoc. Fees Include: None
Heating & Cooling
- Cooling Type: Central Air Conditioning
- Heating Type: Natural Gas
Utilities
- Water: Shared Well
- Onsite: Cable Available
Structural Information
- Architectural Style: Ranch
- Construction: Vinyl Siding
- Exterior Const.: Vinyl Siding
- Basement Desc.: Finished, Partial
- Foundation: Concrete Perimeter
- Roof: Asphalt
- Sub-Flooring: Hardwood, Laminate
- Square Feet: 2,258
- Sq. Ft. Source: Assessor
- Year Built: 1976
- Built Before 1978: Yes
- Remodeled/Updated: 2019
Manufactured Home
- Model: RANCH
Additional Structures
- Other Structures: Outbuilding, RV/Boat Storage
Lot Features
- Lot Size (Acres): 0.42
- Lot Size Range: .25 to .49 Acre
- Lot Dimensions: 116.2 x 215.4 x 100 x 154.7
- Fence: Yes
- Lot Features: Irregular Lot, Landscaped, Wooded, Mature Trees, Level
- Fencing (Description): Fenced
Financial Considerations
- Parking Included: Yes
- Assessment Year: 1976
- Tax Amount: $5,572
- Tax Year: 2025
Disclosures and Reports
- Ownership: Fee Simple
- Documents Avail.: Well Agreement
- Property ID: 910306009
Listed by Compass
Sold by Keller Williams North Shore West

Get Pre-Approved Today
Schools
Schools serving 4437 Richmond Rd
School District:Johnsburg Community Unit School District 12
| Name | Grades | Distance |
|---|---|---|
Ringwood School Primary Center 4700 School Road, Ringwood, IL 60072 | PK-2 | 0.5 mi |
James C Bush Elementary School 2118 West Church Street, Johnsburg, IL 60051 | 3-5 | 2.7 mi |
Johnsburg Jr High School 2220 West Church Street, Johnsburg, IL 60051 | 6-8 | 2.7 mi |
Johnsburg High School 2002 West Ringwood Road, Johnsburg, IL 60051 | 9-12 | 3 mi |
Disclaimer:
School attendance boundaries provided by ATTOM Data Solutions and are for reference only. Contact the school directly to verify enrollment eligibility.
Price & Sales History for 4437 Richmond Rd
Date
Details
Price
Change
Source
8/10/2026
Sold
$355,000
1.46%
MLS
7/13/2026
Listed
$349,900
—
MLS
Disclaimer: Historical sales information is derived from public records provided by the county offices. Information is not guaranteed and should be independently verified.
4437 Richmond Road, Ringwood, IL 60072 (MLS# 12695983) is a Single Family property that was sold at $355,000 on August 10, 2026. Want to learn more about 4437 Richmond Road? Do you have questions about finding other Single Family real estate for sale in Ringwood? You can browse all Ringwood real estate or contact a Coldwell Banker agent to request more information.