This is a carousel with tiles that activate property listing cards. Use the previous and next buttons to navigate.
1/1
$425,000
This is a carousel with tiles that activate property listing cards. Use the previous and next buttons to navigate.
1/1
Property Description
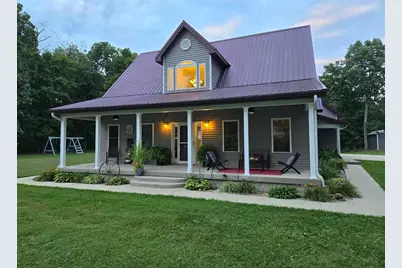
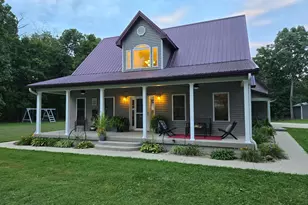
Welcome to your private country retreat in the highly desirable Woodlawn School District! Nestled on 10 partially wooded acres, this exceptional 11/2-story home with a fully finished basement offers the perfect combination of comfort, privacy, and versatility. Relax on the expansive 8-foot-deep covered front porch or entertain family and friends on the spacious backyard patio overlooking the above-ground pool. Explore the wooded trails, enjoy the abundant wildlife, or simply appreciate the peaceful surroundings this remarkable property has to offer. Inside, you'll find a spacious, open layout filled with natural light. The beautifully designed kitchen features solid surface countertops, solid wood cabinetry, a breakfast bar, and brand-new stainless steel appliances installed this month. The adjoining dining area opens through sliding glass doors to the patio, creating a seamless indoor-outdoor living experience. The main-level primary suite provides a relaxing retreat with a walk-in closet and a beautifully appointed ensuite bath featuring a walk-in shower, double vanity, and abundant storage. A large living room, impressive 4-foot-wide staircases, and quality craftsmanship throughout make this home both functional and inviting. Upstairs, you'll discover two generously sized bedrooms, each featuring a unique 8' x 14' bonus room perfect for a playroom, secret hideaway, additional storage, or creative space. A full bathroom, upper landing currently used as an office, and an additional multi-purpose room ideal for a media room, game room, or second family room provide incredible flexibility. The fully finished basement offers outstanding possibilities for multi-generational living or guest accommodations with a fourth bedroom, full kitchen, family room, bonus room, full bathroom, and an egress window. A built-in wall gun safe is included with the home. The basement floor is already plumbed for radiant heat, providing future expansion potential. Car enthusiasts, hobbyists, and business owners will appreciate the impressive 40' x 60' attached garage with 10-foot ceilings, along with a 40' x 60' fully insulated pole barn also featuring 10-foot ceilings. The pole barn is already configured for a half bath, with plumbing in place awaiting water connection. Additional quality features include a geothermal water-source heating and cooling system with lifetime filters and Superior windows and doors backed by a transferable warranty, providing long-term value and peace of mind. If you've been searching for the perfect blend of country living, modern amenities, and room to grow, this extraordinary property delivers it all. From wooded trails and open spaces to exceptional living areas and impressive outbuildings, this is a place you'll be proud to call home.
Full Property Details
Full Property Details for 18178 N White Swan Ln
General
- Sold For: $425,000
- Taxes: $5,189 (2025)
- Status: Closed
- Type: Single Family
- Source: MRED
- MLS ID: 12716203
- Added to Site: 87 day(s) ago
Interior
- Appliances: Range, Microwave, Dishwasher, Refrigerator, Washer, Dryer, Stainless Steel Appliance(s), Other
Rooms
Bathrooms
- Total Bathrooms: 4
- Full Bathrooms: 3
- Half Bathrooms: 1
- Basement Baths: Yes
Bedrooms
- Total Bedrooms: 4
- Bedrooms(Blw Grade): 1
Parking
- Garage: Yes
- Attached garage: Yes
- Garage Spaces: 2
- Total Spaces: 6
- Parking Features: Yes, Attached, Garage
Location
- Area: Richview
- County: Jefferson
- Driving Directions: From Mt. Vernon, I-64 W 13 mi to exit 61, turn left onto US 51 S, turn left onto E North 1st St, turn left onto Co Rd 100 E/N White Swan Lane, property will be on the right
School Information
- School District: 209
- Midd School District: 209
Community
- Assoc. Fees Include: None
Heating & Cooling
- Cooling Type: Central Air Conditioning, Geothermal
- Heating Type: Geothermal
Utilities
- Water: Public
Structural Information
- Construction: Vinyl Siding
- Exterior Const.: Vinyl Siding
- Basement Desc.: Finished, Full
- Foundation: Concrete Perimeter
- Roof: Metal
- Square Feet: 3,097
- Sq. Ft. Source: Plans
- Year Built: 2008
Lot Features
- Lot Size (Acres): 10
- Lot Size Range: 10 or More Acres
- Lot Dimensions: 330 x 1335.91
Financial Considerations
- Parking Included: Yes
- Assessment Year: 2008
- Tax Amount: $5,189.98
- Tax Year: 2025
Disclosures and Reports
- Ownership: Fee Simple
- Property ID: 132300017
Listed and Sold by Keller Williams Pinnacle - MTV
Get Pre-Approved Today
Schools
Schools serving 18178 N White Swan Ln
School District:Grand Prairie Community Consolidated School District 6
| Name | Grades | Distance |
|---|---|---|
Grand Prairie Elementary School, Centralia, IL 21462 North Richview Lane, Centralia, IL 62801 | K-8 | 3.7 mi |
Disclaimer:
School attendance boundaries provided by ATTOM Data Solutions and are for reference only. Contact the school directly to verify enrollment eligibility.
Price & Sales History for 18178 N White Swan Ln
Date
Details
Price
Change
Source
9/04/2026
Sold
$425,000
-0.93%
MLS
7/27/2026
Listed
$429,000
—
MLS
Disclaimer: Historical sales information is derived from public records provided by the county offices. Information is not guaranteed and should be independently verified.
18178 N White Swan Lane, Ritchie, IL 62877 (MLS# 12716203) is a Single Family property that was sold at $425,000 on September 04, 2026. Want to learn more about 18178 N White Swan Lane? Do you have questions about finding other Single Family real estate for sale in Ritchie? You can browse all Ritchie real estate or contact a Coldwell Banker agent to request more information.