No photo available
$148,500 Just Listed
Property Description
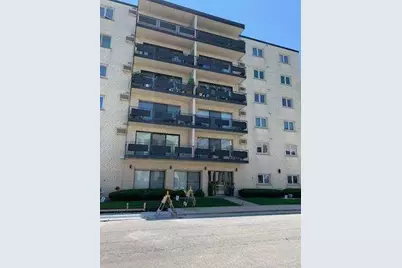
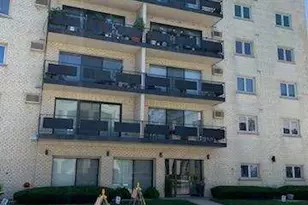
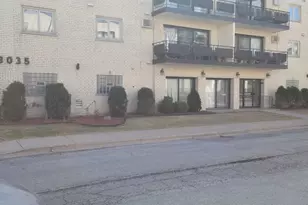
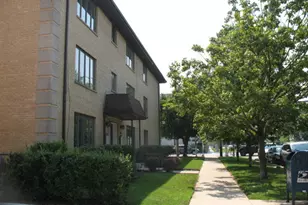
Spacious 5th floor unit with 1 bedroom, 1 bathroom, kitchen, living/dining area, open concept living space, nice size private balcony and 1 outside parking space. Coin operated laundry on same floor as unit, personal storage space main level. Monthly assessment includes gas, water and maintenance. No rentals; sold as-is.
Full Property Details
Full Property Details for 8015 W O'Connor Dr #5E
General
- Price: $148,500
- HOA FEE: $252/month
- Taxes: $136 (2023)
- Status: Active
- Type: Condo
- Source: MRED
- MLS ID: 12703408
- Updated: 7/14/2026
- Added to Site: 2 day(s) ago
Interior
- Basement: None
Rooms
Bathrooms
- Total Bathrooms: 1
- Full Bathrooms: 1
Bedrooms
- Total Bedrooms: 1
Parking
- Total Spaces: 1
- Parking Features: Unassigned, Yes
Location
- Area: River Grove
- County: Cook
- Township: Leyden
- Driving Directions: Cumberland South of Belmont to O'Connor
School Information
- School District: 85.5
- Elem School District: 85.5
- Midd School District: 85.5
- High School District: 212
- Elementary School: River Grove Elementary School
- Middle School: River Grove Elementary School
Community
- Assoc. Fees Include: Water, Gas, Exterior Maintenance
- Pets Allowed: Yes
- Pets: Cats OK, Dogs OK
- Pet Restrictions: Cats OK, Dogs OK, / UNKlbs.
- Mgmt. Company: Krono Property Management
Heating & Cooling
- Cooling Type: Wall Unit(s)
- Heating Type: Natural Gas, Baseboard
Utilities
- Sewer: Public Sewer
- Water: Lake Michigan
Structural Information
- Structure Type: Condo
- Construction: Brick
- Exterior Const.: Brick
- Basement Desc.: None
- Entry Floor Number: 5
- Stories/Levels: 5
- Square Feet: 900
- Sq. Ft. Source: Estimated
- Year Built: 1975
- Built Before 1978: Yes
Unit Information
- Units in Building: 30
Lot Features
- Lot Dimensions: Common
Animals
- Animals Allowed: Cats OK, Dogs OK
Financial Considerations
- Association Fee: $252
- Assoc Fee Freq.: Monthly
- Parking Included: Yes
- Assessment Year: 1975
- Tax Amount: $136
- Tax Year: 2023
- Pays Sewer: Public Sewer
Disclosures and Reports
- Ownership: Condo
- Property ID: 12262060911023
Listed by Casey & Wagner Real Estate
Get Pre-Approved Today
Get a Great Insurance Rate
Schools
Schools serving 8015 W O'Connor Dr #5E
School Districts:River Grove School District 85-5, Leyden Community High School District 212
| Name | Grades | Distance |
|---|---|---|
River Grove Elementary School 2650 North Thatcher Avenue, River Grove, IL 60171 | PK-8 | 0.7 mi |
East Leyden High School 3400 Rose Street, Franklin Park, IL 60131 | 9-12 | 2.1 mi |
Disclaimer:
School attendance boundaries provided by ATTOM Data Solutions and are for reference only. Contact the school directly to verify enrollment eligibility.
Price & Sales History for 8015 W O'Connor Dr #5E
Date
Details
Price
Change
Source
7/13/2026
Listed
$148,500
—
MLS
Disclaimer: Historical sales information is derived from public records provided by the county offices. Information is not guaranteed and should be independently verified.
Tax History
Tax History for 8015 W O'Connor Dr #5E
Year
Property Taxes
Change
Tax Assessment
Change
2023
$488
—
$18,380
12%
2023
$488
-1%
$16,410
—
2022
$494
-13%
$16,410
35%
2021
$570
13%
$12,140
—
2020
$505
3%
$12,140
-12%
2019
$490
-10%
$13,751
9%
2018
$543
-14%
$12,656
—
2017
$629
-45%
$12,656
—
2016
$1,143
-11%
$12,656
15%
2015
$1,279
3%
$10,997
—
2014
$1,241
2%
$10,997
—
2013
$1,219
20%
$10,997
—
2012
$1,016
—
$10,976
—
Disclaimer: Historical tax information is derived from public records provided by the county offices. Information is not guaranteed and should be independently verified.
Estimate the Cost
Estimate the Cost for 8015 W O'Connor Dr #5E
8015 W O'Connor Drive #5E, River Grove, IL 60171 (MLS# 12703408) is a Condo property with 1 bedroom and 1 full bathroom. 8015 W O'Connor Drive #5E is currently listed for $148,500 and was received on July 13, 2026. Want to learn more about 8015 W O'Connor Drive #5E? Do you have questions about finding other Condo real estate for sale in River Grove? You can browse all River Grove real estate or contact a Coldwell Banker agent to request more information.