This is a carousel with tiles that activate property listing cards. Use the previous and next buttons to navigate.
1/1
$139,000
This is a carousel with tiles that activate property listing cards. Use the previous and next buttons to navigate.
1/1
Property Description
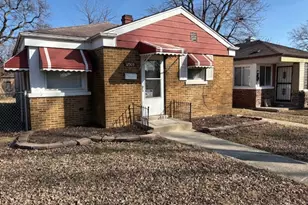
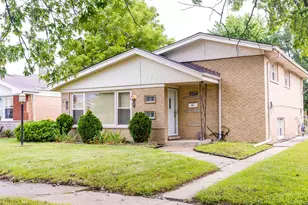
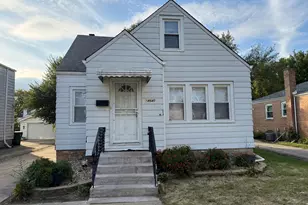
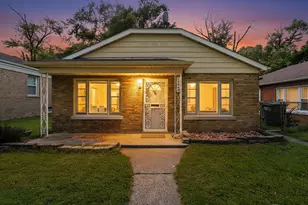
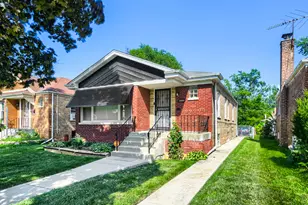
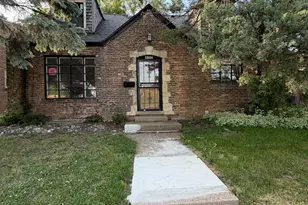
Welcome to this solid, move-in ready brick raised ranch that perfectly blends classic durability with fresh, modern updates. Step inside to find a bright and inviting living space featuring brand-new carpeting and a crisp, professional paint job throughout. The heart of the home is the updated kitchen, now boasting a full suite of brand-new stainless steel appliances ready for your first meal. Both bedrooms are well-sized, and the full bathroom has been neatly updated to provide a clean, refreshed feel. For those needing extra room, the partially finished basement offers a versatile secondary living area, perfect for a home office, gym, or hobby space. Outside, the property shines with a nice, spacious backyard designed for entertaining and summer BBQs, complemented by a long side driveway leading to a detached garage. Ideally located just steps from Washington Elementary and Junior High, this turnkey home offers the perfect opportunity for a buyer looking for a fresh start in a well-maintained space. Schedule your showing today and see why this charming home won't last long!
Full Property Details
Full Property Details for 13904 S Tracy Ave
General
- Sold For: $139,000
- Taxes: $6,865 (2023)
- Status: Closed
- Type: Single Family
- Source: MRED
- MLS ID: 12677241
- Added to Site: 124 day(s) ago
Interior
- Interior Features: 1st-Floor Bedroom, 1st-Floor Bath
- Appliances: Range, Refrigerator, Microwave
Rooms
Bathrooms
- Total Bathrooms: 1
- Full Bathrooms: 1
Bedrooms
- Total Bedrooms: 2
Parking
- Garage: Yes
- Garage Spaces: 1.5
- Total Spaces: 1
- Parking Features: Yes, Garage Owned, Detached, Garage
Location
- Area: Riverdale
- County: Cook
- Driving Directions: INDIANA TO 138TH, WEST TO TRACY, SOUTH TO PROPERTY
School Information
- School District: 148
- Midd School District: 148
Community
- Assoc. Fees Include: None
Heating & Cooling
- Cooling Type: Central Air Conditioning
- Heating Type: Natural Gas
Utilities
- Water: Lake Michigan
Structural Information
- Architectural Style: Ranch
- Construction: Brick
- Exterior Const.: Brick
- Basement Desc.: Partially Finished, Full
- Square Feet: 900
- Sq. Ft. Source: Other
- Year Built: 1956
- Built Before 1978: Yes
Manufactured Home
- Model: RANCH
Lot Features
- Lot Size Range: Less than .25 Acre
- Lot Dimensions: 5320
Financial Considerations
- Parking Included: Yes
- Assessment Year: 1956
- Tax Amount: $6,865
- Tax Year: 2023
Disclosures and Reports
- Ownership: Fee Simple
- Property ID: 29041180160000
Listed by RE/MAX 10 in the Park
Sold by Unlimited Realty

Get Pre-Approved Today
Schools
Schools serving 13904 S Tracy Ave
School Districts:Dolton School District 148, Thornton Township High School District 205
| Name | Grades | Distance |
|---|---|---|
Washington Elementary School, Riverdale, IL 13900 South School Street, Riverdale, IL 60827 | K-6 | 0.1 mi |
Washington Junior High School, Riverdale, IL 13900 South School Street, Riverdale, IL 60827 | 7-8 | 0.1 mi |
Thornton Township High School 15001 Broadway Avenue, Harvey, IL 60426 | 9-12 | 1.9 mi |
Disclaimer:
School attendance boundaries provided by ATTOM Data Solutions and are for reference only. Contact the school directly to verify enrollment eligibility.
Price & Sales History for 13904 S Tracy Ave
Date
Details
Price
Change
Source
9/02/2026
Sold
$139,000
-0.64%
MLS
6/12/2026
Listed
$139,900
—
MLS
Disclaimer: Historical sales information is derived from public records provided by the county offices. Information is not guaranteed and should be independently verified.
13904 S Tracy Avenue, Riverdale, IL 60827 (MLS# 12677241) is a Single Family property that was sold at $139,000 on September 02, 2026. Want to learn more about 13904 S Tracy Avenue? Do you have questions about finding other Single Family real estate for sale in Riverdale? You can browse all Riverdale real estate or contact a Coldwell Banker agent to request more information.