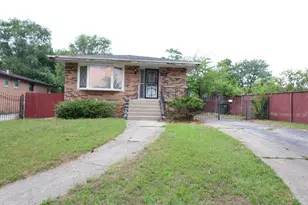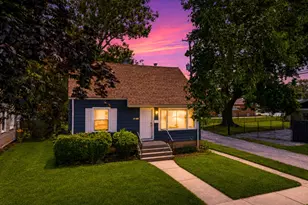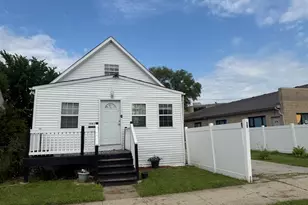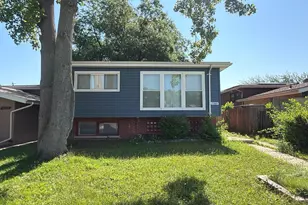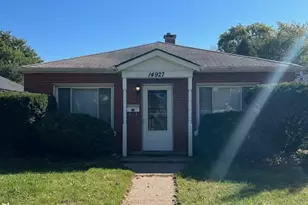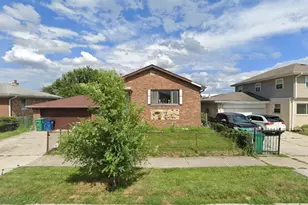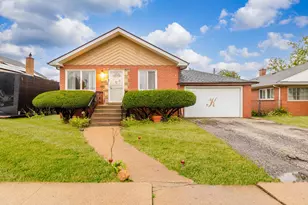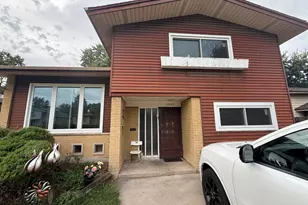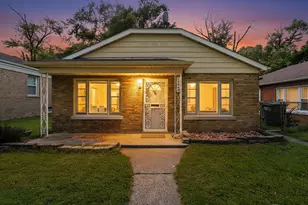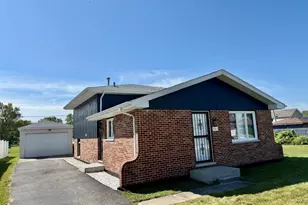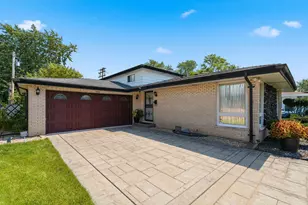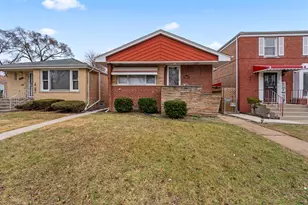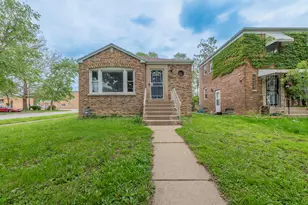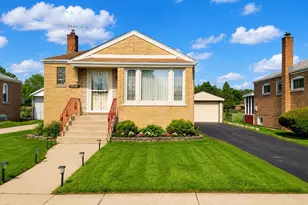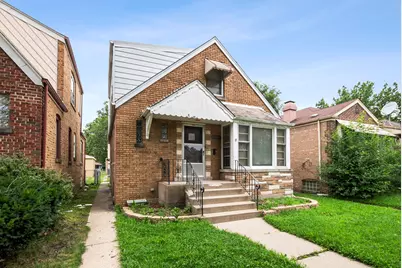
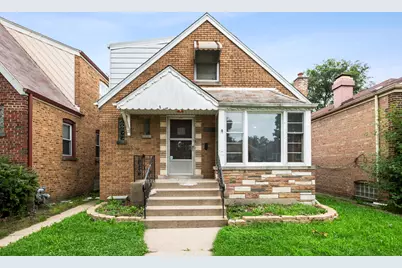

This is a carousel with tiles that activate property listing cards. Use the previous and next buttons to navigate.
$169,900 Just Listed
This is a carousel with tiles that activate property listing cards. Use the previous and next buttons to navigate.
Full Property Details for 14304 S La Salle St
General
- Price: $169,900
- Taxes: $5,958 (2025)
- Status: Active
- Type: Single Family
- Source: MRED
- MLS ID: 12735772
Rental Information
- Complex Features: Park, Curbs, Sidewalks, Street Lights, Street Paved
Interior
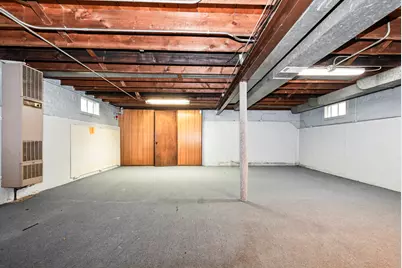
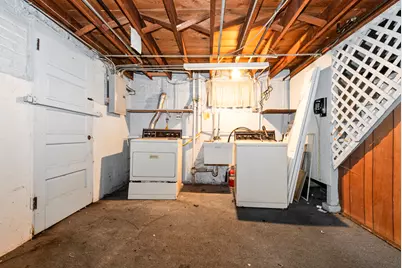
- Basement: Partially
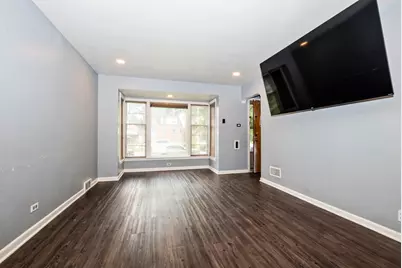
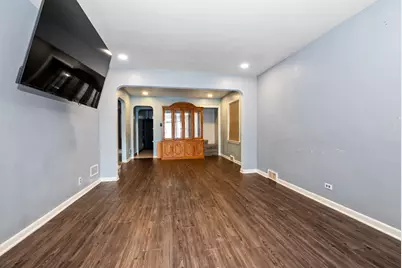
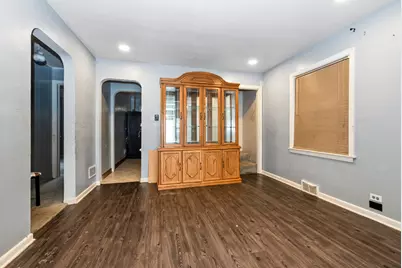
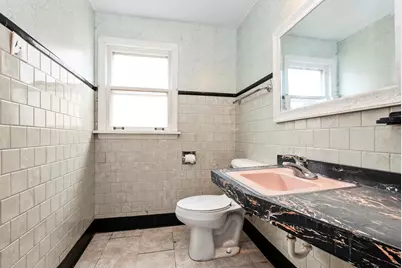
- Interior Features: 1st-Floor Bedroom, 1st-Floor Bath, Dining Combo, Replacement Windows
- Appliances: Range, Refrigerator, Washer, Dryer, Gas Oven
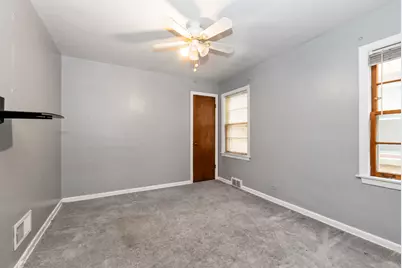
- Flooring: Hardwood, Carpet
Rooms
Bathrooms
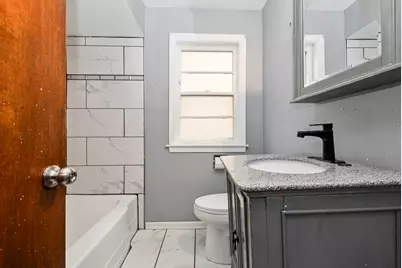
- Total Bathrooms: 2
- Full Bathrooms: 1
- Half Bathrooms: 1
- Basement Baths: Yes
Bedrooms
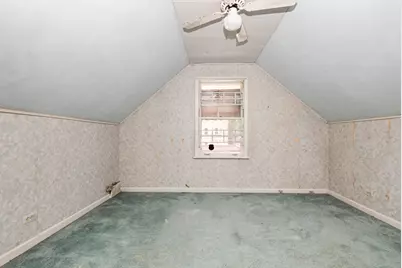
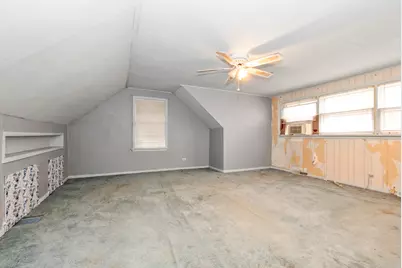
- Total Bedrooms: 4
Additional Information
- Equipment: Cable TV, Carbon Monoxide Detectors, Ceiling Fan(s)
- Other Features: School Bus Service, Commuter Bus, Commuter Train
Parking
- Garage: Yes
- Garage Spaces: 2
- Total Spaces: 2
- Parking Features: Yes, Garage Owned, Detached, Garage
Location
- Area: Riverdale
- County: Cook
- Township: Thornton
- Driving Directions: 144TH ST TO LA SALLE (300W), N TO 14306 OR INDIANA AV (200E) TO 142ND WEST TO LA SALLE, SOUTH TO HOME
School Information
- School District: 148
- Elem School District: 148
- Midd School District: 148
- High School District: 205
- Middle School: Roosevelt Junior High School
- High School: Thornridge High School
- Private School: Thornridge High School
Community
- Assoc. Fees Include: None
Heating & Cooling
- Cooling Type: Central Air Conditioning, Window Unit(s)
- Heating Type: Natural Gas, Forced Air
Utilities
- Sewer: Public Sewer
- Water: Lake Michigan, Public
Structural Information
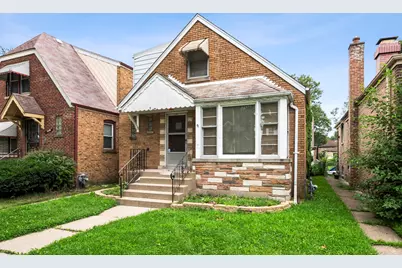
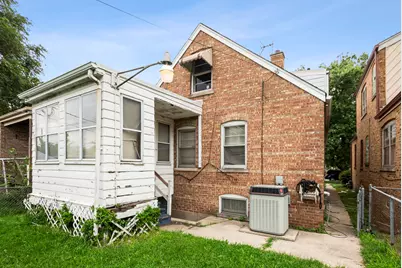
- Architectural Info: Cape Cod
- Architectural Style: Cape Cod
- Model: CAPE COD EXPANDABLE
- Construction: Brick, Clad Trim
- Exterior Const.: Brick, Clad Trim
- Basement: Yes
- Basement Desc.: Partially Finished, Full
- Foundation: Concrete Perimeter
- Roof: Asphalt
- Windows: Window Treatments, Drapes, Blinds, Screens
- Doors: Storm Door(s)
- Sub-Flooring: Hardwood, Carpet
- Square Feet: 2,000
- Sq. Ft. Source: Estimated
- Year Built: 1956
- Built Before 1978: Yes
Manufactured Home
- Model: CAPE COD EXPANDABLE
Lot Features
- Lot Size (Acres): 0.06
- Lot Size Range: Standard Chicago Lot
- Lot Dimensions: 30 x 125
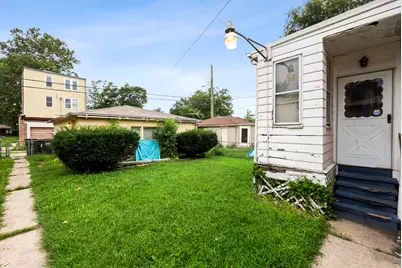
- Fence: Yes
- Fencing (Description): Fenced
Financial Considerations
- Parking Included: Yes
- Assessment Year: 1956
- Tax Amount: $5,958.59
- Tax Year: 2025
- Pays Sewer: Public Sewer
Disclosures and Reports
- Ownership: Fee Simple
- Property ID: 29044080170000
Schools serving 14304 S La Salle St
| Name | Grades | Distance |
|---|---|---|
Park Elementary School, Riverdale, IL 14200 South Wentworth Avenue, Riverdale, IL 60827 | K-6 | 0.1 mi |
Roosevelt Junior High School 111 W 146th St, Dolton, IL 60419 | 7-8 | 0.4 mi |
Thornton Township High School 15001 Broadway Avenue, Harvey, IL 60426 | 9-12 | 1.6 mi |
Price & Sales History for 14304 S La Salle St
Tax History for 14304 S La Salle St
Estimate the Cost for 14304 S La Salle St
14304 S La Salle Street, Riverdale, IL 60827 (MLS# 12735772) is a Single Family property with 4 bedrooms, 1 full bathroom and 1 partial bathroom. 14304 S La Salle Street is currently listed for $169,900 and was received on August 19, 2026. This property is listed by John Nugent from our Oak Lawn Office.Want to learn more about 14304 S La Salle Street? Do you have questions about finding other Single Family real estate for sale in Riverdale? You can browse all Riverdale real estate or contact a Coldwell Banker agent to request more information.