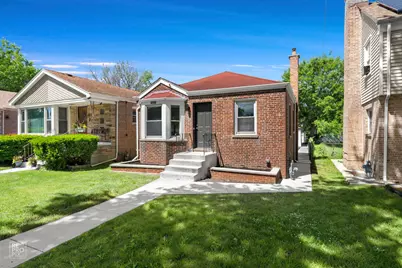
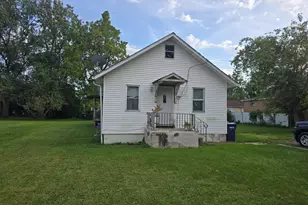
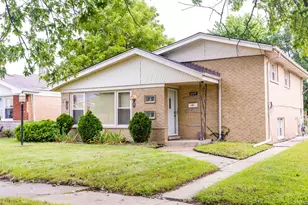
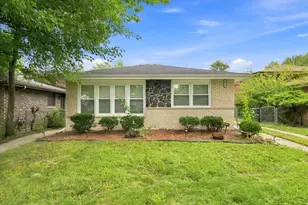
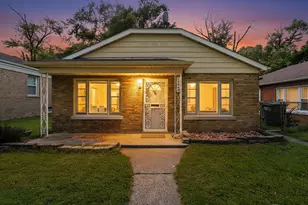
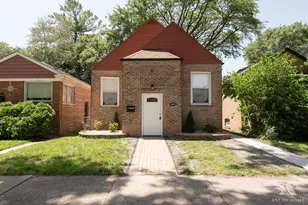
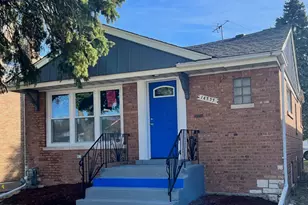
This is a carousel with tiles that activate property listing cards. Use the previous and next buttons to navigate.
1/1
$215,000
This is a carousel with tiles that activate property listing cards. Use the previous and next buttons to navigate.
1/1
Property Description
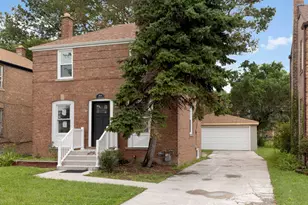
WELCOME TO THIS STUNNIUNG RIVERDALE GEM!! FEATURING A MODERN OPEN LAYOUT FILLED WITH TONS OF NATURAL LIGHT AND BEAUTIFULL HARWOOD FLOORS THROUGHOUT THE MAIN FLOOR. 2 FULL BATHS WITH MODERN LARGE FORMAT TILE, A MODERN LUXURY KITCHEN WITH TOP OF THE LINE CABINETS, QUARTZ COUNTERTOPS AND BRAND NEW HIGH END STAINLESS STEEL APPLIANCES. . ALSO A VERY SPACIOUS FAMILY ROOM FOR ALL THE BIG GATHERINGS. NEW FURNACE, WATER HEATER AND ALL MECHANICALS. NEW SIDEWALK AND FRONT STAIRS. DONT MISS THE OPORTUNITY TO OWN A HOME WHERE CRAFTSMANSHIP, STYLE, AND LUXURY COME TOGETHER PERFECTLY. ** CURRWNT TAXES DO NOT SHOW A HOMEOWNER EXEMPTION, ONCE HOMEOWNER EXEPTION IS APPLIED TAXES SHOULD BE MUCH LOWER**SCHEDULE YOUR SHOWING AND MAKE AN OFFER BEFORE ITS GONE!! Broker owned.
Full Property Details
Full Property Details for 14424 S Wallace Ave
General
- Sold For: $215,000
- Taxes: $7,531 (2024)
- Status: Closed
- Type: Single Family
- Source: MRED
- MLS ID: 12654014
- Added to Site: 110 day(s) ago
Rooms
Bathrooms
- Total Bathrooms: 2
- Full Bathrooms: 2
- Basement Baths: Yes
Bedrooms
- Total Bedrooms: 3
- Bedrooms(Blw Grade): 1
Additional Information
- Other Features: School Bus Service, Commuter Bus, Commuter Train, Interstate Access
Parking
- Garage: Yes
- Garage Spaces: 1
- Total Spaces: 1
- Parking Features: Yes, Garage Owned, Detached, Garage
Location
- Area: Riverdale
- County: Cook
- Driving Directions: Sibley Blvd East to Halsted Ave North to 144th st East to Wallace st South to destination on right.
School Information
- School District: 148
- Midd School District: 148
- Elementary School: Riverdale School
Community
- Assoc. Fees Include: None
Heating & Cooling
- Cooling Type: Central Air Conditioning
- Heating Type: Natural Gas
Utilities
- Water: Public
Structural Information
- Architectural Style: Ranch
- Construction: Brick
- Exterior Const.: Brick
- Basement Desc.: Finished, Full
- Square Feet: 1,636
- Sq. Ft. Source: Estimated
- Year Built: 1948
- Built Before 1978: Yes
- Remodeled/Updated: 2026
Lot Features
- Lot Size Range: Less than .25 Acre
- Lot Dimensions: 123 x 29
Financial Considerations
- Parking Included: Yes
- Assessment Year: 1948
- Tax Amount: $7,531.87
- Tax Year: 2024
Disclosures and Reports
- Ownership: Fee Simple
- Property ID: 29054120310000
Listed by eXp Realty
Sold by Real People Realty

Get Pre-Approved Today
Schools
Schools serving 14424 S Wallace Ave
School Districts:Dolton School District 148, Thornton Township High School District 205
| Name | Grades | Distance |
|---|---|---|
Riverdale School 325 West 142nd Street, Riverdale, IL 60827 | K-4 | 0.5 mi |
Park Elementary School, Riverdale, IL 14200 South Wentworth Avenue, Riverdale, IL 60827 | K-6 | 0.6 mi |
Washington Junior High School, Riverdale, IL 13900 South School Street, Riverdale, IL 60827 | 7-8 | 0.7 mi |
Thornton Township High School 15001 Broadway Avenue, Harvey, IL 60426 | 9-12 | 1.1 mi |
Disclaimer:
School attendance boundaries provided by ATTOM Data Solutions and are for reference only. Contact the school directly to verify enrollment eligibility.
Price & Sales History for 14424 S Wallace Ave
Date
Details
Price
Change
Source
9/04/2026
Sold
$215,000
-2.27%
MLS
7/18/2026
Price Reduced
$220,000
-4.35%
MLS
6/24/2026
Listed
$230,000
—
MLS
Disclaimer: Historical sales information is derived from public records provided by the county offices. Information is not guaranteed and should be independently verified.
14424 S Wallace Avenue, Riverdale, IL 60827 (MLS# 12654014) is a Single Family property that was sold at $215,000 on September 04, 2026. Want to learn more about 14424 S Wallace Avenue? Do you have questions about finding other Single Family real estate for sale in Riverdale? You can browse all Riverdale real estate or contact a Coldwell Banker agent to request more information.