No photo available
$1,599,000
Property Description
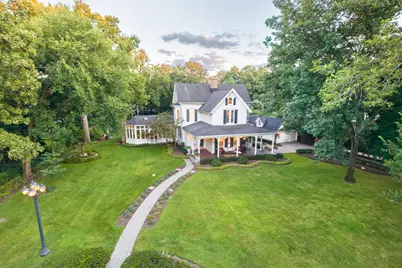
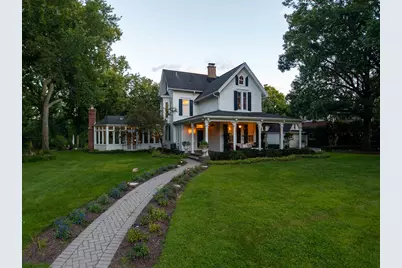
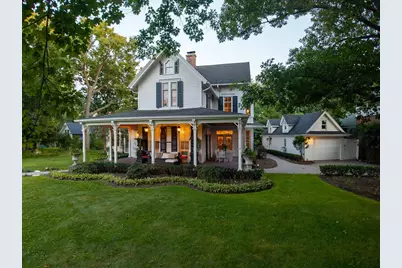
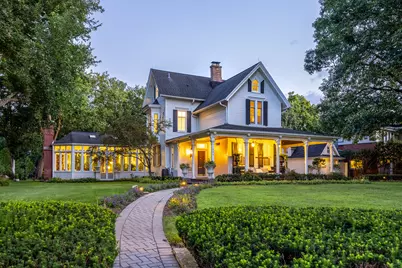
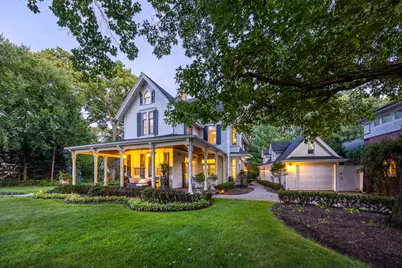
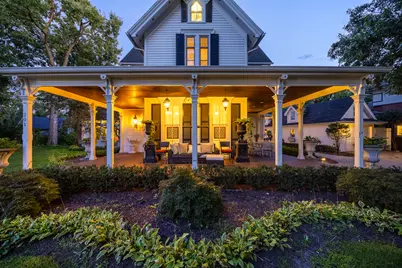
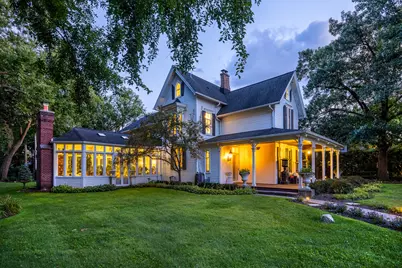
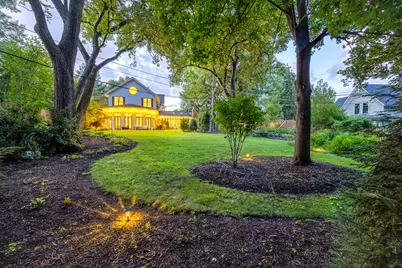
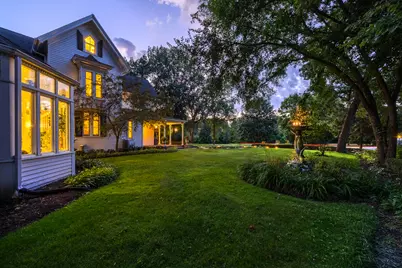
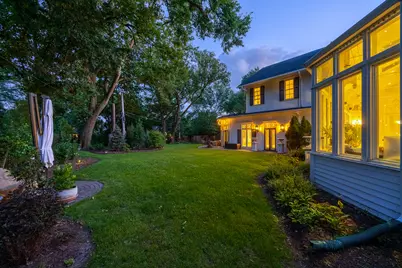
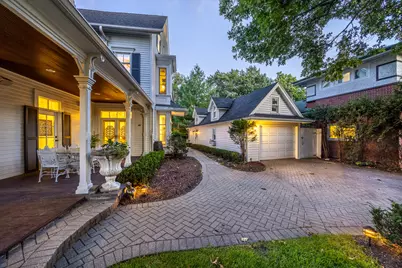
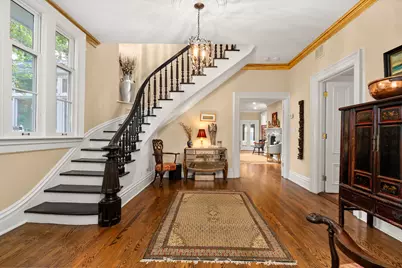
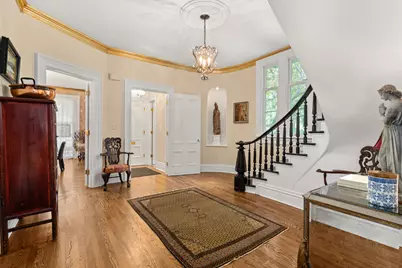
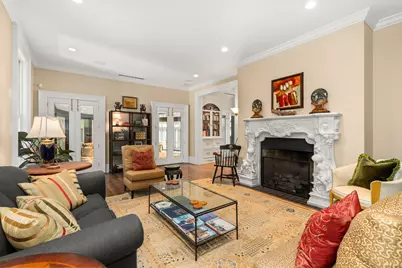
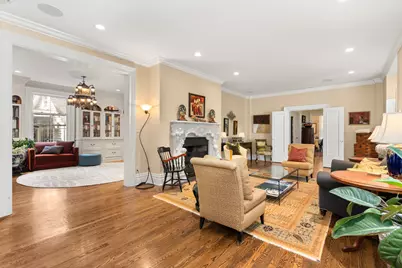
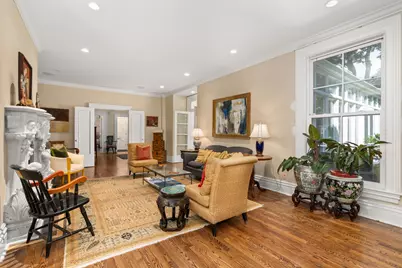
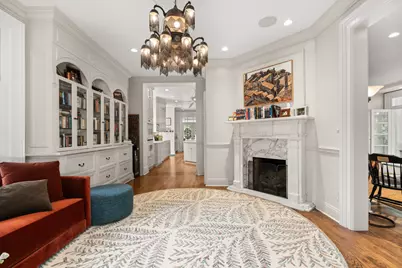
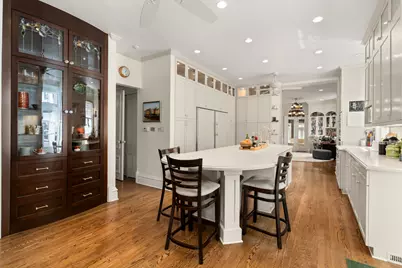
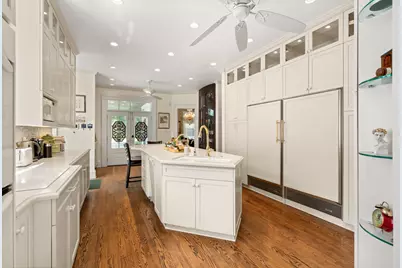
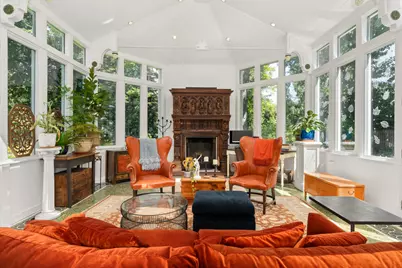
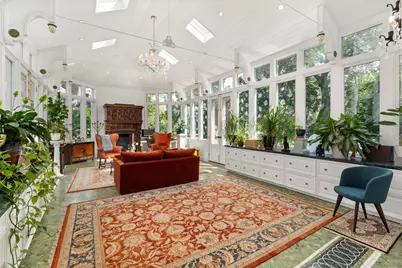
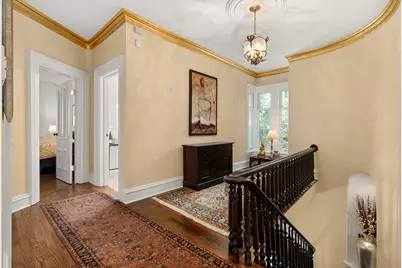
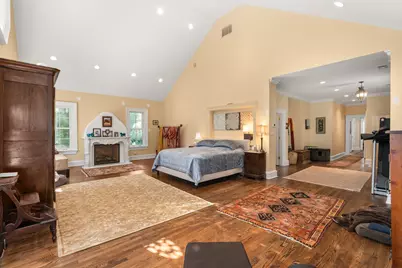
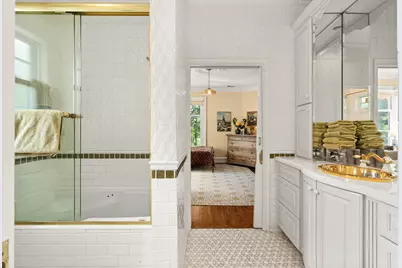
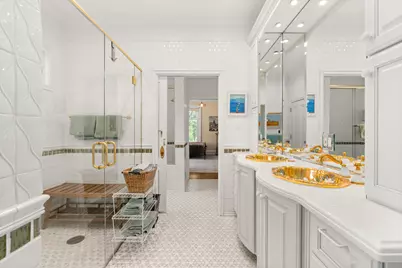
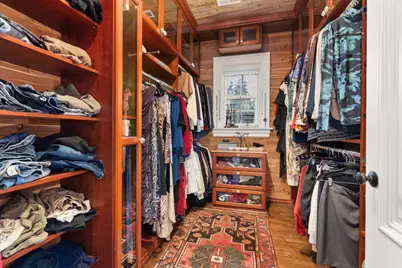
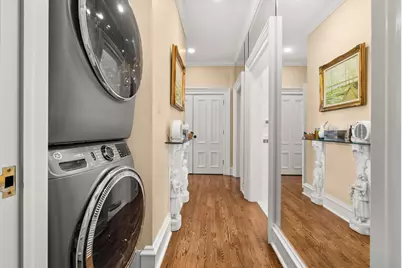
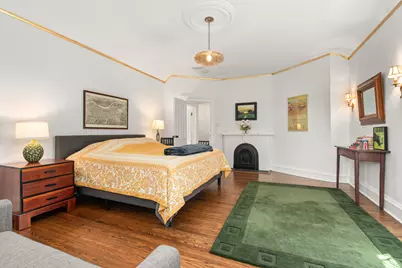
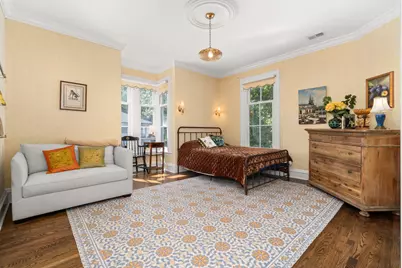
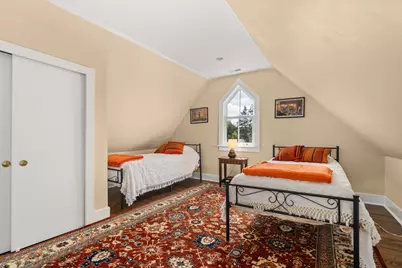
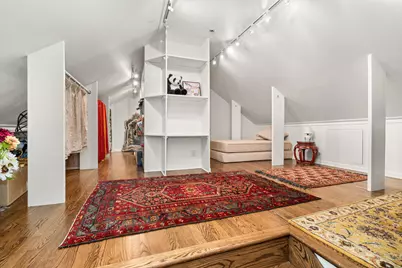
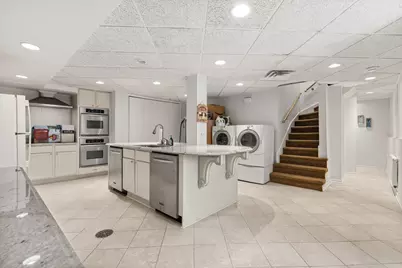
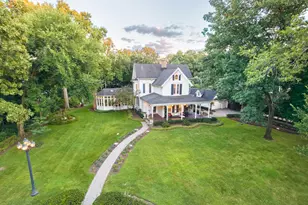
A rare offering of a piece of history located in the Historic First Division on an exceptionally generous lot with wide lawns in front and back, graceful statuary, and recent landscaping updates including lavish plantings of Japanese maples, dogwoods, redbuds, evergreens, and maples, on almost half an acre. Originally built in 1888 with all the charm of that era and magnificently expanded in the 1990s. This well loved home is one of the oldest structures in the quaint Village of Riverside known for curving streets and pastoral parkways. Featured on the Riverside Museum Walking Tour and known for its wraparound porch with decorative bracketed posts, this magnificent stately French Victorian is like no other with 10' - 20' ceiling heights. You will be in awe of the architectural detail, the impeccable condition and the elegance of this home. The majestic foyer leads to the formal living room and dining room both with fireplaces. From the dining room you will find a fabulous kitchen with beautiful cream custom cabinetry and beautiful quartz island and countertops with an adjacent warm and inviting breakfast room/library with fireplace and beautiful French doors that lead to the spectacular music/ballroom/family room with stunning terrazzo floor and breathtaking stained-glass ceiling. The conservatory/sunroom with heated marble floors presents picturesque views of the meticulously landscaped yard. Off the spacious second floor foyer you are greeted by the massive Primary Suite with fireplace, office, three walk-in cedar closets and private laundry, the second bedroom en suite and the third bedroom with fireplace adjacent to the full hallway bathroom. A huge walk in closet that can be converted back into a bedroom, an additional bedroom, full bath and a large cedar closet can be found on the third floor. The finished basement with a separate exterior entrance features a full second kitchen, laundry, half bath and storage. This beloved home is one of the original homes built in the Village of Riverside which is listed on the National Register of Historic Places. The unsurpassed natural beauty of greenery, wooded trees and the Des Plaines River, are unparalleled. The Village of Riverside is the product of the landscaping creativity and philosophy of the eminent landscape architects Frederick Law Olmsted and Calvert Vaux and is just a 7 minute walk along the serene views of the Des Plaines River. Riverside is located 9 miles west of the Chicago City Center and is easily accessible via Metra and the Interstate. Convenient to Midway, the Interstate and Brookfield Zoo.
Full Property Details
Full Property Details for 201 Scottswood Rd
General
- Price: $1,599,000
- Taxes: $33,050 (2024)
- Status: Active
- Type: Single Family
- Source: MRED
- MLS ID: 12693921
- Updated: 7/8/2026
- Added to Site: 8 day(s) ago
Interior
- Basement: Finished, E
- Interior Features: Wet Bar, Built-in Features, Walk-In Closet(s), Bookcases, High Ceilings, Historic/Period Mlwk, Granite Counters, Separate Dining Room
- Fireplace: Yes
- Number of Fireplaces: 6
- Fireplace(s): Family Room, Living Room, Master Bedroom, Bedroom, Den/Library, Dining Room, Wood-Burning, Gas Starter
- Appliances: Double Oven, Microwave, Dishwasher, Refrigerator, High-End Refrigerator, Freezer, Washer, Dryer, Disposal, Wine Refrigerator, Cooktop, Oven
- Flooring: Hardwood
Rooms
Bathrooms
- Total Bathrooms: 6
- Full Bathrooms: 4
- Half Bathrooms: 2
- Basement Baths: Yes
Bedrooms
- Total Bedrooms: 5
Additional Information
- Other Features: Commuter Train, Interstate Access, Historical District
Parking
- Garage: Yes
- Garage Spaces: 1
- Total Spaces: 1
- Parking Features: Brick Driveway, Garage Door Opener, Yes, Garage Owned, Detached, Garage
Location
- Area: Riverside
- County: Cook
- Township: Riverside
- Driving Directions: From the Center of the town of Riverside: Longcommon Road/Riverside Road South to Bloomingbank Road turn right. Keep the train station and the river to your right. Stay on Bloomingbank to Scottswood. Left on Scottswood. 201 Scottswood is the first house on your right.
School Information
- School District: 96
- Elem School District: 96
- Midd School District: 96
- High School District: 208
- High School: Riverside Brookfield Twp Senior
- Private School: Riverside Brookfield Twp Senior
Community
- Assoc. Fees Include: None
Heating & Cooling
- Cooling Type: Central Air Conditioning
- Heating Type: Natural Gas, Forced Air, Radiant, Radiant Floor
Utilities
- Sewer: Public Sewer
- Water: Lake Michigan
Structural Information
- Architectural Info: Victorian
- Architectural Style: Victorian
- Construction: Wood Siding
- Exterior Const.: Wood Siding
- Basement: Yes
- Basement Desc.: Finished, Exterior Entry, Storage Space, Full, Walk-Out Access
- Roof: Asphalt
- Windows: Window Treatments, Drapes
- Sub-Flooring: Hardwood
- Square Feet: 6,934
- Sq. Ft. Source: Landlord/Tenant/Seller
- Year Built: 1888
- Built Before 1978: Yes
- Remodeled/Updated: 2018
Lot Features
- Lot Size (Acres): 0.6899
- Lot Size Range: .50 to .99 Acre
- Lot Dimensions: 150 x 363 x 67 x 305
Financial Considerations
- Parking Included: Yes
- Assessment Year: 1888
- Tax Amount: $33,050.19
- Tax Year: 2024
- Pays Sewer: Public Sewer
Disclosures and Reports
- Ownership: Fee Simple
- Special Conditions: List Broker Must Accompany
- Property ID: 15354170290000
Listed by Sebastian Co. Real Estate

Get Pre-Approved Today
Get a Great Insurance Rate
Schools
Schools serving 201 Scottswood Rd
| Name | Grades | Distance |
|---|---|---|
Central Elementary School, Riverside, IL 61 Woodside Road, Riverside, IL 60546 | PK-5 | 0.6 mi |
Hollywood Elementary School 3423 Hollywood Avenue, Brookfield, IL 60513 | PK-5 | 0.6 mi |
A F Ames Elementary School 86 Southcote Road, Riverside, IL 60546 | PK-5 | 1.3 mi |
L J Hauser Jr High School 65 Woodside Road, Riverside, IL 60546 | 6-8 | 0.6 mi |
Riverside Brookfield Twp High School 160 Ridgewood Road, Riverside, IL 60546 | 9-12 | 0.5 mi |
Blythe Park Elementary School 735 Leesley Road, Riverside, IL 60546 | PK-5 | 1.3 mi |
Disclaimer:
School attendance boundaries provided by ATTOM Data Solutions and are for reference only. Contact the school directly to verify enrollment eligibility.
Price & Sales History for 201 Scottswood Rd
Date
Details
Price
Change
Source
7/02/2026
Listed
$1,599,000
23%
MLS
7/26/2022
Sold
$1,300,000
—
Public Record
Disclaimer: Historical sales information is derived from public records provided by the county offices. Information is not guaranteed and should be independently verified.
Tax History
Tax History for 201 Scottswood Rd
Year
Property Taxes
Change
Tax Assessment
Change
2023
$37,109
—
$116,000
—
2023
$37,109
14%
$115,999
36%
2022
$32,558
4%
$85,000
—
2021
$31,284
3%
$85,000
—
2020
$30,259
-8%
$85,000
-9%
2019
$33,050
3%
$93,903
—
2018
$32,079
3%
$93,903
—
2017
$31,039
9%
$93,903
10%
2016
$28,474
3%
$85,134
—
2015
$27,747
2%
$85,134
—
2014
$27,304
3%
$85,134
-5%
2013
$26,508
1%
$89,476
—
2012
$26,167
—
$89,476
—
Disclaimer: Historical tax information is derived from public records provided by the county offices. Information is not guaranteed and should be independently verified.
Estimate the Cost
Estimate the Cost for 201 Scottswood Rd
201 Scottswood Road, Riverside, IL 60546 (MLS# 12693921) is a Single Family property with 5 bedrooms, 4 full bathrooms and 2 partial bathrooms. 201 Scottswood Road is currently listed for $1,599,000 and was received on July 02, 2026. Want to learn more about 201 Scottswood Road? Do you have questions about finding other Single Family real estate for sale in Riverside? You can browse all Riverside real estate or contact a Coldwell Banker agent to request more information.