This is a carousel with tiles that activate property listing cards. Use the previous and next buttons to navigate.
1/21
$599,900
This is a carousel with tiles that activate property listing cards. Use the previous and next buttons to navigate.
1/21
Property Description
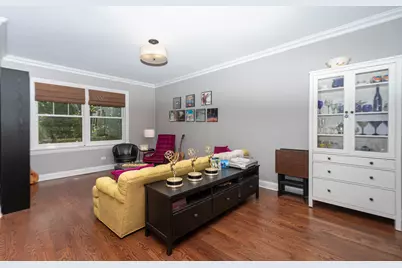
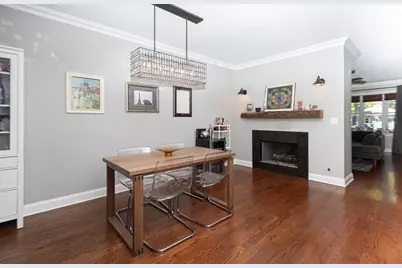
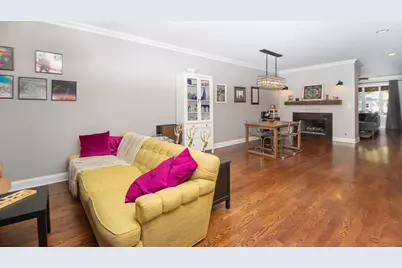
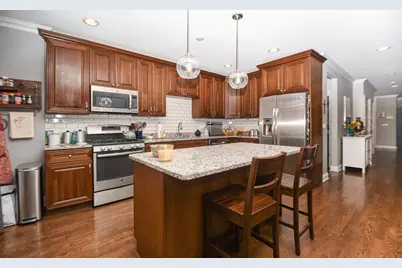
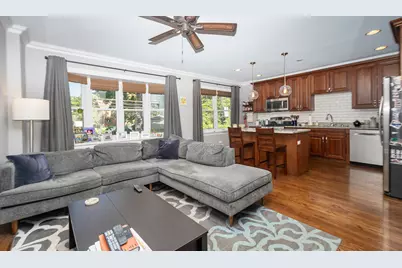
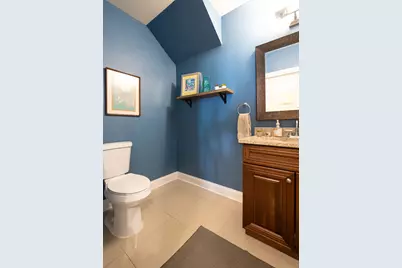
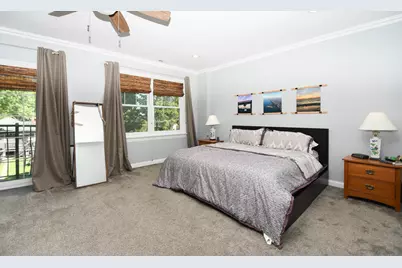
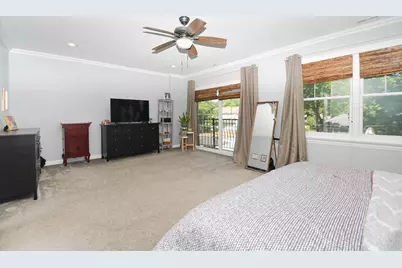
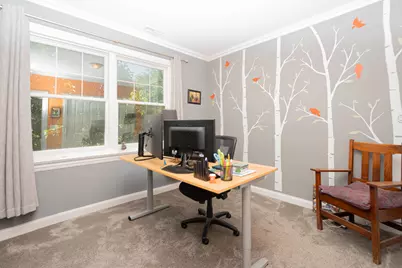
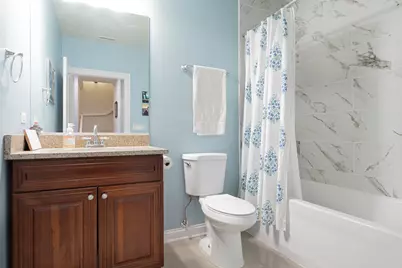
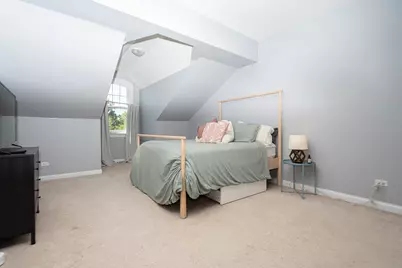
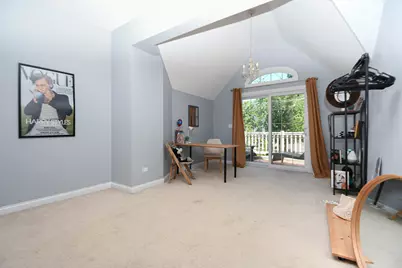
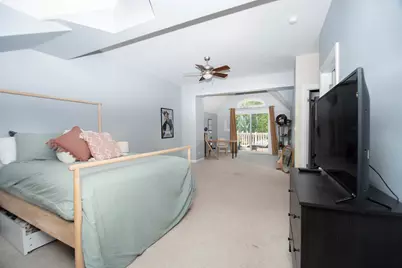
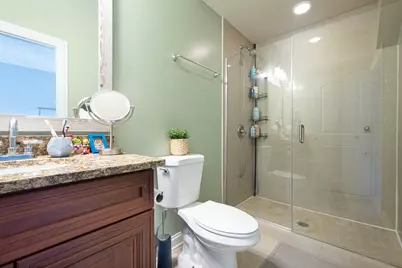
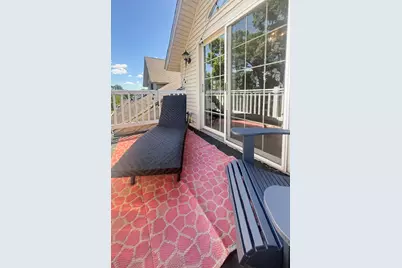
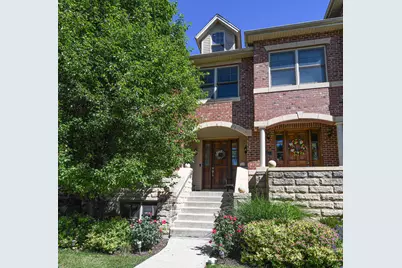
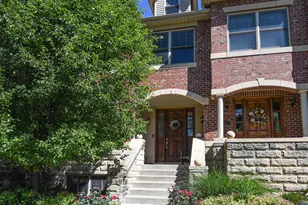
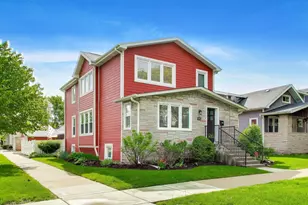
If space is what you need, this luxurious Riverside townhome delivers! Designed for both everyday living and effortless entertaining, the main level features an expansive open floor plan with a spacious living and dining area on one end and a beautiful kitchen and family room on the other, connected by a double-sided gas fireplace. The kitchen is sure to impress with abundant cabinetry and counter space, stainless steel appliances, granite countertops and a large center island perfect for gathering with family and friends. Upstairs, the second level offers an over-sized primary suite complete with a large walk-in closet and a bathroom featuring dual vanities and a soaking tub. Two additional bedrooms, a full bathroom and a convenient side-by-side laundry room complete this level. The versatile third floor provides exceptional flexibility with a massive bonus room that can easily serve as a fourth bedroom, home office, studio, media room or additional family room. This impressive space features vaulted ceilings, a full bathroom, a large storage closet, and access to a private balcony. The finished basement provides additional flexible space and has a powder room as well as access to the attached two car garage. This home is filled with natural light from the many windows and high ceilings. It's ready for you to make it your own! All of this in a great location only 2 blocks from the Metra station and a short walk to the charming downtown area.
Full Property Details
Full Property Details for 21 N Herbert Rd #I
General
- Price: $599,900
- HOA FEE: $150/month
- Taxes: $14,873 (2024)
- Status: Active
- Type: Townhouse
- Source: MRED
- MLS ID: 12680395
Interior
- Basement: Finished, P
- Fireplace: Yes
- Number of Fireplaces: 1
- Fireplace(s): Family Room, Other, Double Sided, Gas Log, Gas Starter
- Appliances: Range, Microwave, Dishwasher, Refrigerator, Disposal, Stainless Steel Appliance(s)
- Flooring: Hardwood
Rooms
Bathrooms
- Total Bathrooms: 5
- Full Bathrooms: 3
- Half Bathrooms: 2
- Basement Baths: Yes
- Bathroom Features: Double Sink, Soaking Tub
Bedrooms
- Total Bedrooms: 3
Additional Information
- Other Features: Commuter Bus, Commuter Train
Exterior
- Exterior Features: Balcony
Parking
- Garage: Yes
- Attached garage: Yes
- Garage Spaces: 2
- Total Spaces: 2
- Parking Features: Yes, Garage Owned, Attached, Garage
Location
- Area: Riverside
- County: Cook
- Township: Riverside
- Driving Directions: Harlem Ave to Burlington St (3300 South) west to Herbert
School Information
- School District: 96
- Elem School District: 96
- Midd School District: 96
- High School District: 208
- Middle School: L J Hauser Junior High School
- High School: Riverside Brookfield Twp Senior
- Private School: Riverside Brookfield Twp Senior
Community
- Assoc. Fees Include: Insurance, Lawn Care, Snow Removal
- Pets Allowed: Yes
- Pets: Cats OK, Dogs OK
- Pet Restrictions: Cats OK, Dogs OK, / 999lbs.
- Mgmt. Company: Self Managed
Heating & Cooling
- Cooling Type: Central Air Conditioning
- Heating Type: Natural Gas, Forced Air, Zoned
Utilities
- Sewer: Public Sewer
- Water: Lake Michigan
Structural Information
- Structure Type: T3 Townhouse (3 or More Stories)
- Construction: Brick
- Exterior Const.: Brick
- Basement: Yes
- Basement Desc.: Finished, Partial, Daylight
- Foundation: Concrete Perimeter
- Roof: Asphalt
- Windows: Screens
- Sub-Flooring: Hardwood
- Entry Floor Number: 1
- Stories/Levels: 3
- Square Feet: 2,783
- Sq. Ft. Source: Assessor
- Year Built: 2013
Unit Information
- Units in Building: 10
Lot Features
- Lot Dimensions: COMMON
- Lot Features: Common Grounds, Corner Lot
Animals
- Animals Allowed: Cats OK, Dogs OK
Financial Considerations
- Association Fee: $150
- Assoc Fee Freq.: Monthly
- Parking Included: Yes
- Assessment Year: 2013
- Tax Amount: $14,873.91
- Tax Year: 2024
- Pays Sewer: Public Sewer
Disclosures and Reports
- Ownership: Condo
- Property ID: 15362080510000
Listed by Fulton Grace Realty

Get Pre-Approved Today
Get a Great Insurance Rate
Schools
Schools serving 21 N Herbert Rd #I
| Name | Grades | Distance |
|---|---|---|
Blythe Park Elementary School 735 Leesley Road, Riverside, IL 60546 | PK-5 | 0.4 mi |
Central Elementary School, Riverside, IL 61 Woodside Road, Riverside, IL 60546 | PK-5 | 0.6 mi |
A F Ames Elementary School 86 Southcote Road, Riverside, IL 60546 | PK-5 | 0.9 mi |
L J Hauser Jr High School 65 Woodside Road, Riverside, IL 60546 | 6-8 | 0.6 mi |
Riverside Brookfield Twp High School 160 Ridgewood Road, Riverside, IL 60546 | 9-12 | 1.1 mi |
Hollywood Elementary School 3423 Hollywood Avenue, Brookfield, IL 60513 | PK-5 | 1.3 mi |
Disclaimer:
School attendance boundaries provided by ATTOM Data Solutions and are for reference only. Contact the school directly to verify enrollment eligibility.
Tax History
Tax History for 21 N Herbert Rd #I
Year
Property Taxes
Change
Tax Assessment
Change
2023
$14,615
—
$47,939
-2%
2023
$14,615
4%
$49,000
22%
2022
$14,074
4%
$40,163
—
2021
$13,556
3%
$40,163
—
2020
$13,193
7%
$40,163
5%
2019
$12,277
-6%
$38,312
—
2018
$13,088
3%
$38,312
—
2017
$12,664
9%
$38,312
16%
2016
$11,612
2%
$32,973
—
2015
$11,346
21%
$32,973
19%
2014
$9,381
—
$27,737
—
Disclaimer: Historical tax information is derived from public records provided by the county offices. Information is not guaranteed and should be independently verified.
Estimate the Cost
Estimate the Cost for 21 N Herbert Rd #I
21 N Herbert Road #I, Riverside, IL 60546 (MLS# 12680395) is a Townhouse property with 3 bedrooms, 3 full bathrooms and 2 partial bathrooms. 21 N Herbert Road #I is currently listed for $599,900 and was received on June 22, 2026. Want to learn more about 21 N Herbert Road #I? Do you have questions about finding other Townhouse real estate for sale in Riverside? You can browse all Riverside real estate or contact a Coldwell Banker agent to request more information.