This is a carousel with tiles that activate property listing cards. Use the previous and next buttons to navigate.
1/33
$474,900
This is a carousel with tiles that activate property listing cards. Use the previous and next buttons to navigate.
1/33
Property Description
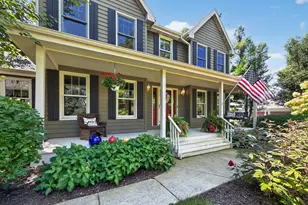
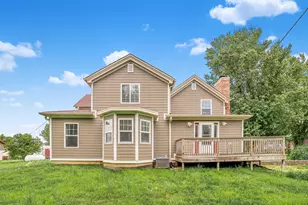
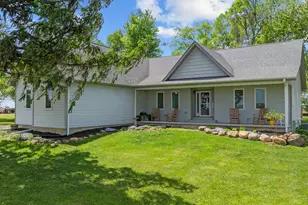
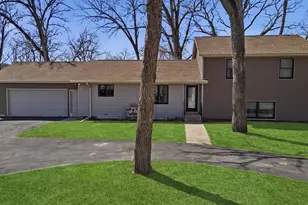
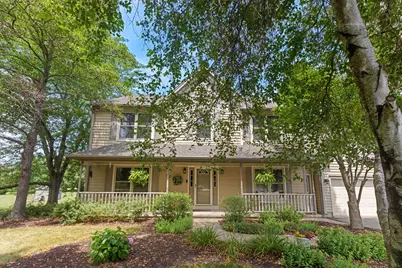
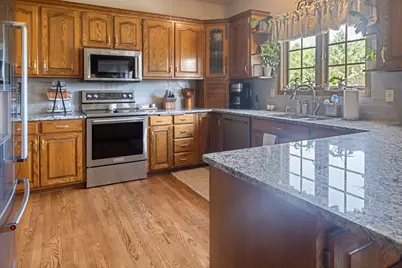
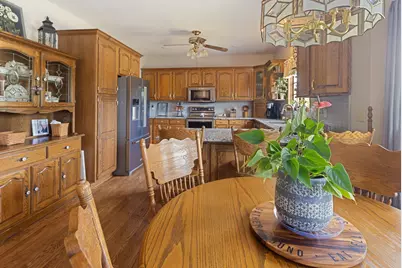
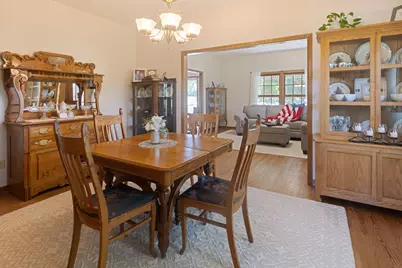
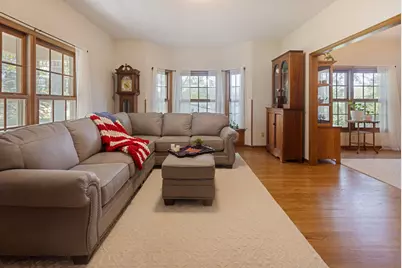
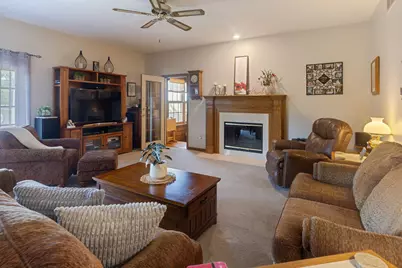
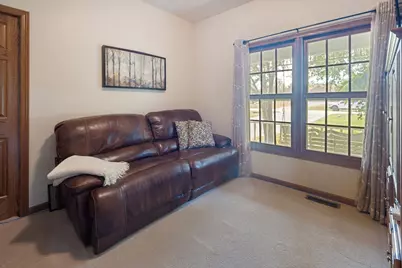
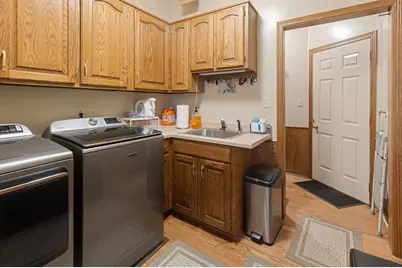
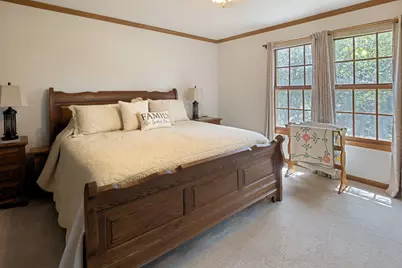
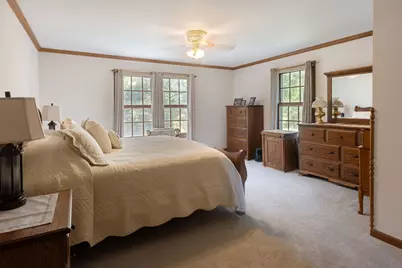
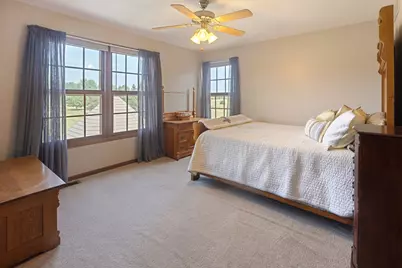
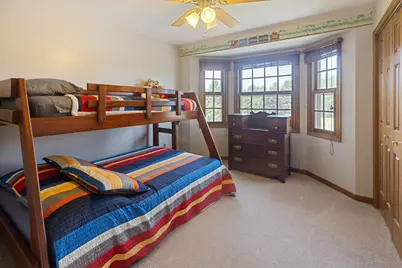
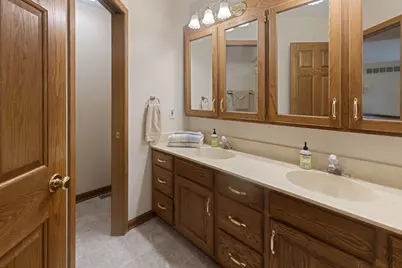
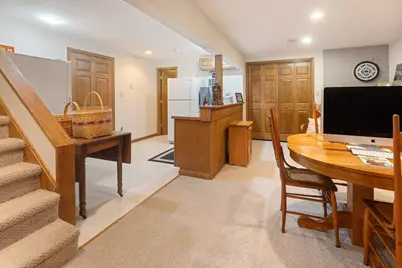
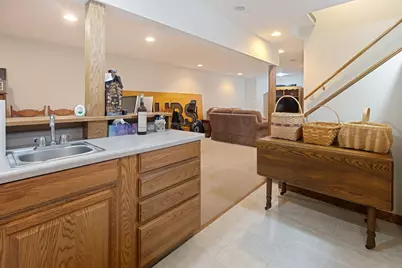
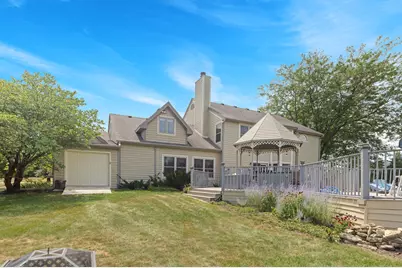
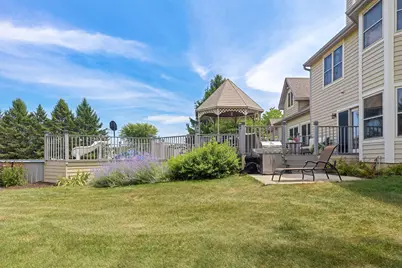
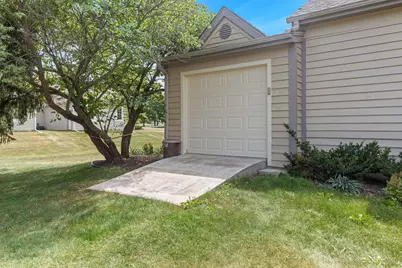
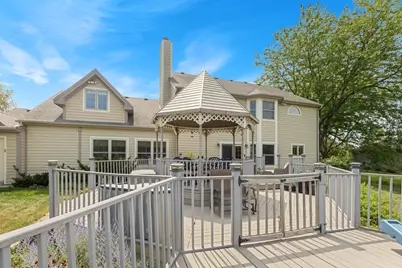
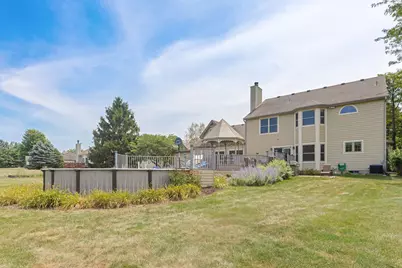
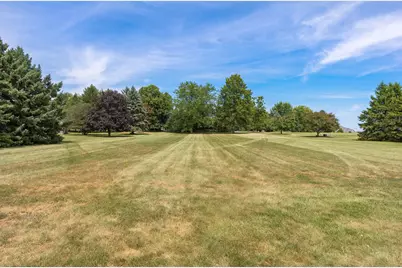
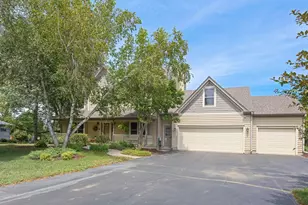
Custom built, custom quality, and meticulously cared for! There's a reason the current owners have called 10306 Branch Road home for 33 years. With a traditional layout, generous living spaces, and room for everyone, this is the kind of home that's easy to settle into and hard to leave. Need a little extra space when everyone is home? You'll have options! Escape to the peaceful, park-like backyard and covered porch, send some of the crew upstairs to the finished attic, and let the rest enjoy the finished basement. There's truly a place for everyone. Storage is no problem here, either, with plenty of space throughout the home plus an additional garage conveniently located off the backyard. And then there's the yard! One of the largest lots in Hickory Ridge, this beautifully maintained property offers exceptional privacy and a setting that feels like you've wandered into nearby Skare Park. The north-facing backyard is your own private oasis, complete with a huge partially covered deck and a wonderfully maintained swimming pool-perfect for relaxing, entertaining, and enjoying summer days at home. A quality-built home, an incredible yard, and 33 years of pride of ownership all come together at 10306 Branch Road. Come see why this home has been loved for so long!
Full Property Details
Full Property Details for 10306 E Branch Rd
General
- Price: $474,900
- Taxes: $8,507 (2025)
- Status: Active
- Type: Single Family
- Source: MRED
- MLS ID: 12725975
- Updated: 8/21/2026
- Added to Site: 19 day(s) ago
Interior
- Basement: Partially
- Fireplace: Yes
- Number of Fireplaces: 1
- Fireplace(s): Family Room
- Appliances: Range, Microwave, Dishwasher, Refrigerator, Disposal
- Flooring: Hardwood
Rooms
Bathrooms
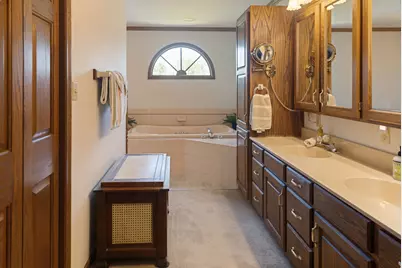
- Total Bathrooms: 3
- Full Bathrooms: 2
- Half Bathrooms: 1
- Basement Baths: Yes
Bedrooms
- Total Bedrooms: 4
Additional Information
- Equipment: Carbon Monoxide Detectors, Ceiling Fan(s), Sump Pump
Parking
- Garage: Yes
- Attached garage: Yes
- Garage Spaces: 3
- Total Spaces: 3
- Parking Features: Asphalt, Yes, Garage Owned, Attached, Garage
Location
- Area: Flagg Center / Hillcrest / Kings / Rochelle
- County: Ogle
- Township: Flagg
- Driving Directions: Flagg Road west, north on Skare Road, right on Hickory Ridge Drive, right on E. Branch Road to property.
School Information
- School District: 231
- Elem School District: 231
- Midd School District: 231
- High School District: 212
- High School: Rochelle Township High School
- Private School: Rochelle Township High School
Community
- Assoc. Fees Include: None
Heating & Cooling
- Cooling Type: Central Air Conditioning
- Heating Type: Forced Air
Utilities
- Sewer: Septic Tank
- Water: Well
Structural Information
- Construction: Frame
- Exterior Const.: Frame
- Basement: Yes
- Basement Desc.: Partially Finished, Partial
- Foundation: Concrete Perimeter
- Roof: Asphalt
- Sub-Flooring: Hardwood
- Square Feet: 3,450
- Sq. Ft. Source: Landlord/Tenant/Seller
- Year Built: 1993
Additional Structures
- Other Structures: Gazebo
Lot Features
- Lot Size (Acres): 1.63
- Lot Size Range: 1.0 to 1.99 Acres
- Lot Dimensions: 1.63
Financial Considerations
- Parking Included: Yes
- Assessment Year: 1993
- Tax Amount: $8,507.96
- Tax Year: 2025
- Pays Sewer: Septic Tank
Disclosures and Reports
- Ownership: Fee Simple
- Property ID: 24171760080000
Listed by Hayden Real Estate, Inc.
Get Pre-Approved Today
Get a Great Insurance Rate
Schools
Schools serving 10306 E Branch Rd
School Districts:Rochelle Community Consolidated District 231, Rochelle Township High School District 212
| Name | Grades | Distance |
|---|---|---|
Lincoln Elementary School, Rochelle, IL 1450 20th Street, Rochelle, IL 61068 | K-1 | 3.2 mi |
Tilton Elementary School, Rochelle, IL 1050 North 9th Street, Rochelle, IL 61068 | 4-5 | 3.9 mi |
Central Elementary School, Rochelle, IL 444 North 8th Street, Rochelle, IL 61068 | 2-3 | 4.1 mi |
Rochelle Middle School 111 School Avenue, Rochelle, IL 61068 | 6-8 | 4.7 mi |
Rochelle Twp High School 1401 East Flagg Road, Rochelle, IL 61068 | 9-12 | 3.4 mi |
Disclaimer:
School attendance boundaries provided by ATTOM Data Solutions and are for reference only. Contact the school directly to verify enrollment eligibility.
Price & Sales History for 10306 E Branch Rd
Date
Details
Price
Change
Source
8/06/2026
Listed
$474,900
—
MLS
Disclaimer: Historical sales information is derived from public records provided by the county offices. Information is not guaranteed and should be independently verified.

Tax History
Tax History for 10306 E Branch Rd
Year
Property Taxes
Change
Tax Assessment
Change
2025
$8,508
8%
$119,811
12%
2024
$7,907
2%
$107,050
7%
2023
$7,786
9%
$100,187
16%
2021
$7,173
-5%
$86,198
-8%
2022
$7,590
10%
$93,309
14%
2020
$6,904
2%
$82,093
2%
2019
$6,794
3%
$80,681
2%
2018
$6,566
—
$79,099
—
2017
$6,554
1%
$79,099
3%
2016
$6,478
3%
$76,930
2%
2015
$6,297
2%
$75,644
—
2014
$6,169
-4%
$75,644
-5%
2013
$6,433
—
$79,300
—
Disclaimer: Historical tax information is derived from public records provided by the county offices. Information is not guaranteed and should be independently verified.
Estimate the Cost
Estimate the Cost for 10306 E Branch Rd
10306 E Branch Road, Rochelle, IL 61068 (MLS# 12725975) is a Single Family property with 4 bedrooms, 2 full bathrooms and 1 partial bathroom. 10306 E Branch Road is currently listed for $474,900 and was received on August 06, 2026. Want to learn more about 10306 E Branch Road? Do you have questions about finding other Single Family real estate for sale in Rochelle? You can browse all Rochelle real estate or contact a Coldwell Banker agent to request more information.