This is a carousel with tiles that activate property listing cards. Use the previous and next buttons to navigate.
1/1
$392,000
This is a carousel with tiles that activate property listing cards. Use the previous and next buttons to navigate.
1/1
Property Description
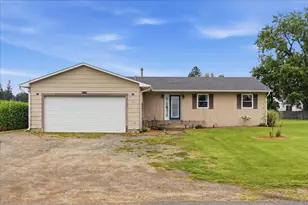
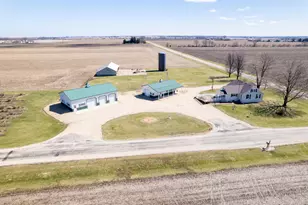
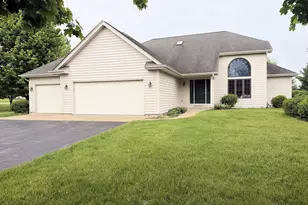
Tucked away on 2.3 scenic acres with your own stocked pond just steps from the backyard, this beautifully maintained raised ranch log home offers the perfect blend of rustic charm and modern comfort. Inside, you'll love the spacious open-concept kitchen and great room, designed for gathering and entertaining. The stunning Great Room features soaring 13-foot vaulted ceilings, rich wood car siding overhead, warm oak walls, and a cozy propane-burning stove that creates a true lodge-style atmosphere. A separate vaulted Den with 15-foot ceilings adds even more character and a versatile living space. The Kitchen shines with new countertops, a new refrigerator, and a convenient walk-in pantry/laundry room. The home offers 4 bedrooms, two full bathrooms, and a fully finished walkout lower level, providing flexible space for family and guests. In the lower level there is also a dedicated workshop space with workbench. Major updates provide peace of mind, including: Windows (10 years), Roof (8 years), Furnace & central air (5 years), Water heater (5 years), and Newer exterior doors. Quality craftsmanship shows throughout with six-panel pine interior doors, durable 2x8 wood foundation walls, and thoughtful details at every turn. Step outside to enjoy the covered back porch, perfect for relaxing and overlooking the water. The large stocked pond features a fishing dock and ALLOWS gas pontoons, small fishing boats, jet skis, kayaking, and canoeing, creating your own private retreat for year-round recreation. The lake is a "no wake" lake. Car enthusiasts or hobbyists will appreciate the 32' x 24' detached three-car garage with a 10-foot overhead door and the double drive-ways. If you've been dreaming of peaceful country living with modern updates and room to roam, this one-of-a-kind property delivers space, comfort, and outdoor adventure all in one.
Full Property Details
Full Property Details for 10835 E Barron Rd
General
- Sold For: $392,000
- HOA FEE: $42/month
- HOA FEE FREQ.: Annually
- Taxes: $6,569 (2025)
- Status: Closed
- Type: Single Family
- Source: MRED
- MLS ID: 12557158
- Added to Site: 103 day(s) ago
Interior
- Interior Features: Vaulted Ceiling(s), 1st-Floor Bedroom, 1st-Floor Bath, Open Floorplan, Dining Combo
- Fireplace: Yes
- Fireplace(s): Gas Starter, Free Standing
- Appliances: Range, Microwave, Dishwasher, Refrigerator, Range Hood
- Flooring: Hardwood, Wood
Rooms
Bathrooms
- Total Bathrooms: 2
- Full Bathrooms: 2
- Basement Baths: Yes
Bedrooms
- Total Bedrooms: 4
Additional Information
- Equipment: Water Softener (Owned), Carbon Monoxide Detectors, Ceiling Fan(s), Sump Pump, Air Exchanger
- Other Features: School Bus Service
Exterior
- Exterior Features: Balcony, Dock
Parking
- Garage: Yes
- Garage Spaces: 3
- Total Spaces: 3
- Parking Features: Asphalt, Garage Door Opener, Garage, Yes, Garage Owned, Detached
Location
- Area: Flagg Center / Hillcrest / Kings / Rochelle
- County: Ogle
- Driving Directions: Take Highway 64 west of Kings to White Rock Road (north) to Barron Road (west).
School Information
- School District: 144
- Midd School District: 144
- Elementary School: Kings Consolidated School K-8
- Middle School: Kings Consolidated School K-8
- High School: Rochelle Township High School
- Private School: Rochelle Township High School
Community
- Assoc. Fees Include: Lake Rights
Heating & Cooling
- Cooling Type: Central Air Conditioning
- Heating Type: Propane
Utilities
- Water: Well
Structural Information
- Construction: Log
- Exterior Const.: Log
- Basement Desc.: Finished, Walk-Out Access
- Doors: 6 Panel Door(s)
- Sub-Flooring: Hardwood, Wood
- Square Feet: 3,094
- Sq. Ft. Source: Assessor
- Year Built: 1997
Lot Features
- Lot Size (Acres): 2.3
- Lot Size Range: 2.0 to 2.99 Acres
- Lot Dimensions: 250 x 434 x 140 x 196 x 267
- Lot Features: Views
Water Features
- Water Front: Yes
- Water Front Desc.: Lake Front, Waterfront
- Water Front View: Back of Property
- Lake Front: Yes
Financial Considerations
- Association Fee: $500
- Assoc Fee Freq.: Annually
- Assessment Year: 1997
- Tax Amount: $6,569.72
- Tax Year: 2025
Disclosures and Reports
- Ownership: Fee Simple
- Property ID: 18084760020000
Listed by Hayden Real Estate, Inc.
Sold by RE/MAX Professional Advantage

Get Pre-Approved Today
Schools
Schools serving 10835 E Barron Rd
| Name | Grades | Distance |
|---|---|---|
Kings Elementary School 100 1st Street, Kings, IL 61068 | K-8 | 3 mi |
Rochelle Twp High School 1401 East Flagg Road, Rochelle, IL 61068 | 9-12 | 7 mi |
Disclaimer:
School attendance boundaries provided by ATTOM Data Solutions and are for reference only. Contact the school directly to verify enrollment eligibility.
Price & Sales History for 10835 E Barron Rd
Date
Details
Price
Change
Source
6/01/2026
Sold
$392,000
-1.98%
MLS
4/08/2026
Listed
$399,900
—
MLS
Disclaimer: Historical sales information is derived from public records provided by the county offices. Information is not guaranteed and should be independently verified.
10835 E Barron Road, Rochelle, IL 61068 (MLS# 12557158) is a Single Family property that was sold at $392,000 on June 01, 2026. Want to learn more about 10835 E Barron Road? Do you have questions about finding other Single Family real estate for sale in Rochelle? You can browse all Rochelle real estate or contact a Coldwell Banker agent to request more information.