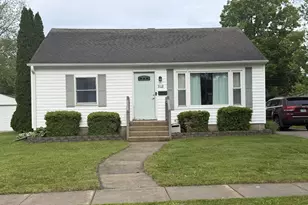
Full Property Details for 1267 Sunnymeade Dr
General
- Price: $260,000
- Taxes: $3,127 (2025)
- Status: Active
- Type: Single Family
- Source: MRED
- MLS ID: 12756449
- Updated: 9/11/2026
- Added to Site: 4 day(s) ago
Interior
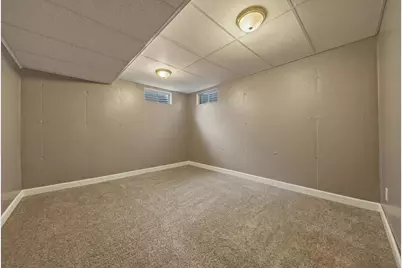
- Basement: Finished, C
- Interior Features: 1st-Floor Bedroom, 1st-Floor Bath, Center Hall Plan
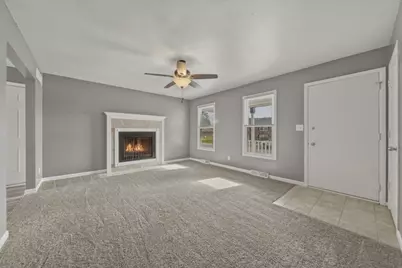
- Fireplace: Yes
- Number of Fireplaces: 1
- Fireplace(s): Living Room, Wood-Burning, Attached Fireplace Doors/Screen
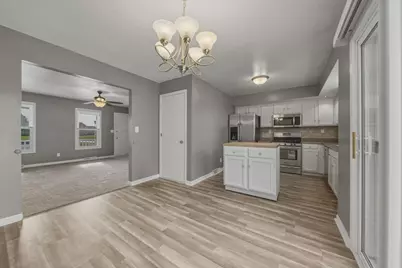
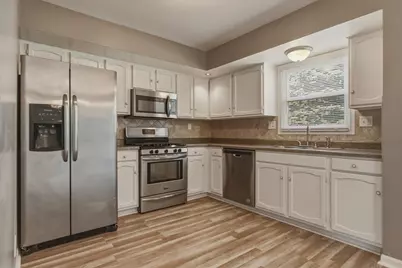
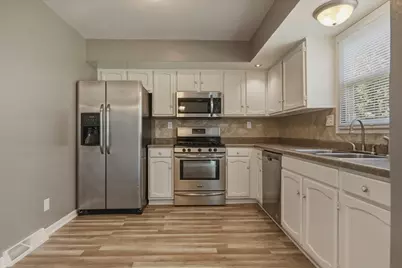
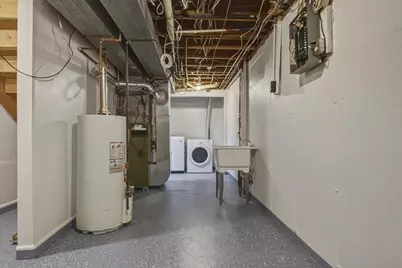
- Appliances: Range, Microwave, Dishwasher, Refrigerator, Washer, Dryer
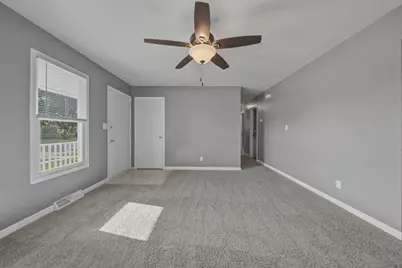
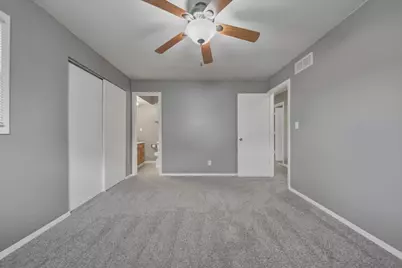
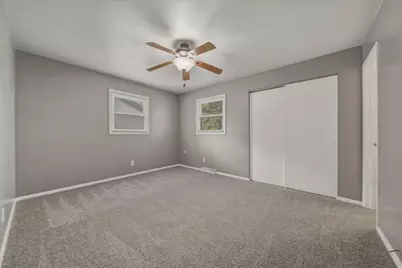
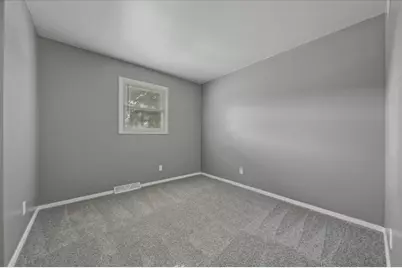
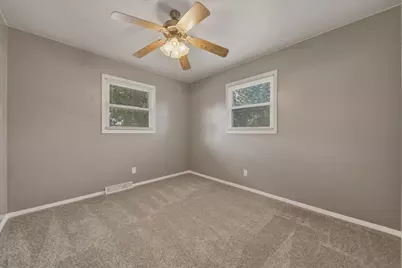
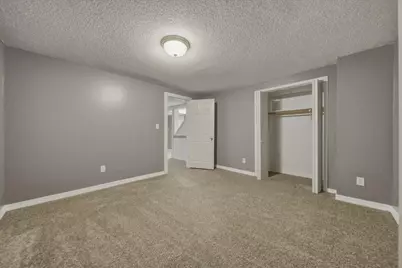
- Flooring: Carpet
Rooms
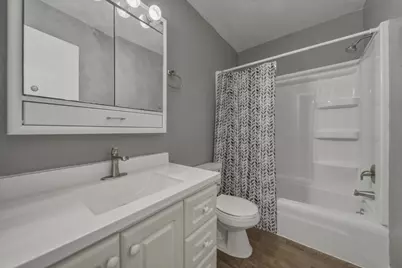
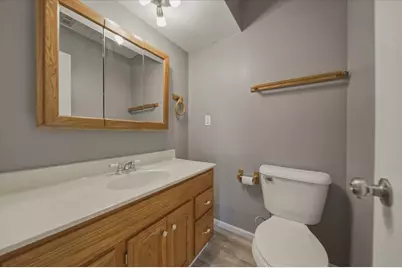
- Total Bathrooms: 2
- Full Bathrooms: 1
- Half Bathrooms: 1
- Total Bedrooms: 4
- Bedrooms(Blw Grade): 1
Additional Information
- Other Features: School Bus Service
Parking
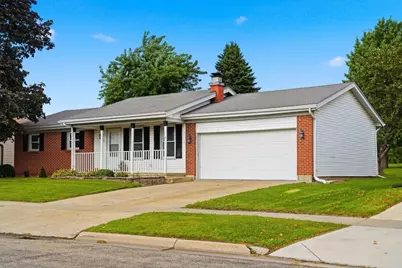
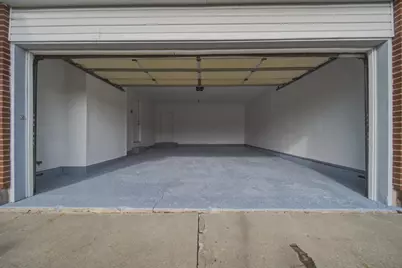
- Garage: Yes
- Attached garage: Yes
- Garage Spaces: 2.5
- Total Spaces: 2
- Parking Features: Concrete, Garage Door Opener, Yes, Garage Owned, Attached, Garage
Location
- Area: Flagg Center / Hillcrest / Kings / Rochelle
- County: Ogle
- Township: Flagg
- Driving Directions: Rt 38, East of 251, Turn North on Springdale, West on Sunnymeade.
School Information
- School District: 231
- Elem School District: 231
- Midd School District: 231
- High School District: 212
- High School: Rochelle Township High School
- Private School: Rochelle Township High School
Community
- Assoc. Fees Include: None
Heating & Cooling
- Cooling Type: Central Air Conditioning
- Heating Type: Natural Gas, Forced Air
Utilities
- Sewer: Public Sewer
- Water: Public
Structural Information
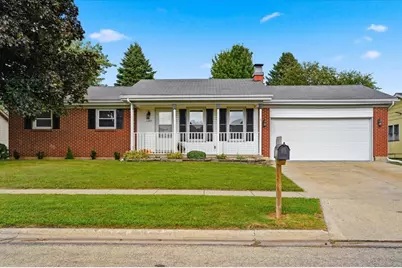
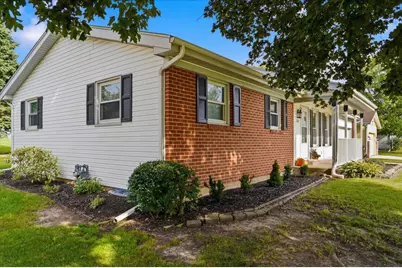
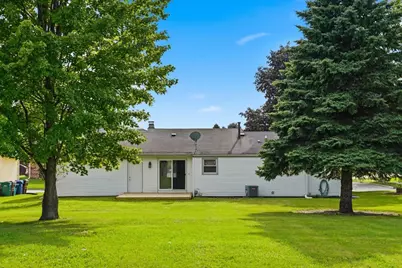
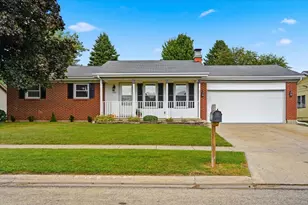
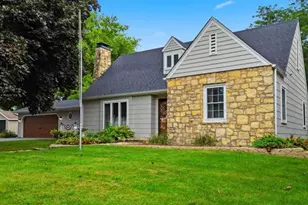
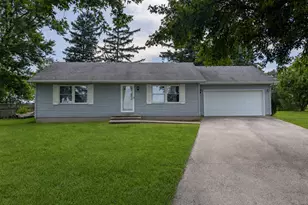
- Architectural Info: Ranch
- Architectural Style: Ranch
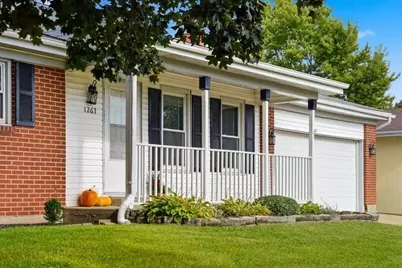
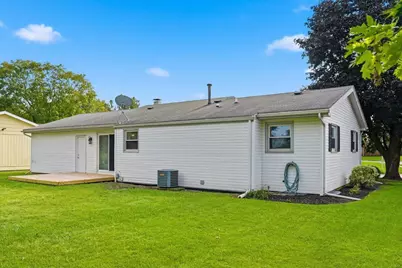
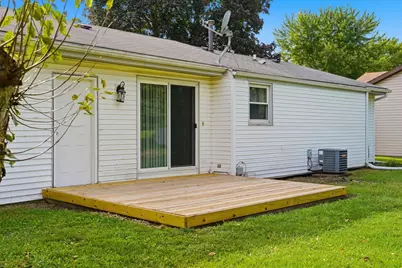
- Construction: Vinyl Siding, Brick
- Exterior Const.: Vinyl Siding, Brick
- Basement: Yes
- Basement Desc.: Finished, Concrete, Rec/Family Area, Full
- Foundation: Concrete Perimeter
- Roof: Asphalt
- Windows: Screens, Double Pane Windows, Vinyl Frames
- Doors: Sliding Glass Door(s)
- Sub-Flooring: Carpet
- Square Feet: 1,086
- Sq. Ft. Source: Assessor
- Year Built: 1973
- Built Before 1978: Yes
Lot Features
- Lot Size Range: Less than .25 Acre
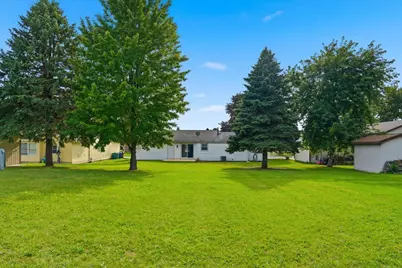
- Lot Dimensions: 75 x 125
- Lot Features: Backs to Open Grnd
Financial Considerations
- Parking Included: Yes
- Assessment Year: 1973
- Tax Amount: $3,127.5
- Tax Year: 2025
- Pays Sewer: Public Sewer
Disclosures and Reports
- Ownership: Fee Simple
- Property ID: 24133780060000
Listed by Re/Max Suburban










![[Address not provided], Rochelle, IL 61068 - Photo 1](https://m.cbhomes.com/p/155/12592889/C695B750A35b48B/s23cc.webp)