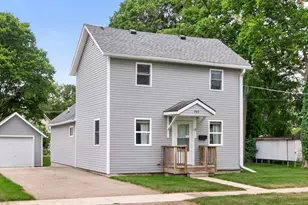
This is a carousel with tiles that activate property listing cards. Use the previous and next buttons to navigate.
1/95
$824,900
This is a carousel with tiles that activate property listing cards. Use the previous and next buttons to navigate.
1/95
Property Description
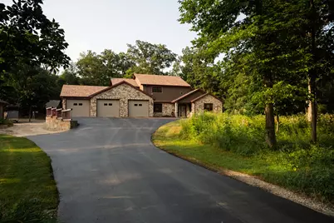
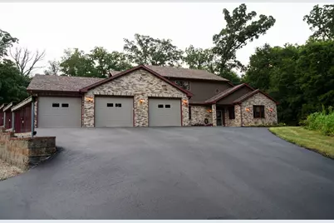
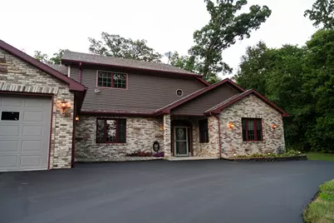
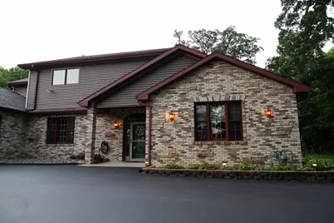
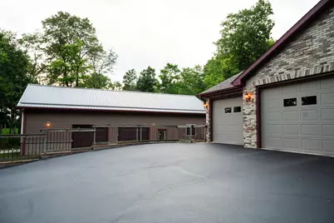
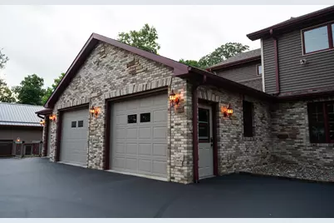
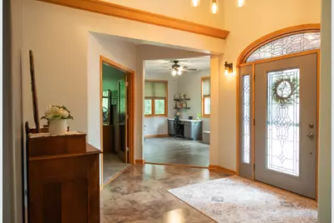
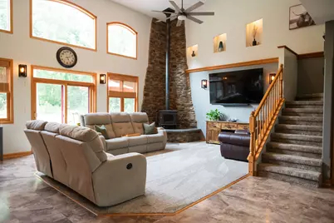
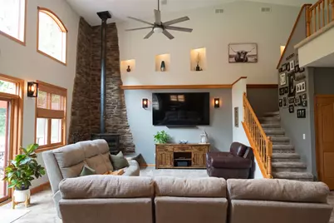
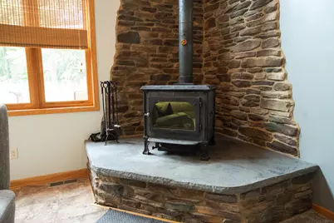
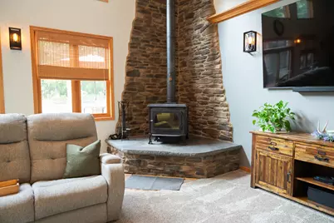
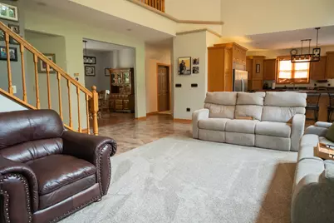
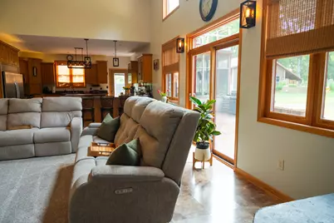
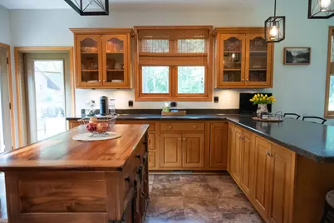
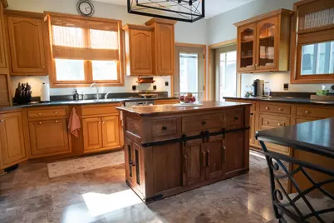
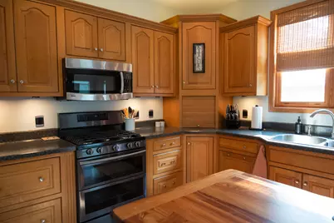
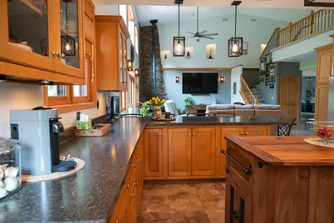
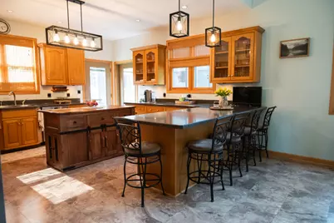
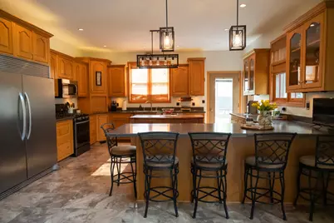
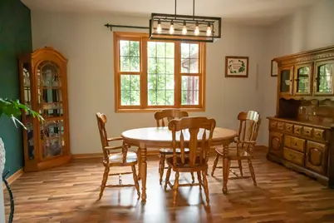
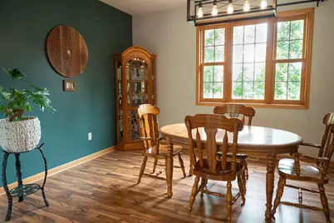
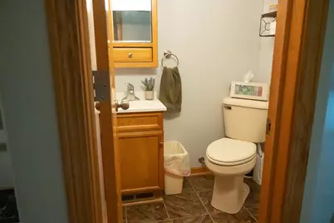
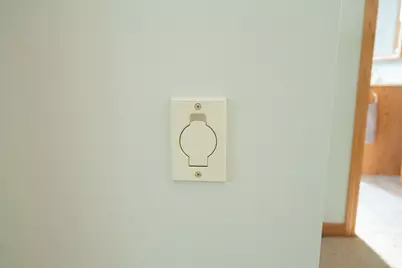
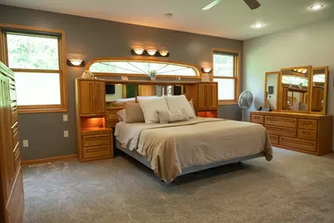
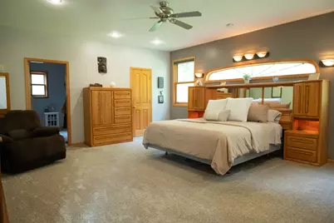
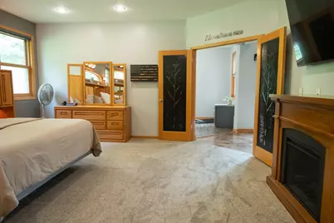
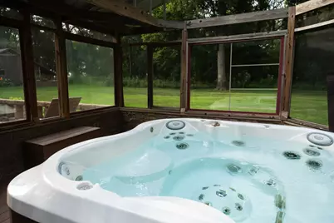
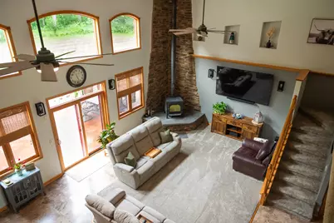
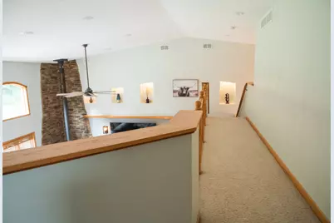
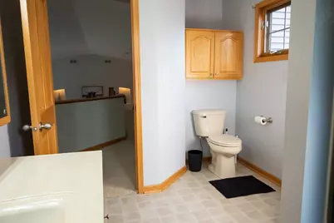
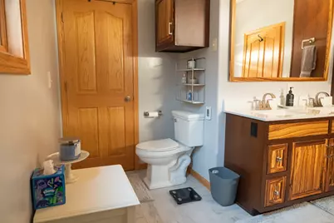
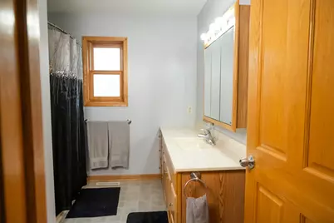
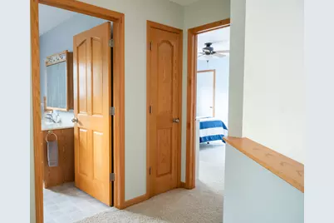
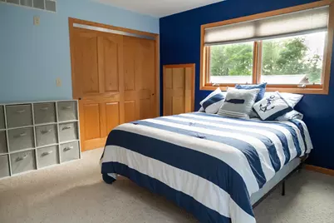
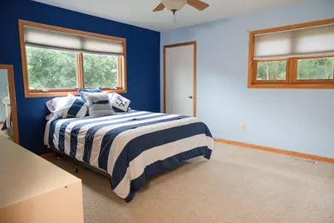
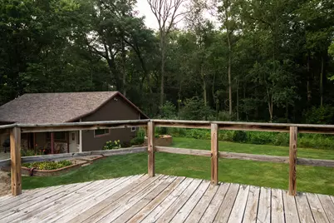
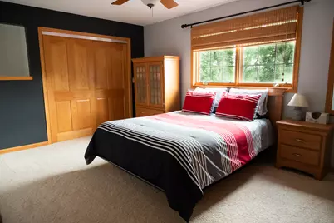
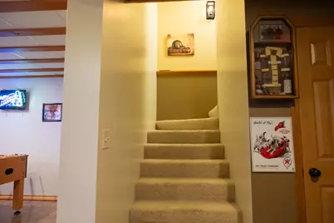
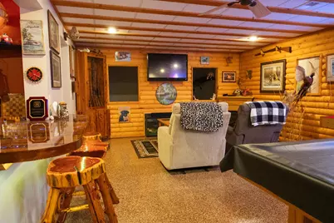
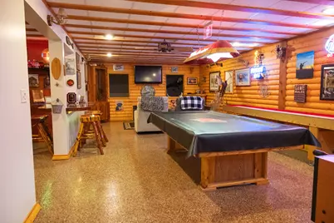
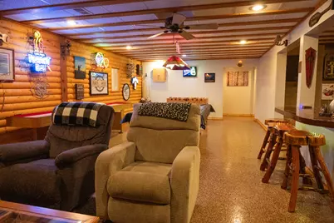
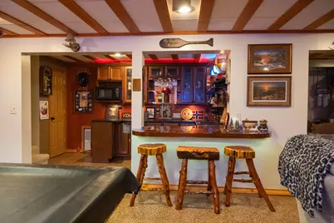
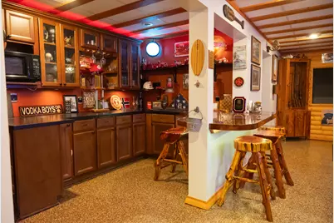
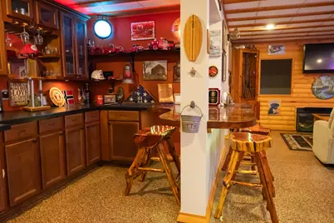
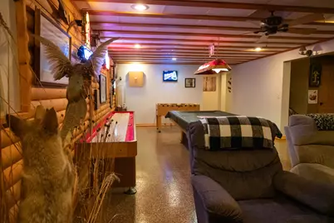
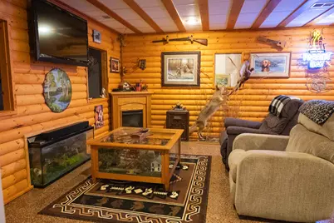
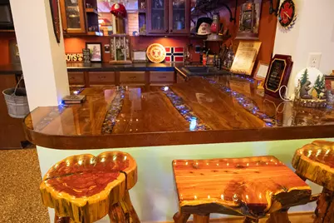
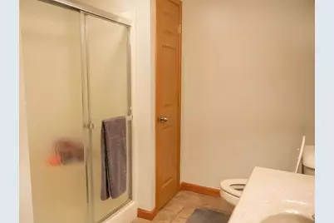
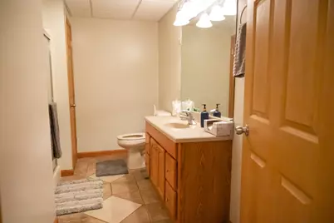
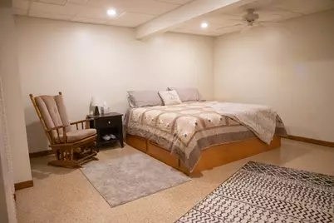
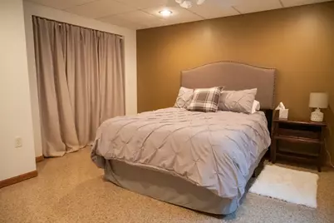
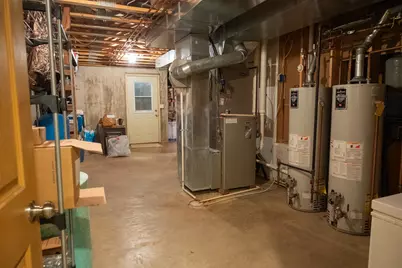
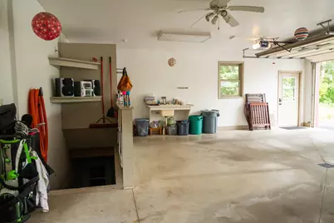
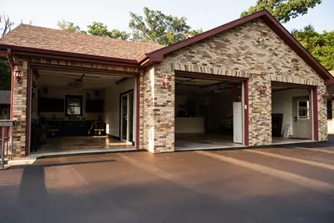
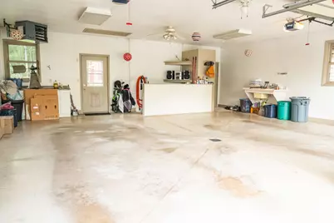
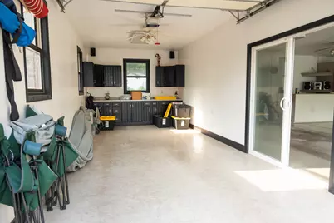
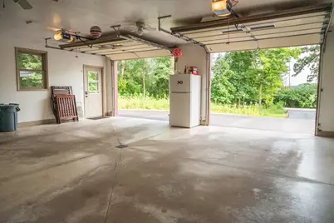
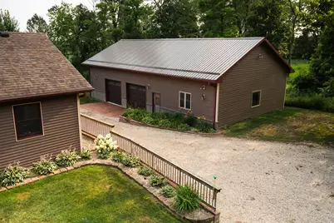
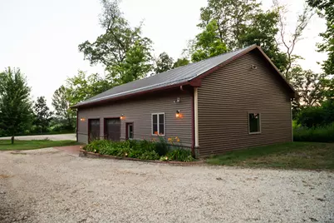
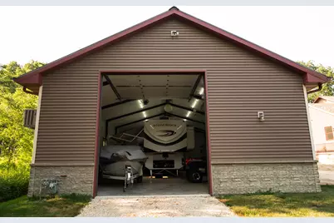
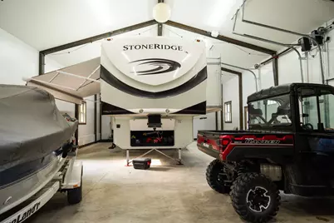
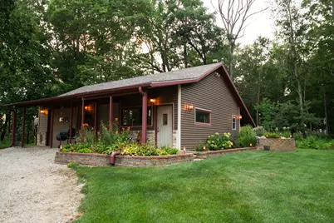
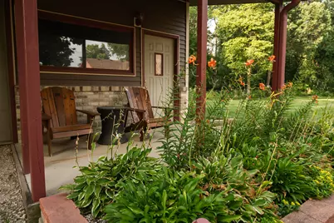
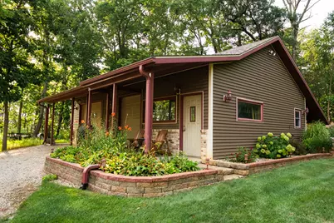
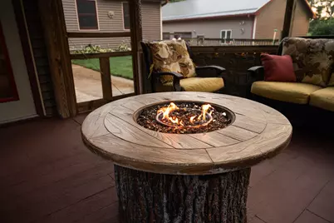
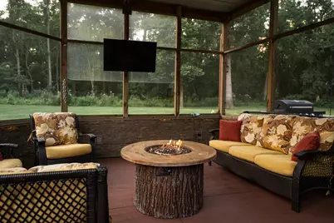
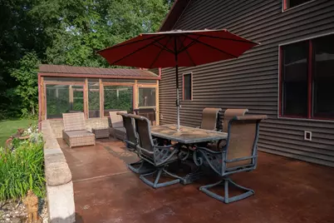
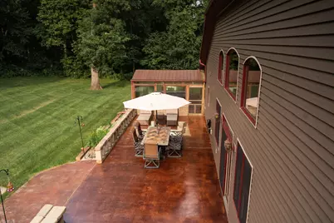
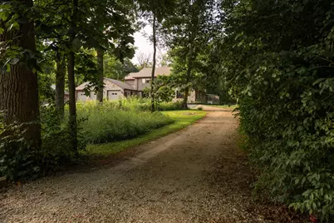
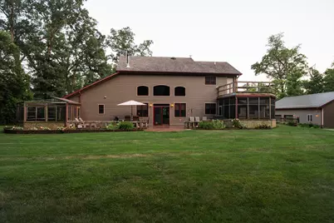
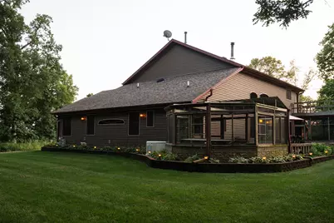
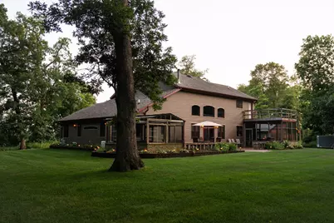
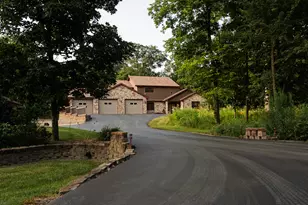
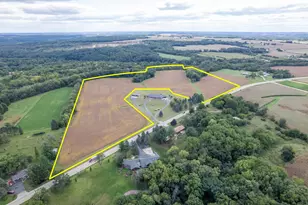
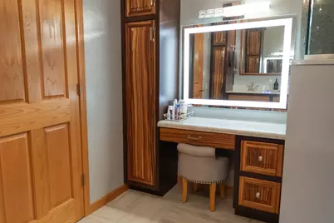
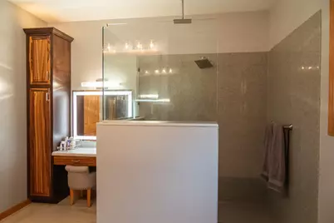
Welcome to Beautiful country property on 1.5 Acres. Pristine custom built 5 bedroom 3.5 bath. Inviting front door with transom and side lights leads to Grand entry to an amazing foyer with 19ft ceiling. Step into livingroom featuring a wood buring stove giving a cozy feeling, vaulted ceiling and a breathtaking view of nature. Kitchen with island, pantry, custom crafted white oak cabinets and top of the line appliances. Separate dining room to enjoy family gatherings. First floor laundry, with built in ironing board, folding table and 1/2 bath. Central vac throughout. Private office next to dazzling primary bedroom suite with walk-in closet, special lighting, custom-styled shower and make up vanity with attractive lighting, and double sinks. Walkout door leads to an amazing 15x15 Hot Tub room with Trex flooring. Attractive oak stairway leads to balcony with stunning overhead view of area below. 2 nice sized bedrooms. Share a full bath. Walkout door takes you to private 15x15 deck. Finished lower level has 15x32 family/rec room sporting amazing 17x13 wet bar featuring black walnut wood with attractive custom recessed lighting. Epoxy flooring with infloor heat. 2 spacious bedrooms 16x16, 13x16 with egress window, walk up stairway, full bath. Plenty of storage. 3 car attached garage with three 10x8 overhead doors, heated with extra storage. 30x60 building with two 10x8 over head doors, another 12x13.6 Door, 2x6 walls with 100 amp service, heat and a/c. Good to store rv, boat ,cars, many possiblities. 2nd building 26x38 has 6x8 and 10x8 doors. 15x15 screen porch with stamped concrete and metal roof. Huge patio over looking yard and wooded area with incredible view. Don't miss this wonderful home. Close to Parks, schools, shopping. A must see!! To many amenities to list please see attached sheet for more updates. Call for a private showing today.
Full Property Details
Full Property Details for 4746 S Knoll Rd
General
- Price: $824,900
- Taxes: $10,616 (2025)
- Status: Active
- Type: Single Family
- Source: MRED
- MLS ID: 12729039
- Updated: 8/22/2026
- Added to Site: 12 day(s) ago
Interior
- Basement: Finished, E
- Interior Features: Vaulted Ceiling(s), Hot Tub, Wet Bar, 1st-Floor Bedroom, 1st-Floor Bath, Walk-In Closet(s), Open Floorplan, Special Millwork, Separate Dining Room, Pantry
- Fireplace: Yes
- Number of Fireplaces: 1
- Fireplace(s): Living Room, Wood-Burning Stove, Free Standing
- Appliances: Range, Microwave, Dishwasher, High-End Refrigerator, Washer, Dryer
- Flooring: Carpet
Rooms
Bathrooms
- Total Bathrooms: 4
- Full Bathrooms: 3
- Half Bathrooms: 1
- Basement Baths: Yes
- Bathroom Features: Separate Shower, Accessible Shower, Double Sink
Bedrooms
- Total Bedrooms: 5
- Bedrooms(Blw Grade): 2
Additional Information
- Other Features: School Bus Service
Exterior
- Exterior Features: Balcony, Hot Tub, Roof Deck, Lighting
Parking
- Garage: Yes
- Attached garage: Yes
- Garage Spaces: 3
- Total Spaces: 13
- Parking Features: Asphalt, Side Driveway, Garage Door Opener, Yes, Garage Owned, Attached, Assigned, Unassigned, Side Apron, Driveway, Additional Parking, Garage Faces Front, Garage Faces Side, Storage, Owned, Garage
Location
- Area: Flagg Center / Hillcrest / Kings / Rochelle
- County: Ogle
- Township: Flagg
- Driving Directions: 251 N, Flagg Rd W, Skare Rd N, Fowler Rd W, Knoll N to property on left.
School Information
- School District: 144
- Elem School District: 144
- Midd School District: 144
- High School District: 212
- Elementary School: Kings Consolidated School K-8
- Middle School: Kings Consolidated School K-8
- High School: Rochelle Township High School
- Private School: Rochelle Township High School
Community
- Assoc. Fees Include: None
Heating & Cooling
- Cooling Type: Central Air Conditioning
- Heating Type: Natural Gas, Forced Air, Radiant Floor
Utilities
- Sewer: Septic Tank
- Water: Well
Structural Information
- Construction: Vinyl Siding, Brick
- Exterior Const.: Vinyl Siding, Brick
- Basement: Yes
- Basement Desc.: Finished, Egress Window, Rec/Family Area, Sleeping Area, Storage Space, Full
- Foundation: Concrete Perimeter
- Roof: Asphalt
- Windows: Screens
- Sub-Flooring: Carpet
- Square Feet: 2,832
- Sq. Ft. Source: Assessor
- Year Built: 2007
Additional Structures
- Other Structures: Workshop, Outbuilding, Garage(s), Garage Faces Front
Lot Features
- Lot Size (Acres): 1.5
- Lot Size Range: 1.0 to 1.99 Acres
- Lot Dimensions: 244.64 x 267.09
- Lot Features: Wooded, Mature Trees
Financial Considerations
- Assessment Year: 2007
- Tax Amount: $10,616.1
- Tax Year: 2025
- Pays Sewer: Septic Tank
Disclosures and Reports
- Ownership: Fee Simple
- Property ID: 24073000110000
Listed by RE/MAX Hub City

Get Pre-Approved Today
Get a Great Insurance Rate
Schools
Schools serving 4746 S Knoll Rd
| Name | Grades | Distance |
|---|---|---|
Kings Elementary School 100 1st Street, Kings, IL 61068 | K-8 | 4.8 mi |
Rochelle Twp High School 1401 East Flagg Road, Rochelle, IL 61068 | 9-12 | 4.6 mi |
Disclaimer:
School attendance boundaries provided by ATTOM Data Solutions and are for reference only. Contact the school directly to verify enrollment eligibility.
Price & Sales History for 4746 S Knoll Rd
Date
Details
Price
Change
Source
8/16/2026
Listed
$824,900
—
MLS
Disclaimer: Historical sales information is derived from public records provided by the county offices. Information is not guaranteed and should be independently verified.
Tax History
Tax History for 4746 S Knoll Rd
Year
Property Taxes
Change
Tax Assessment
Change
2025
$10,616
6%
$132,785
12%
2024
$9,969
5%
$118,643
7%
2023
$9,458
11%
$111,037
14%
2021
$8,534
-5%
$97,606
-8%
2022
$8,979
21%
$105,659
25%
2020
$7,427
-3%
$84,625
2%
2019
$7,621
16%
$83,170
19%
2018
$6,568
-1%
$69,994
—
2017
$6,652
3%
$69,994
3%
2016
$6,459
2%
$68,075
2%
2015
$6,314
1%
$66,937
—
2014
$6,272
-5%
$66,937
-5%
2013
$6,573
—
$70,172
—
Disclaimer: Historical tax information is derived from public records provided by the county offices. Information is not guaranteed and should be independently verified.
Estimate the Cost
Estimate the Cost for 4746 S Knoll Rd
4746 S Knoll Road, Rochelle, IL 61068 (MLS# 12729039) is a Single Family property with 5 bedrooms, 3 full bathrooms and 1 partial bathroom. 4746 S Knoll Road is currently listed for $824,900 and was received on August 16, 2026. Want to learn more about 4746 S Knoll Road? Do you have questions about finding other Single Family real estate for sale in Rochelle? You can browse all Rochelle real estate or contact a Coldwell Banker agent to request more information.