This is a carousel with tiles that activate property listing cards. Use the previous and next buttons to navigate.
1/1
$220,000
This is a carousel with tiles that activate property listing cards. Use the previous and next buttons to navigate.
1/1
Property Description
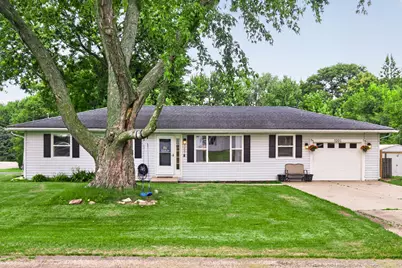
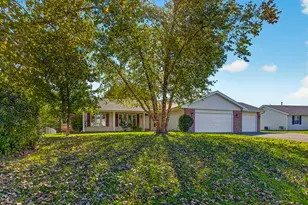
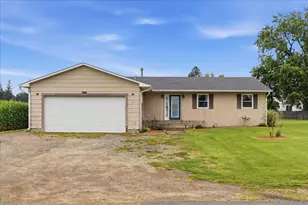
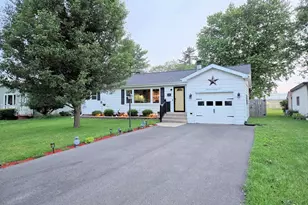
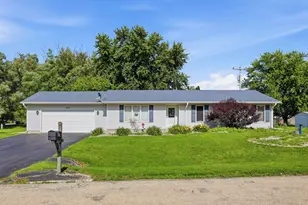
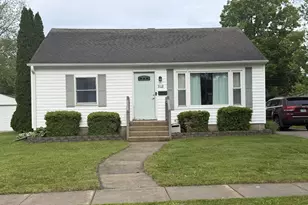
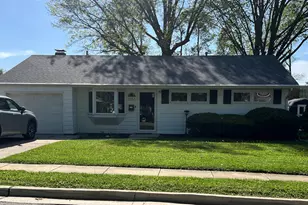
Marvel at the swing-worthy tree, then, step inside the front door of this sweet ranch home. A welcoming entry with a charming wainscoted wall has hooks for the perfect drop zone. The spacious living room is filled with natural light, while the updated kitchen features granite countertops, crown molding ontop of the white cabinetry and newer 4 piece stainless steel appliances. An updated half bath, unique storage, hall laundry and backdoor drop zone are simple, but special features. The inviting family room offers a cozy, wood-burning fireplace with brick surround and durable stone flooring. The full bathroom, with direct access to the primary bedroom, has been tastefully updated with a double vanity. Closet organizers provide storage within the three full bedrooms + one adorable bedroom/flex/office space. Major updates provide peace of mind, including a new half roof, new furnace & AC. An updated roof, windows, water heater & plumbing where mentioned when purchased. Outside the fully fenced backyard creates the perfect setting for relaxing afternoons, outdoor play and gatherings. The attached, one-car garage adds everyday convenience and the storage shed lends plenty of space for lawn equipment. Located steps from walking trails, a neighborhood park, there is convenient access to shopping, dining, schools, and major roadways. This home offers the perfect combination of comfort, updates, and location. Don't miss this move-in-ready gem!
Full Property Details
Full Property Details for 5201 E Wayne Ave
General
- Sold For: $220,000
- Taxes: $4,089 (2025)
- Status: Closed
- Type: Single Family
- Source: MRED
- MLS ID: 12706652
- Added to Site: 50 day(s) ago
Interior
- Interior Features: 1st-Floor Bedroom, 1st-Floor Bath
- Fireplace: Yes
- Fireplace(s): Family Room, Wood-Burning
- Appliances: Range, Microwave, Dishwasher, Refrigerator, Washer, Dryer, Disposal
Rooms
Bathrooms
- Total Bathrooms: 2
- Full Bathrooms: 1
- Half Bathrooms: 1
- Bathroom Features: Double Sink
Bedrooms
- Total Bedrooms: 4
Additional Information
- Equipment: Ceiling Fan(s), Water Heater-Gas
Parking
- Garage: Yes
- Attached garage: Yes
- Garage Spaces: 1
- Total Spaces: 3
- Parking Features: Concrete, Garage Door Opener, Yes, Garage Owned, Attached, Driveway, Garage
Location
- Area: Flagg Center / Hillcrest / Kings / Rochelle
- County: Ogle
- Driving Directions: RT. 38 WEST TO RT. 251. NORTH ON RT. 251 TO FLAGG ROAD, WEST TO HARLAN, NORTH TO WAYNE.
School Information
- School District: 231
- Midd School District: 231
Community
- Assoc. Fees Include: None
Heating & Cooling
- Cooling Type: Central Air Conditioning
- Heating Type: Natural Gas, Forced Air
Utilities
- Water: Public
Structural Information
- Architectural Style: Ranch
- Construction: Vinyl Siding
- Exterior Const.: Vinyl Siding
- Basement Desc.: Crawl Space
- Roof: Asphalt
- Square Feet: 1,700
- Sq. Ft. Source: Assessor
- Year Built: 1967
- Built Before 1978: Yes
Manufactured Home
- Model: Ranch & Crawl
Additional Structures
- Other Structures: Shed(s)
Lot Features
- Lot Size (Acres): 0.251
- Lot Size Range: Less than .25 Acre
- Lot Dimensions: 80 x 136
- Fence: Yes
- Lot Features: Corner Lot
- Fencing (Description): Fenced
Financial Considerations
- Assessment Year: 1967
- Tax Amount: $4,089.3
- Tax Year: 2025
Disclosures and Reports
- Ownership: Fee Simple
- Property ID: 24142280070000
Listed by Exit Realty Redefined
Sold by Lake Holiday Homes, Inc

Get Pre-Approved Today
Schools
Schools serving 5201 E Wayne Ave
School Districts:Rochelle Township High School District 212, Rochelle Community Consolidated District 231
| Name | Grades | Distance |
|---|---|---|
Lincoln Elementary School, Rochelle, IL 1450 20th Street, Rochelle, IL 61068 | K-1 | 0.5 mi |
Tilton Elementary School, Rochelle, IL 1050 North 9th Street, Rochelle, IL 61068 | 4-5 | 1 mi |
Central Elementary School, Rochelle, IL 444 North 8th Street, Rochelle, IL 61068 | 2-3 | 1.6 mi |
Rochelle Middle School 111 School Avenue, Rochelle, IL 61068 | 6-8 | 1.4 mi |
Rochelle Twp High School 1401 East Flagg Road, Rochelle, IL 61068 | 9-12 | 0.3 mi |
Disclaimer:
School attendance boundaries provided by ATTOM Data Solutions and are for reference only. Contact the school directly to verify enrollment eligibility.
Price & Sales History for 5201 E Wayne Ave
Date
Details
Price
Change
Source
8/28/2026
Sold
$220,000
-2.18%
MLS
7/18/2026
Listed
$224,900
—
MLS
Disclaimer: Historical sales information is derived from public records provided by the county offices. Information is not guaranteed and should be independently verified.
5201 E Wayne Avenue, Rochelle, IL 61068 (MLS# 12706652) is a Single Family property that was sold at $220,000 on August 28, 2026. Want to learn more about 5201 E Wayne Avenue? Do you have questions about finding other Single Family real estate for sale in Rochelle? You can browse all Rochelle real estate or contact a Coldwell Banker agent to request more information.