No photo available
$355,000
Property Description
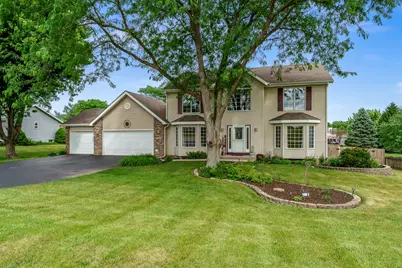
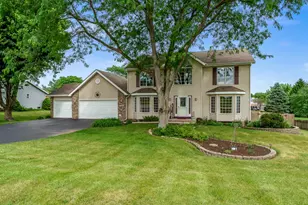
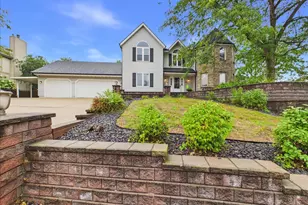
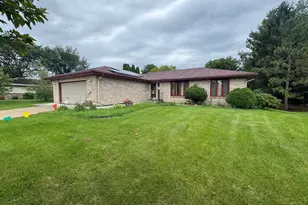
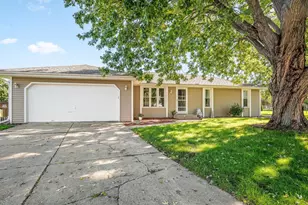
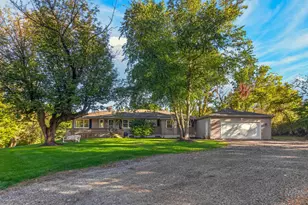
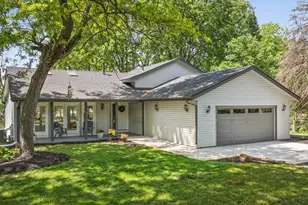
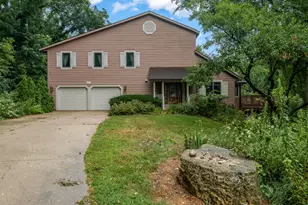
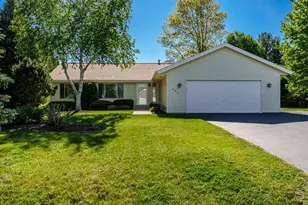
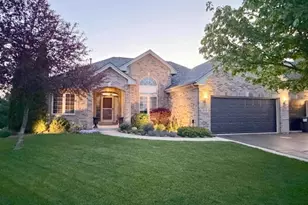
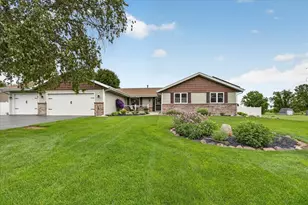
Plan your next vacation in your own backyard! This beautifully maintained 2494 sq. ft., 2 story home boasts a 24' round above ground pool, large deck and privacy fenced rear yard all in a very desirable subdivision in Winnebago School District. The U-shape kitchen offers brand new Quartz countertops, new sink, white cabinetry , stainless steel appliances and a pantry. The family room has brand new luxury vinyl plank flooring, a brick fireplace that is both gas and wood and tons of natural light. The primary bedroom features a large bedroom area, an ensuite with two sinks, a whirlpool tub and separate shower and a walk-in closet. Three more bedrooms, a bath and large loft area finish the second level. The lower level is partially exposed and ready for your ideas! The 4 wood storage units in the lower level do stay. The pool filter pump and liner were new in 2025. Gutter guards installed in 2024. Newer water softener. Furnace/AC are 10 years old. Well pump is 5 years old. Low Winnebago tax rate of 7.46! This is home is ready for you!
Full Property Details
Full Property Details for 1082 Westridge Dr
General
- Price: $355,000
- Taxes: $6,432 (2025)
- Status: Active
- Type: Single Family
- Source: MRED
- MLS ID: 12674449
- Updated: 7/8/2026
- Added to Site: 31 day(s) ago
Interior
- Basement: Egress Win
- Interior Features: Walk-In Closet(s), Quartz Counters
- Fireplace: Yes
- Number of Fireplaces: 1
- Fireplace(s): Gas Starter
- Appliances: Range, Microwave, Dishwasher, Refrigerator, Washer, Dryer, Stainless Steel Appliance(s), Cooktop
Rooms
Bathrooms
- Total Bathrooms: 3
- Full Bathrooms: 2
- Half Bathrooms: 1
Bedrooms
- Total Bedrooms: 4
Additional Information
- Equipment: Water Softener (Owned), Sump Pump
Parking
- Garage: Yes
- Attached garage: Yes
- Garage Spaces: 3
- Total Spaces: 3
- Parking Features: Asphalt, Garage Door Opener, Yes, Attached, Garage
Location
- Area: Rockford
- County: Winnebago
- Township: Winnebago
- Driving Directions: via US-20 BUS W and US-20 BUS E/W State Rd
School Information
- School District: 323
- Elem School District: 323
- Midd School District: 323
- High School District: 323
- Elementary School: Jean Mcnair Elementary School
- Middle School: Winnebago Middle School
- High School: Winnebago High School
- Private School: Winnebago High School
Community
- Assoc. Fees Include: None
Heating & Cooling
- Cooling Type: Central Air Conditioning
- Heating Type: Natural Gas, Forced Air
Utilities
- Sewer: Septic Tank
- Water: Well
Structural Information
- Construction: Vinyl Siding, Brick, Stone
- Exterior Const.: Vinyl Siding, Brick, Stone
- Basement: Yes
- Basement Desc.: Egress Window, Full
- Roof: Asphalt
- Square Feet: 2,494
- Sq. Ft. Source: Estimated
- Year Built: 1996
Lot Features
- Lot Size (Acres): 0.7
- Lot Size Range: .50 to .99 Acre
- Lot Dimensions: 115 x 115.02 x 267 x 269.74
- Fence: Yes
- Fencing (Description): Fenced
Financial Considerations
- Parking Included: Yes
- Assessment Year: 1996
- Tax Amount: $6,432
- Tax Year: 2025
- Pays Sewer: Septic Tank
Disclosures and Reports
- Ownership: Fee Simple
- Property ID: 1411302006
Listed by Berkshire Hathaway HomeServices Crosby Starck Real
Get Pre-Approved Today
Get a Great Insurance Rate
Schools
Schools serving 1082 Westridge Dr
School District:Winnebago Community Unit School District 323
| Name | Grades | Distance |
|---|---|---|
Jean Mcnair Elementary School 304 East McNair Road, Winnebago, IL 61088 | 3-5 | 1.9 mi |
Dorothy Simon Elementary School 309 South Benton Street, Winnebago, IL 61088 | PK-2 | 2.2 mi |
Winnebago Middle School 407 North Elida Street, Winnebago, IL 61088 | 6-8 | 2.1 mi |
Winnebago High School 200 East McNair Road, Winnebago, IL 61088 | 9-12 | 2 mi |
Disclaimer:
School attendance boundaries provided by ATTOM Data Solutions and are for reference only. Contact the school directly to verify enrollment eligibility.
Price & Sales History for 1082 Westridge Dr
Date
Details
Price
Change
Source
6/10/2026
Listed
$355,000
84.9%
MLS
5/29/2008
Sold
$192,000
—
Public Record
Disclaimer: Historical sales information is derived from public records provided by the county offices. Information is not guaranteed and should be independently verified.
Tax History
Tax History for 1082 Westridge Dr
Year
Property Taxes
Change
Tax Assessment
Change
2024
$6,252
3%
$83,061
9%
2023
$6,085
100%
$76,336
9%
2022
-100%
$70,157
5%
2021
$5,640
—
$66,766
4%
2021
$5,640
5%
$63,921
4%
2019
$5,367
8%
$61,327
8%
2017
$4,989
-4%
$56,821
2%
2016
$5,208
-1%
$55,658
—
2015
$5,237
-1%
$55,658
-6%
2018
$5,301
1%
$59,242
3%
2014
$5,242
3%
$57,279
—
2013
$5,065
-1%
$57,279
-5%
2012
$5,117
—
$60,550
—
Disclaimer: Historical tax information is derived from public records provided by the county offices. Information is not guaranteed and should be independently verified.
Estimate the Cost
Estimate the Cost for 1082 Westridge Dr
1082 Westridge Drive, Rockford, IL 61102 (MLS# 12674449) is a Single Family property with 4 bedrooms, 2 full bathrooms and 1 partial bathroom. 1082 Westridge Drive is currently listed for $355,000 and was received on June 10, 2026. Want to learn more about 1082 Westridge Drive? Do you have questions about finding other Single Family real estate for sale in Rockford? You can browse all Rockford real estate or contact a Coldwell Banker agent to request more information.